
18515 Salem StreetDetroit City, MI 48219
Due to the health concerns created by Coronavirus we are offering personal 1-1 online video walkthough tours where possible.
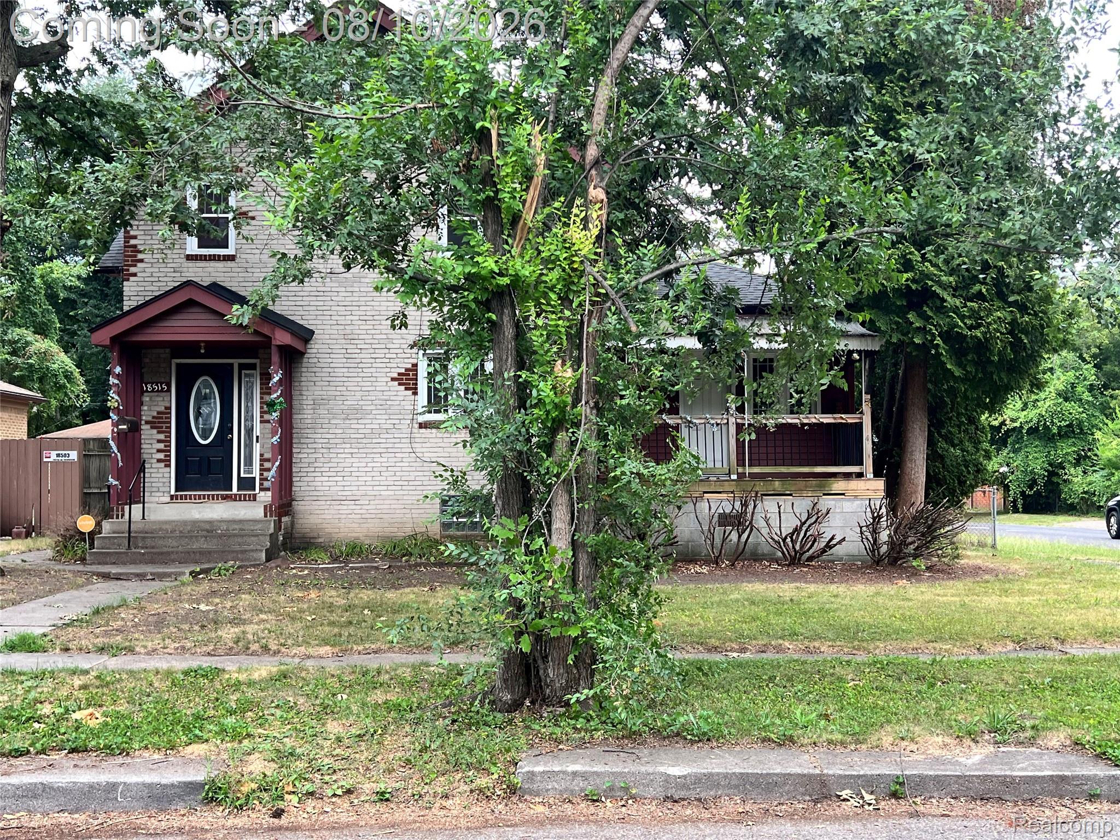
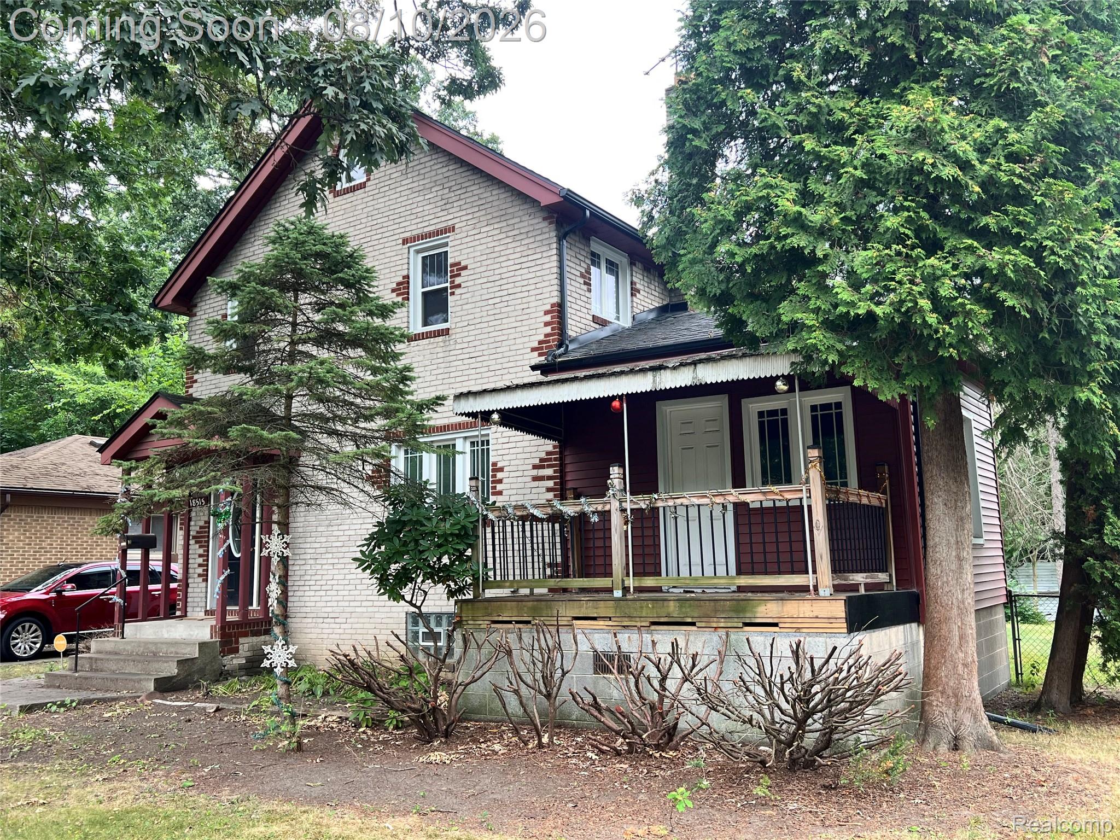
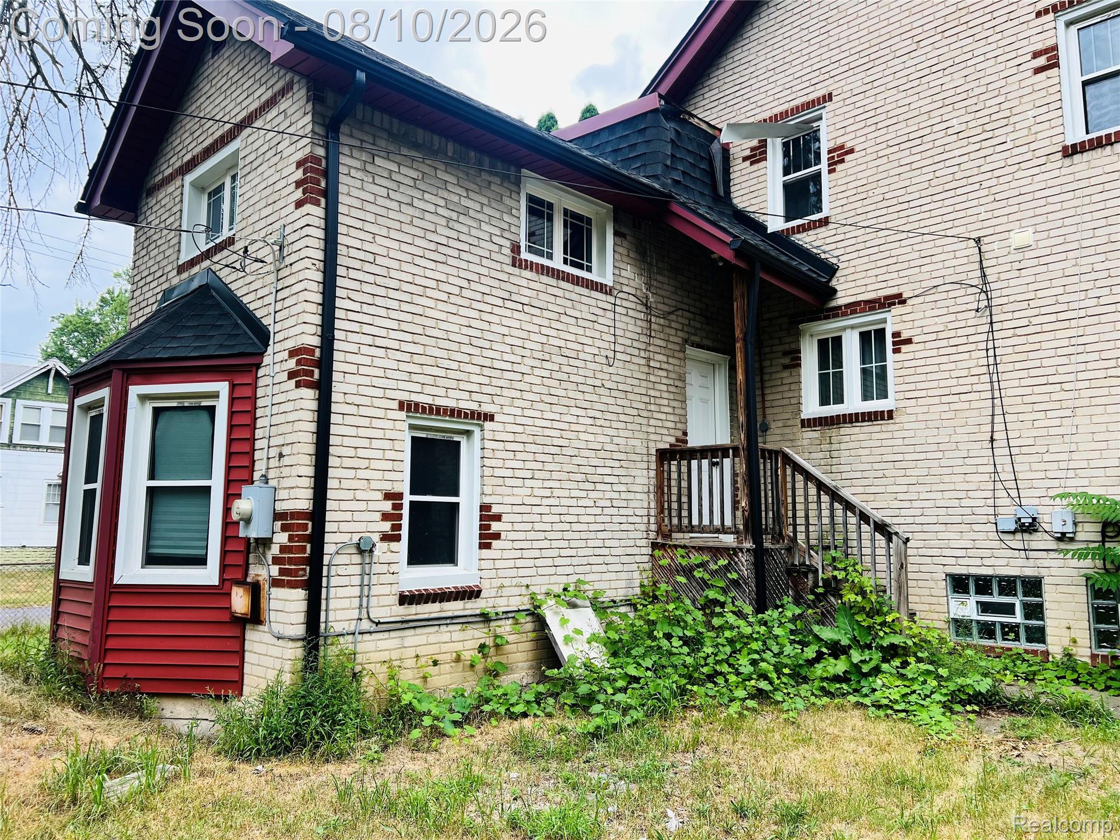
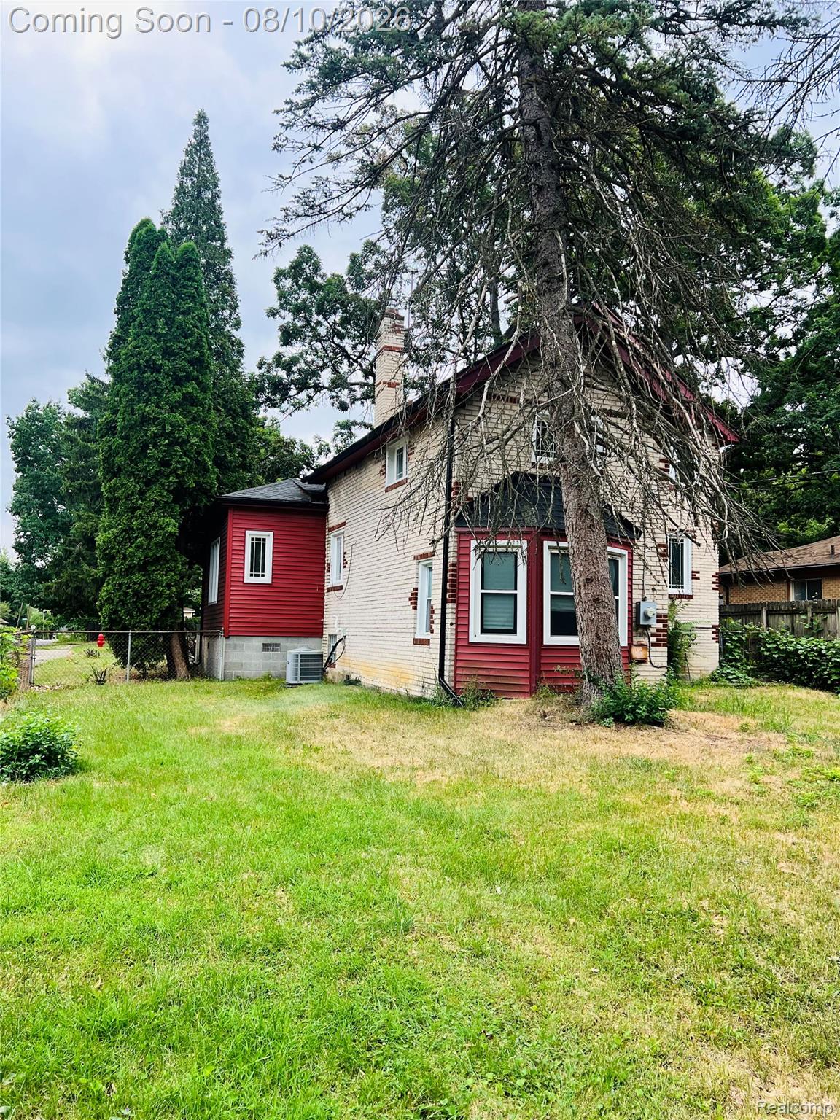
INVESTOR SPECIAL: Massive Brick Fix-and-Flip or High-Yield Rental Opportunity! High-Equity Value-Add Opportunity in 48219 | 4 Bed Brick Home. Attention flippers, builders, and portfolio builders! Outstanding value-add opportunity located on a quiet block in Detroit’s desirable 48219 area (just south of 7 Mile Rd). 18515 Salem St boasts 1,691 sq. ft. of classic brick construction with 4 spacious bedrooms, offering the ideal layout and footprint for a high-ROI transformation. The Value Drivers :Substantial Footprint (~1,691 Sq. Ft.): Significantly larger than the standard 1,000 sq. ft. brick bungalows in the area, allowing room to create a modern open-concept layout or add an extra bathroom/primary suite. 4 Large Bedrooms / 2.5 Baths Existing: Core structural division is already in place. Minor reconfigurations can maximize appraisal value. Solid Brick Bones: Solid brick exterior construction with character details, original hardwood flooring potential, and a natural brick fireplace. Full Unfinished Basement: Endless potential to add a recreation room, laundry space, or extra storage to boost total finished square footage. Deep Lot : Generous lot size (over 9,800 sq. ft.)
| 13 hours ago | Status changed to Active | |
| 13 hours ago | Listing updated with changes from the MLS® | |
| 19 hours ago | Listing first seen on site |

IDX provided courtesy of Realcomp II Ltd. via RealcompIILtd. Copyright © 2026 Realcomp II Ltd. Shareholders.
IDX information is provided exclusively for consumers' personal, non-commercial use and may not be used for any purpose other than to identify prospective properties consumers may be interested in purchasing and that the data is deemed reliable but not guaranteed accurate by the MLS.
Did you know? You can invite friends and family to your search. They can join your search, rate and discuss listings with you.