Save
Ask
Tour
Hide
Share
$385,000
New Listing

250 E Harbortown Drive 301
Detroit City, MI 48207

For Sale|Condominium|Active
3
Beds
2
Total Baths
2
Full Baths
1,457
SqFt
$264
/SqFt
1988
Built
County:
Wayne

Due to the health concerns created by Coronavirus we are offering personal 1-1 online video walkthough tours where possible.
Call Now: 1-248-228-6711
Is this the listing for you? We can help make it yours.
1-248-228-6711
250 E Harbortown Drive 301250 E Harbortown Drive 301250 E Harbortown Drive 301250 E Harbortown Drive 301
Save
Ask
Tour
Hide
Share

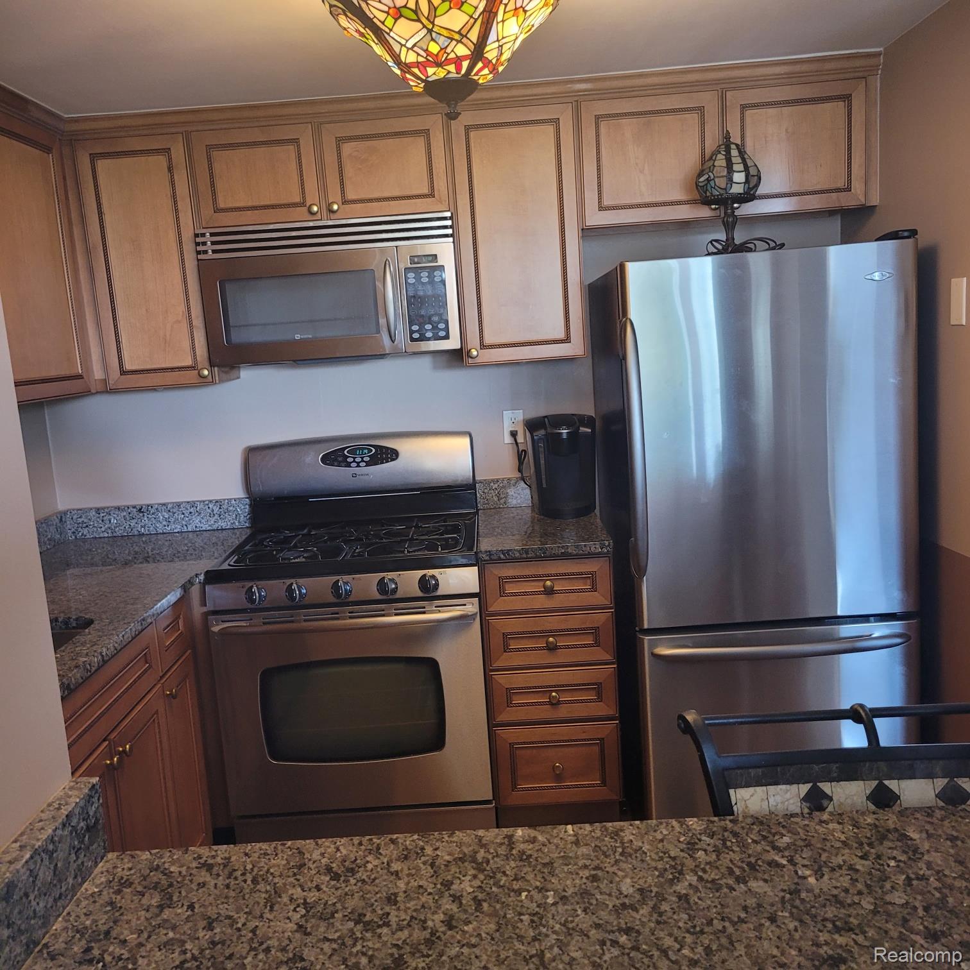
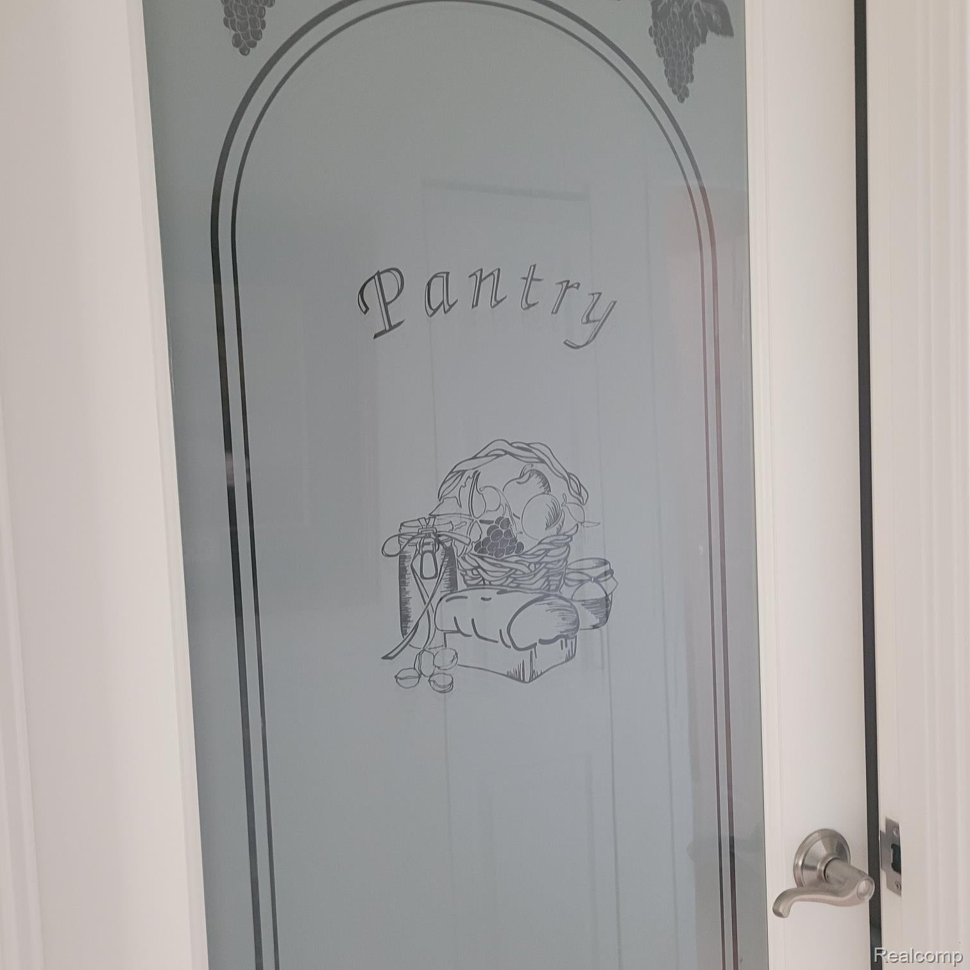
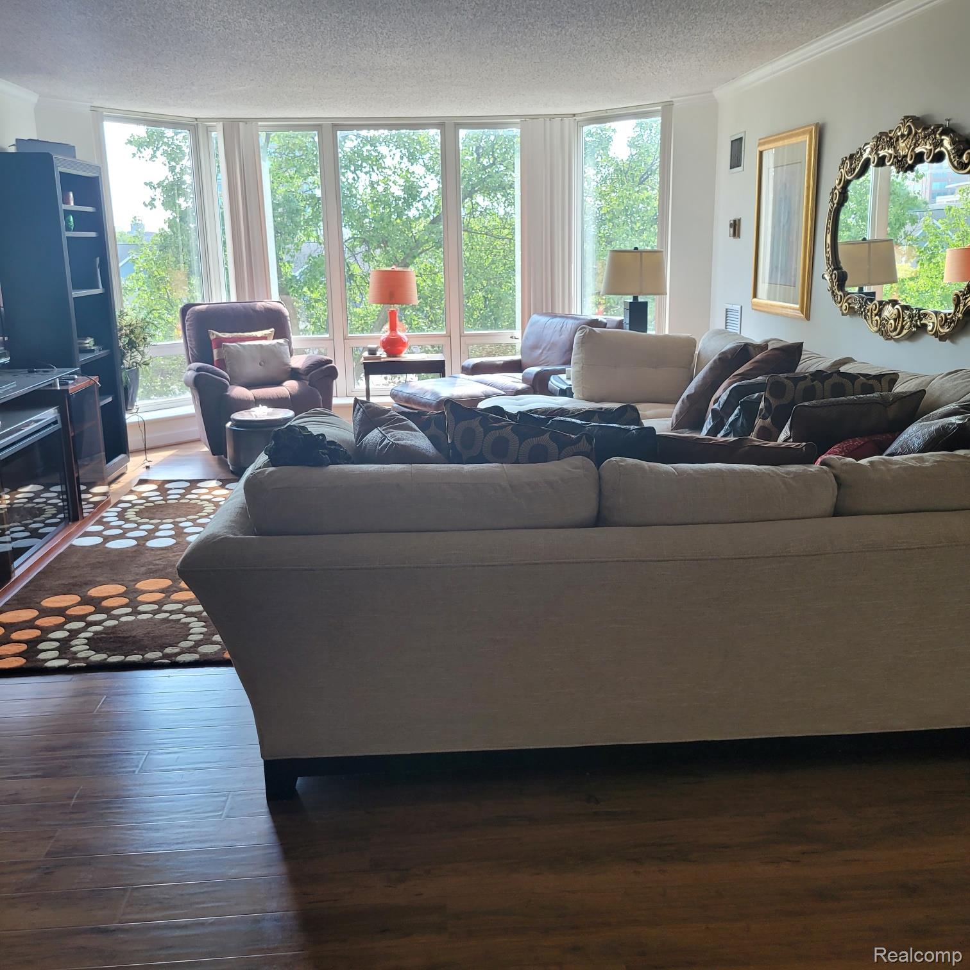
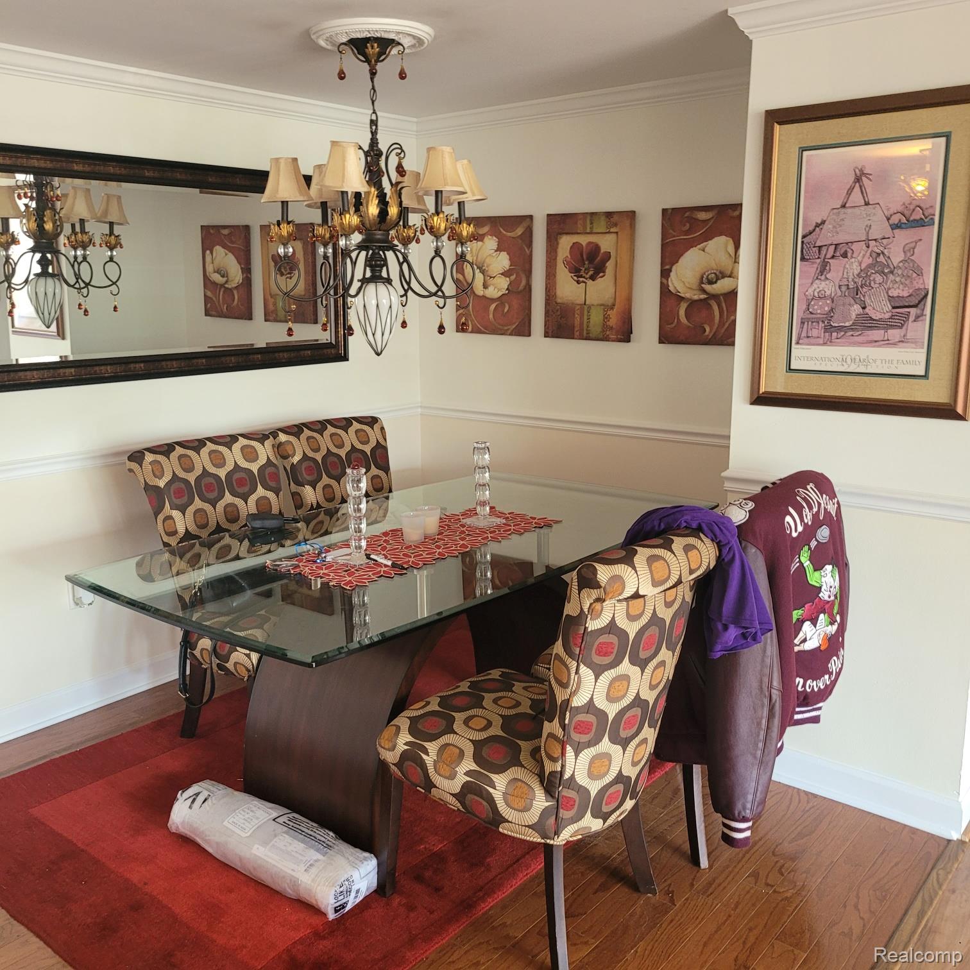
Absolutely Beautiful newly painted Three Bedroom Condo with plenty of space to move around with 1457 square feet. Master Bedroom with Master Bathroom and Double Closets. Spacious second bedroom has walk-in closet, and third bedroom has another large closet. Kitchen has Granite Countertops with space for eating . Also Stainless-Steel Appliances. Nice Pantry Room and and in-unit Washer and Dryer. Great Lakes Tower Condo offers several amenities including 24-hour on-site Security, on-site Maintenance Staff, Inground Swimming Pool, Tennis Courts, Fitness Center. Walking Paths, and one Assigned Parking Space . Several Restaurants are Nearby. Furniture is Negotiable

Save
Ask
Tour
Hide
Share
Listing Snapshot
Price 
$385,000
Days On Site 
0 Days
Bedrooms 
3
Inside Area (SqFt) 
1,457 sqft
Total Baths 
2
Full Baths 
2
Partial Baths 
N/A
Lot Size 
N/A
Year Built 
1988
MLS® Number 
20261062681
Status 
Active
Property Tax 
$5,389
HOA/Condo/Coop Fees 
$755 monthly
Sq Ft Source 
Public Records
Friends & Family
Recent Activity
16 hours agoListing first seen on site
16 hours agoListing updated with changes from the MLS®
General Features
Cross Street 
Jefferson and Mt Elliott
Disclosures 
Taxes Not Homestead Exempt
Foundation 
Slab
Levels 
One
Parking 
DetachedParking LotNo GarageAssigned
Pets 
CallCats OKDogs OK
Property Sub Type 
Condominium
Special Circumstances 
Standard
SqFt Above 
1457
Style 
Ranch
Utilities 
Cable AvailableSewer Available
Interior Features
Appliances 
Electric Water HeaterBar FridgeDishwasherDryerElectric CooktopFree-Standing Electric RangeFree-Standing RefrigeratorStainless Steel Appliance(s)Washer/Dryer StackedWasher
Cooling 
Central Air
Furnished 
Negotiable
Heating 
Forced AirHeat Pump
Laundry Features 
In Unit
BathFull 
Dimensions - 7 X 9
Bedroom 
Dimensions - 11 X 14
ButlersPantry 
Dimensions - 10 X 5
Kitchen 
Dimensions - 7 X 5
Laundry 
Dimensions - 3 X 4
Living Room 
Dimensions - 15 X 19
Master Bathroom 
Dimensions - 5 X 7
Master Bedroom 
Dimensions - 17 X 12
Save
Ask
Tour
Hide
Share
Exterior Features
Construction Details 
Brick
Exterior 
LightingTennis Court(s)
Fencing 
Fenced
Pool Features 
CommunityIn Ground
Roof 
Asphalt
Community Features
Accessibility Features 
Accessible EntranceAccessible BedroomAccessible ClosetsAccessible Common AreaAccessible Full BathAccessible KitchenAccessible Washer/DryerVisitor Bathroom
Association Amenities 
Maintenance Grounds
Association Dues 
755
Building Access 
GroundLevel
Community Features 
Pool
Financing Terms Available 
CashConventional
HOA Fee Frequency 
Monthly
MLS Area 
Area05053DetWoodwardMcclellanSoMack
Roads 
Paved
School District 
Detroit
Schools
School District
Detroit
Elementary School
Unknown
Middle School
Unknown
High School
Unknown
Listing courtesy of A Star National Realty: [email protected]


IDX provided courtesy of Realcomp II Ltd. via RealcompIILtd. Copyright © 2026 Realcomp II Ltd. Shareholders.

IDX information is provided exclusively for consumers' personal, non-commercial use and may not be used for any purpose other than to identify prospective properties consumers may be interested in purchasing and that the data is deemed reliable but not guaranteed accurate by the MLS.

Neighborhood & Commute
Source: Walkscore
Disclosure: Community information and market data powered by Constellation Data Labs. Information is deemed reliable but not guaranteed.
Save
Ask
Tour
Hide
Share