Save
Ask
Tour
Hide
Share
$530,000
New Listing

1888 Squaw Lagoon Drive
Oxford Charter Township, MI 48371

For Sale|Single Family Residence|Active
3
Beds
4
Total Baths
3
Full Baths
1
Partial Bath
2,926
SqFt
$181
/SqFt
1973
Built
Subdivision:
HARWOOD SHORES
County:
Oakland

Due to the health concerns created by Coronavirus we are offering personal 1-1 online video walkthough tours where possible.
Call Now: 1-248-228-6711
Is this the listing for you? We can help make it yours.
1-248-228-6711
Upcoming Open Houses
Due to COVID-19, we recommend you verify Open Houses before attending.
Sat, Aug 15, 11:00 AM - 1:00 PM
1888 Squaw Lagoon Drive1888 Squaw Lagoon Drive1888 Squaw Lagoon Drive1888 Squaw Lagoon Drive
Save
Ask
Tour
Hide
Share

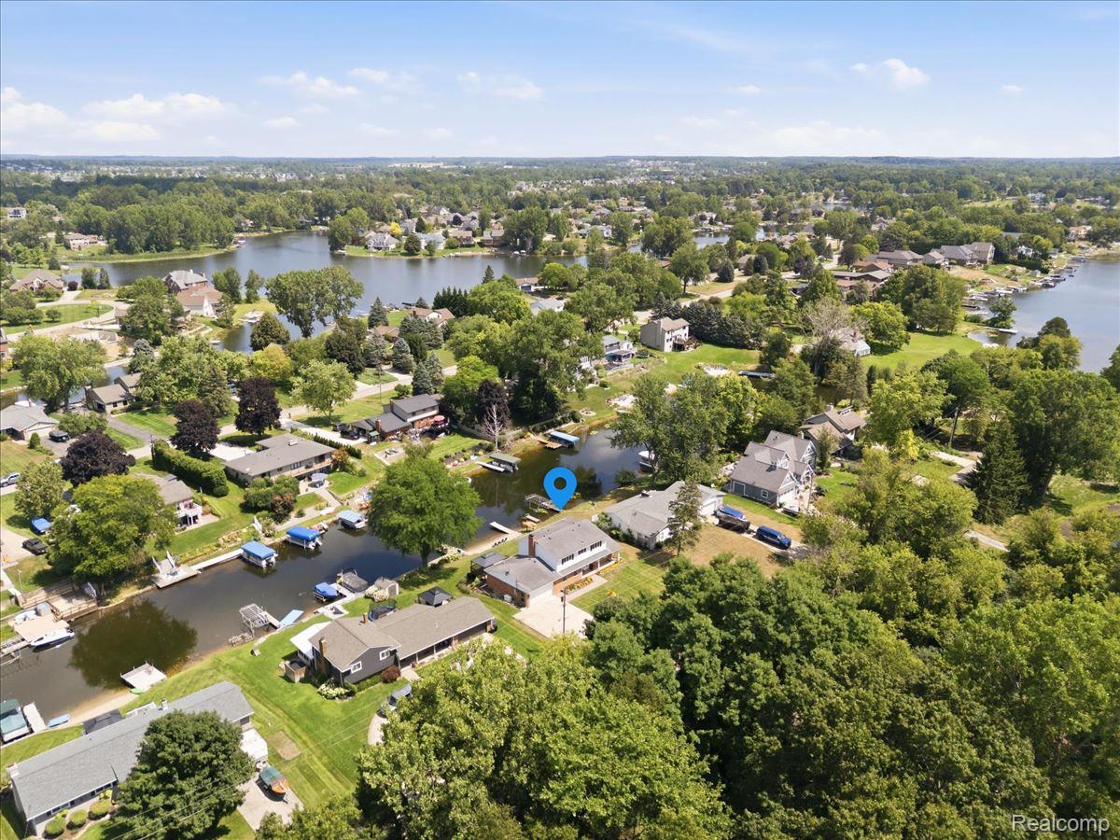
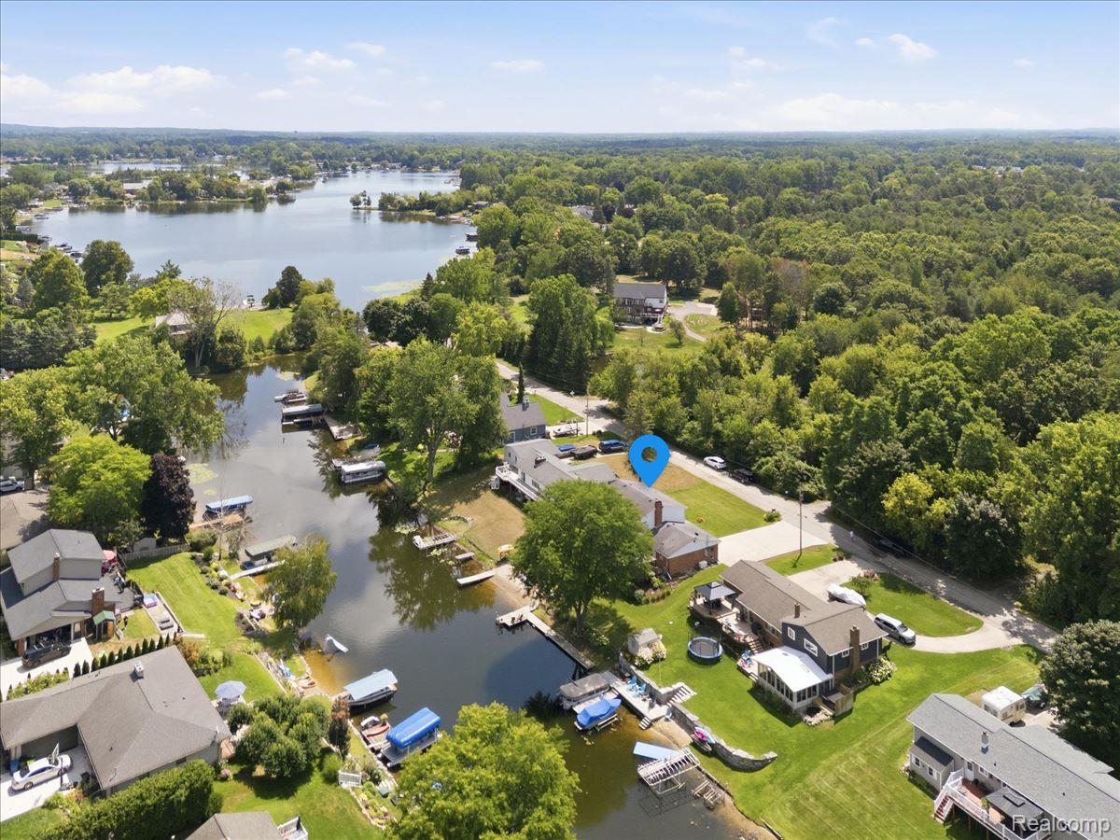
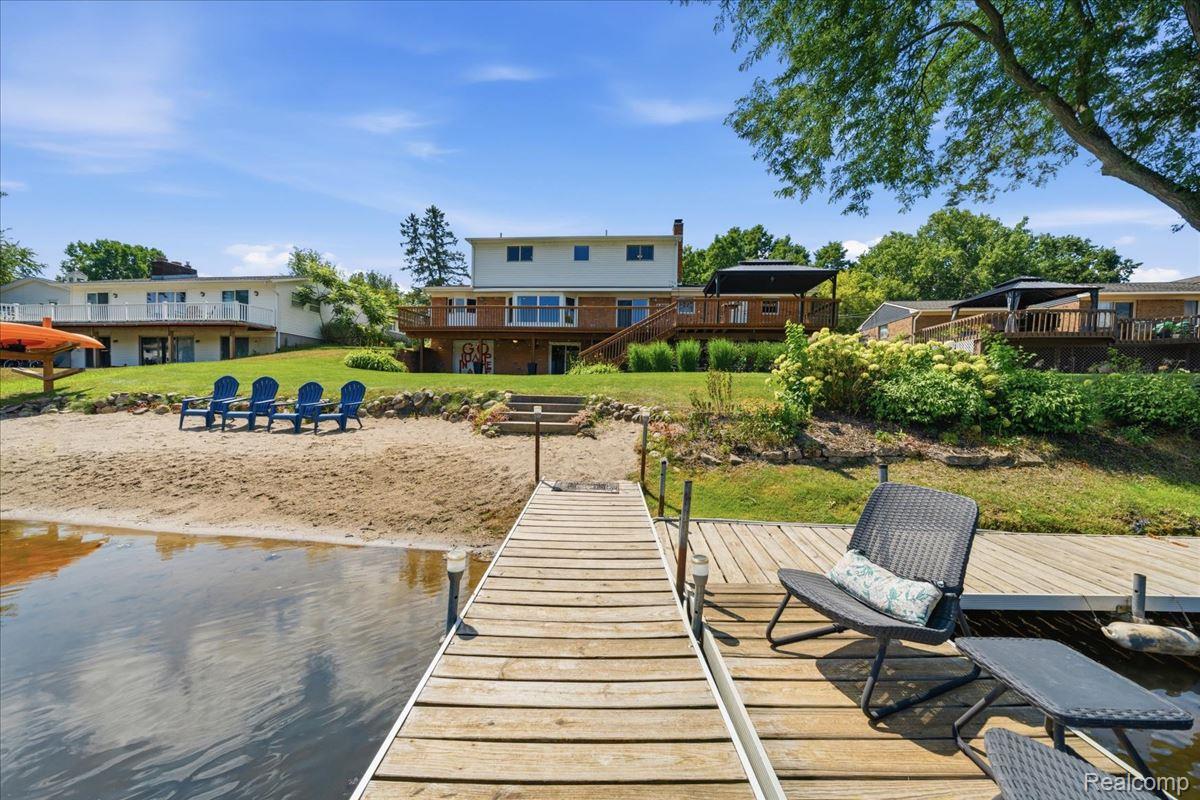
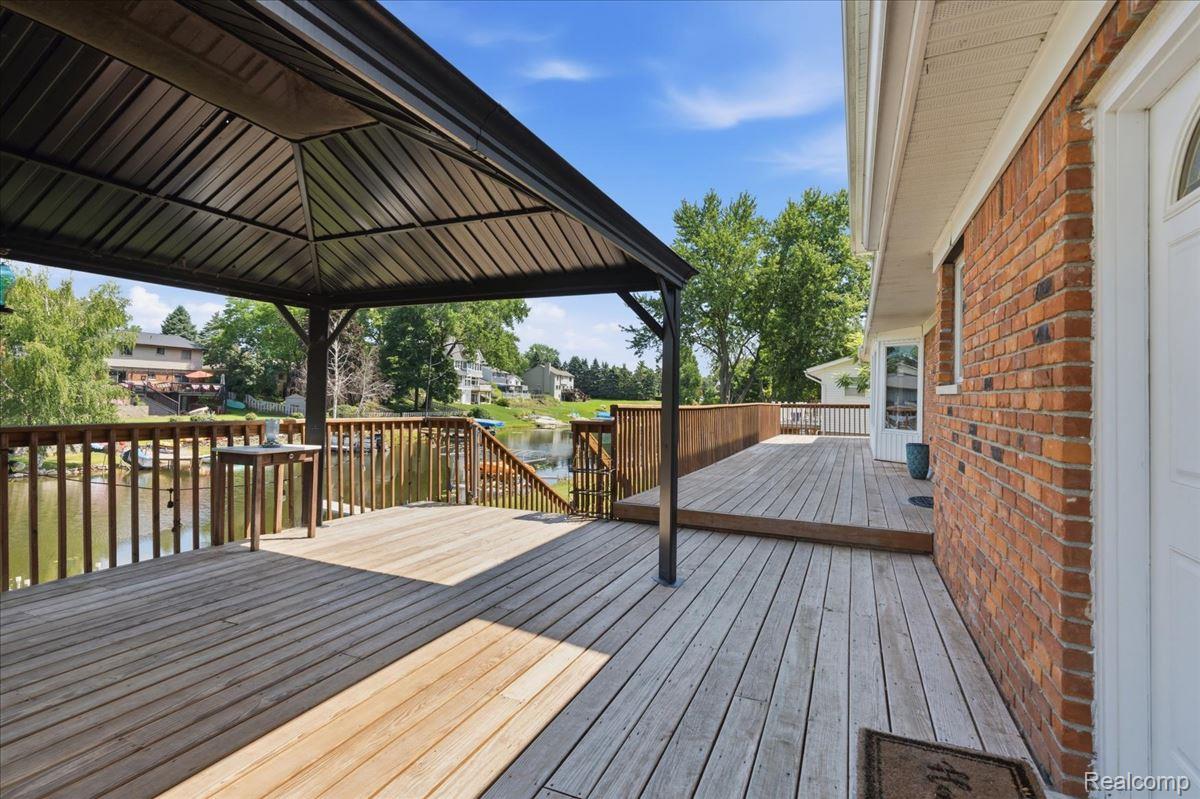
Experience the lake lifestyle at this beautifully maintained canal-front home with 100 feet of water frontage and direct access to all-sports Paint Lake. Spend your days boating, swimming, kayaking, fishing, or cruising the lake, then unwind on the expansive walkout deck with gazebo overlooking the peaceful canal. This 3-bedroom, 3.5-bath home offers multiple living spaces, a bright kitchen and dining area with water views, and a recently renovated primary suite with an updated private bath. The finished walkout basement adds flexible living space and a 1-car garage for storing your boat, golf cart, and lake gear, while the attached 2-car garage provides additional everyday convenience. Outside, enjoy beautifully landscaped grounds, a sandy walk-out beach, generous dock space, sprinkler system, invisible dog fence, dual-zone heating system, whole-house generator, and whole-house security system. With a spacious footprint and plenty of opportunity to personalize the interior to your taste, this property is ready for its next chapter. Enjoy the best of lake living while being just minutes from the shops, dining, and entertainment of Downtown Oxford.

Save
Ask
Tour
Hide
Share
Listing Snapshot
Price 
$530,000
Days On Site 
0 Days
Bedrooms 
3
Inside Area (SqFt) 
2,926 sqft
Total Baths 
4
Full Baths 
3
Partial Baths 
1
Lot Size 
0.45 Acres
Year Built 
1973
MLS® Number 
20261062718
Status 
Active
Property Tax 
$7,371
HOA/Condo/Coop Fees 
N/A
Sq Ft Source 
N/A
Friends & Family
Recent Activity
5 hours agoListing first seen on site
5 hours agoListing updated with changes from the MLS®
General Features
Acres 
0.45
Attached Garage 
Yes
Cross Street 
Sanders Rd and Seymour Lake Rd
Disclosures 
Taxes Homestead Exempt
Foundation 
Block
Garage 
Yes
Garage Spaces 
2
Levels 
Two
Parking 
Attached
Pets 
Yes
Property Sub Type 
Single Family Residence
Security 
Smoke Detector(s)Closed Circuit Camera(s)
Sewer 
Public Sewer
Special Circumstances 
Standard
SqFt Above 
2361
SqFt Below 
565
Style 
Colonial
Water Source 
PrivateWell
Interior Features
Appliances 
DishwasherDisposalDryerFree-Standing Gas RangeFree-Standing RefrigeratorMicrowaveWasherWater Purifier OwnedWater Softener Owned
Basement 
FinishedWalk-Out Access
Cooling 
Wall Unit(s)Window Unit(s)
Fireplace 
Yes
Fireplace Features 
Family Room
Heating 
BaseboardNatural Gas
Interior 
Smart Thermostat
Laundry Features 
Laundry Room
BathFull 
Dimensions - 8 X 4Level - Basement
BathLav 
Dimensions - 6 X 4
Bedroom 
Dimensions - 14 X 11Level - Second
Dining Room 
Dimensions - 16 X 14
Family Room 
Dimensions - 17 X 10
Kitchen 
Dimensions - 13 X 12
Laundry 
Dimensions - 8 X 8
Living Room 
Dimensions - 16 X 26
Master Bathroom 
Dimensions - 8 X 9Level - Second
Master Bedroom 
Dimensions - 13 X 27Level - Second
Other 
Dimensions - 23 X 22Level - Basement
Save
Ask
Tour
Hide
Share
Exterior Features
Construction Details 
Aluminum SidingBrick
Fencing 
Invisible
Patio And Porch 
DeckPorch
Pool Features 
None
Roof 
Asphalt
Waterfront 
Yes
Waterfront Features 
Canal Front
Community Features
Building Access 
GroundLevel
Financing Terms Available 
CashConventionalFHAVA Loan
MLS Area 
Area02041OxfordTwp
Roads 
Dirt
School District 
Oxford
Schools
School District
Oxford
Elementary School
Unknown
Middle School
Unknown
High School
Unknown
Listing courtesy of Community Choice Realty Inc: [email protected]


IDX provided courtesy of Realcomp II Ltd. via RealcompIILtd. Copyright © 2026 Realcomp II Ltd. Shareholders.

IDX information is provided exclusively for consumers' personal, non-commercial use and may not be used for any purpose other than to identify prospective properties consumers may be interested in purchasing and that the data is deemed reliable but not guaranteed accurate by the MLS.

Neighborhood & Commute
Source: Walkscore
Disclosure: Community information and market data powered by Constellation Data Labs. Information is deemed reliable but not guaranteed.
Save
Ask
Tour
Hide
Share