
31511 Fairfield DriveWarren City, MI 48088
Due to the health concerns created by Coronavirus we are offering personal 1-1 online video walkthough tours where possible.
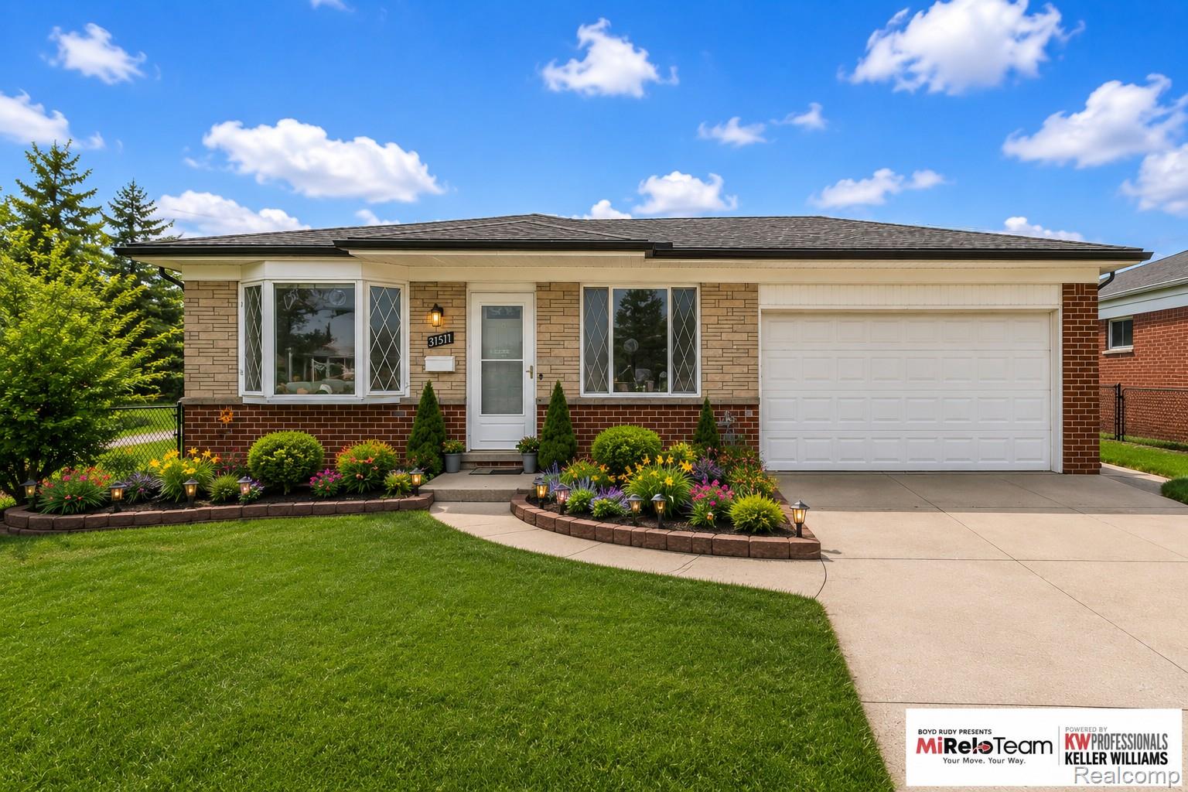
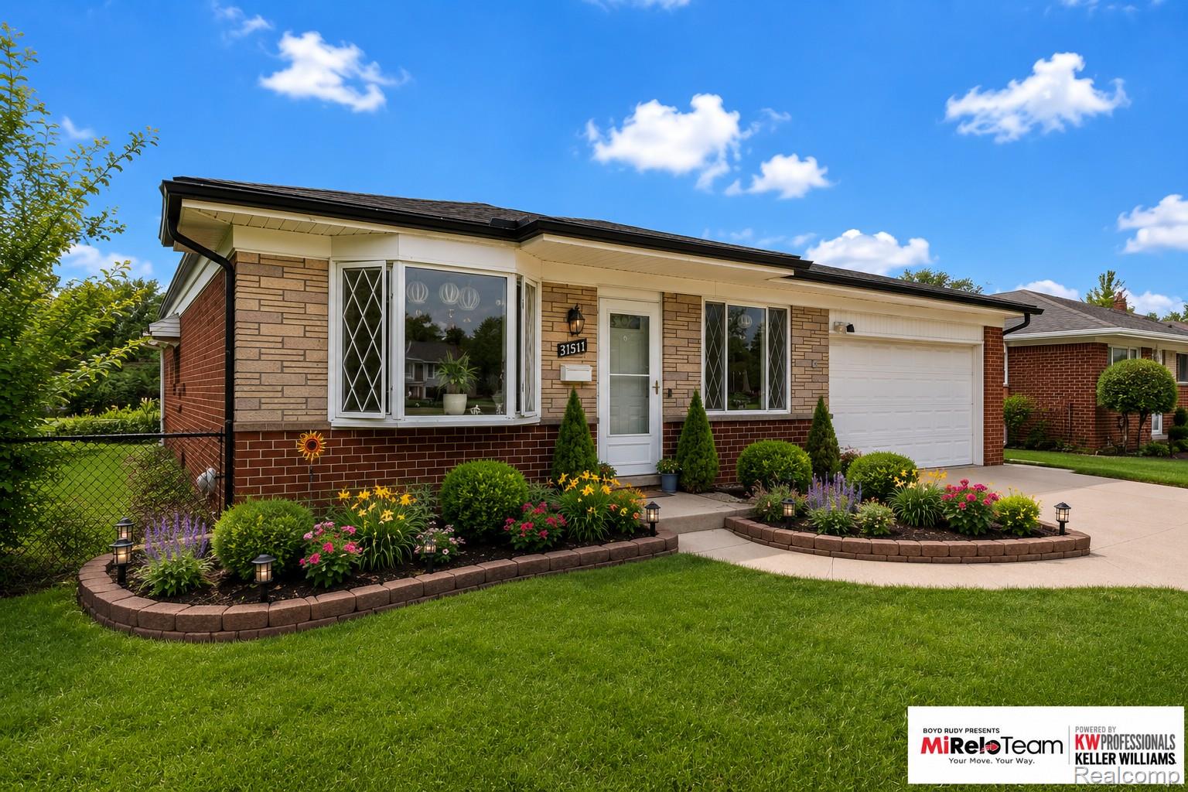
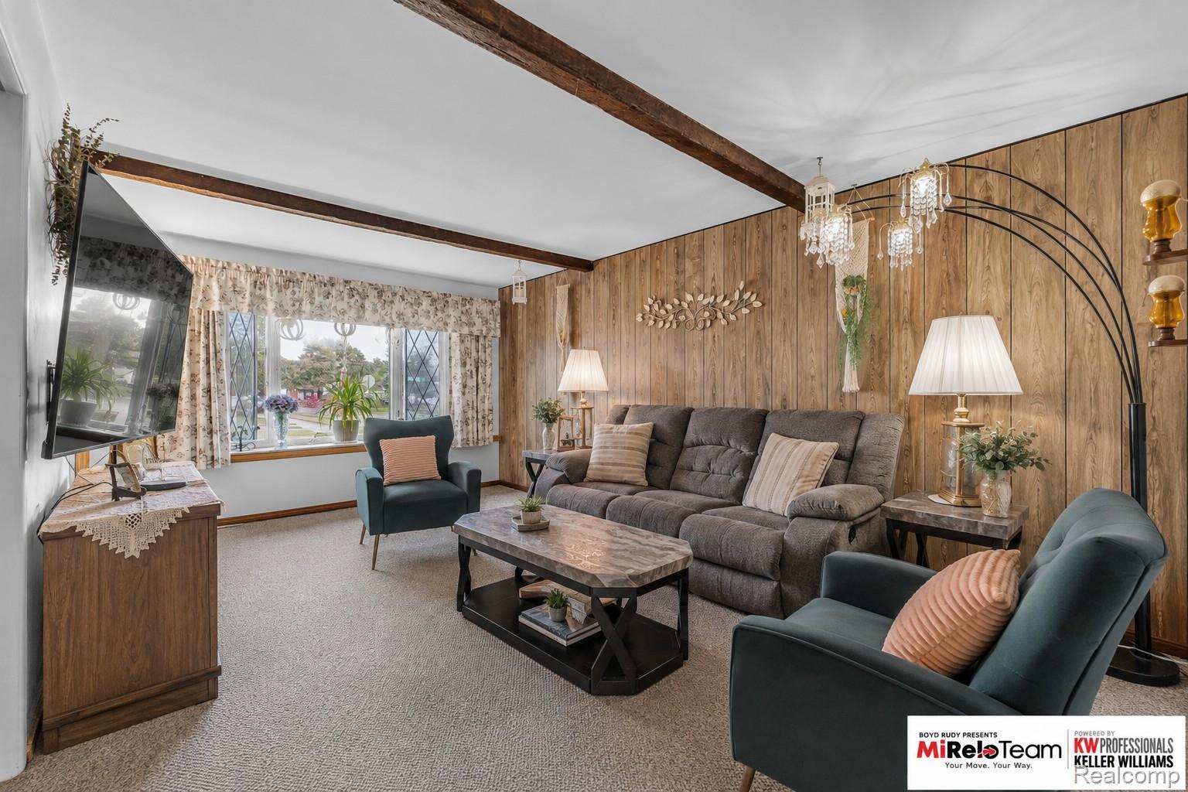
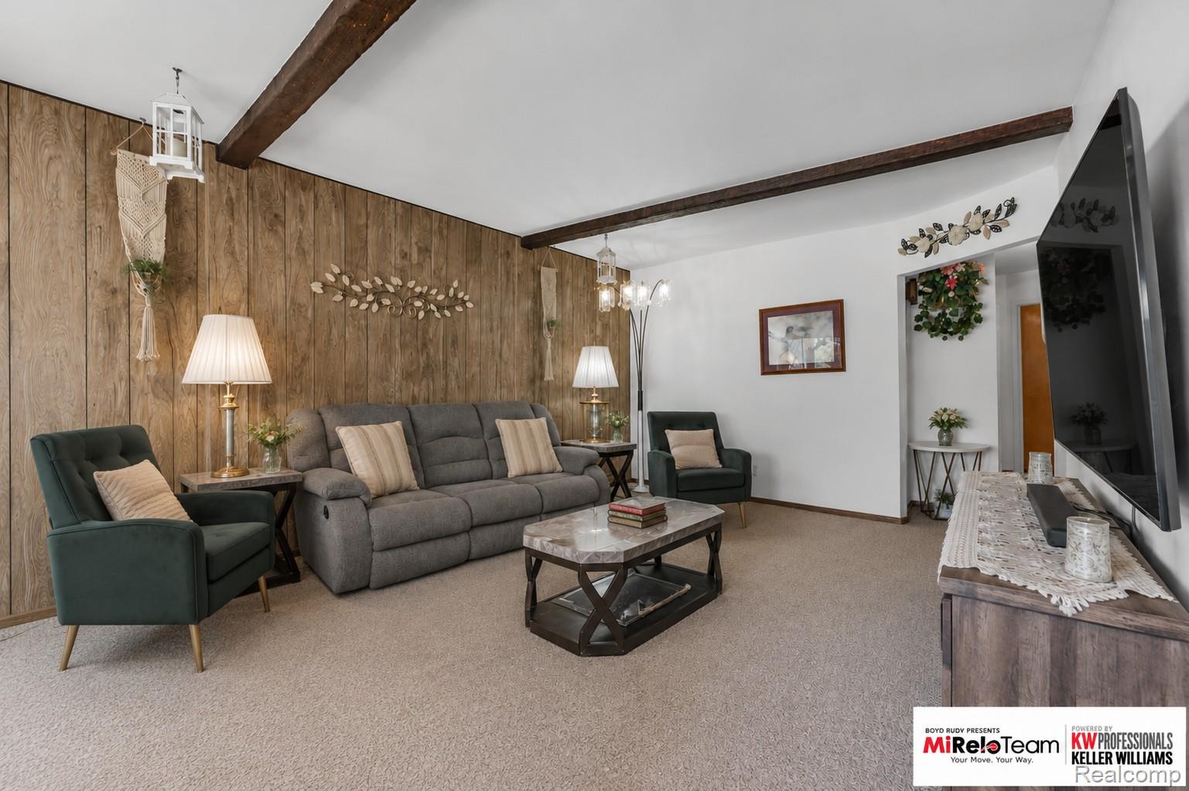
There's something special about a classic brick ranch—the comfortable layout, the established neighborhood and the feeling that this is a home meant to be lived in. Welcome to 31511 N Fairfield! Step inside this 3-bedroom, 2-full-bath home and you'll quickly discover there's more space here than meets the eye. The main level offers both a spacious living room and separate family room, giving you plenty of options for quiet evenings, movie nights, entertaining or simply spreading out. But the living space doesn't stop upstairs. Head downstairs to the finished basement and discover another level of possibilities, complete with a full bath, second kitchen area, recreation/hobby space and abundant storage—the kind of bonus space that can change how you use a home. Outside, enjoy the corner lot, backyard patio with retractable awning and the convenience of an attached 2-car garage. And location matters! Situated between the 13 Mile and Masonic corridors, you're close to shopping, restaurants, parks and everyday conveniences, with easy access to the surrounding Metro Detroit area. More room than you expect, spaces made for everyday life, and a location that keeps you connected—31511 N Fairfield is ready for its next chapter.
| 2 days ago | Listing first seen on site | |
| 2 days ago | Listing updated with changes from the MLS® |

IDX provided courtesy of Realcomp II Ltd. via RealcompIILtd. Copyright © 2026 Realcomp II Ltd. Shareholders.
IDX information is provided exclusively for consumers' personal, non-commercial use and may not be used for any purpose other than to identify prospective properties consumers may be interested in purchasing and that the data is deemed reliable but not guaranteed accurate by the MLS.
Did you know? You can invite friends and family to your search. They can join your search, rate and discuss listings with you.