
19345 Antago StreetLivonia City, MI 48152
Due to the health concerns created by Coronavirus we are offering personal 1-1 online video walkthough tours where possible.
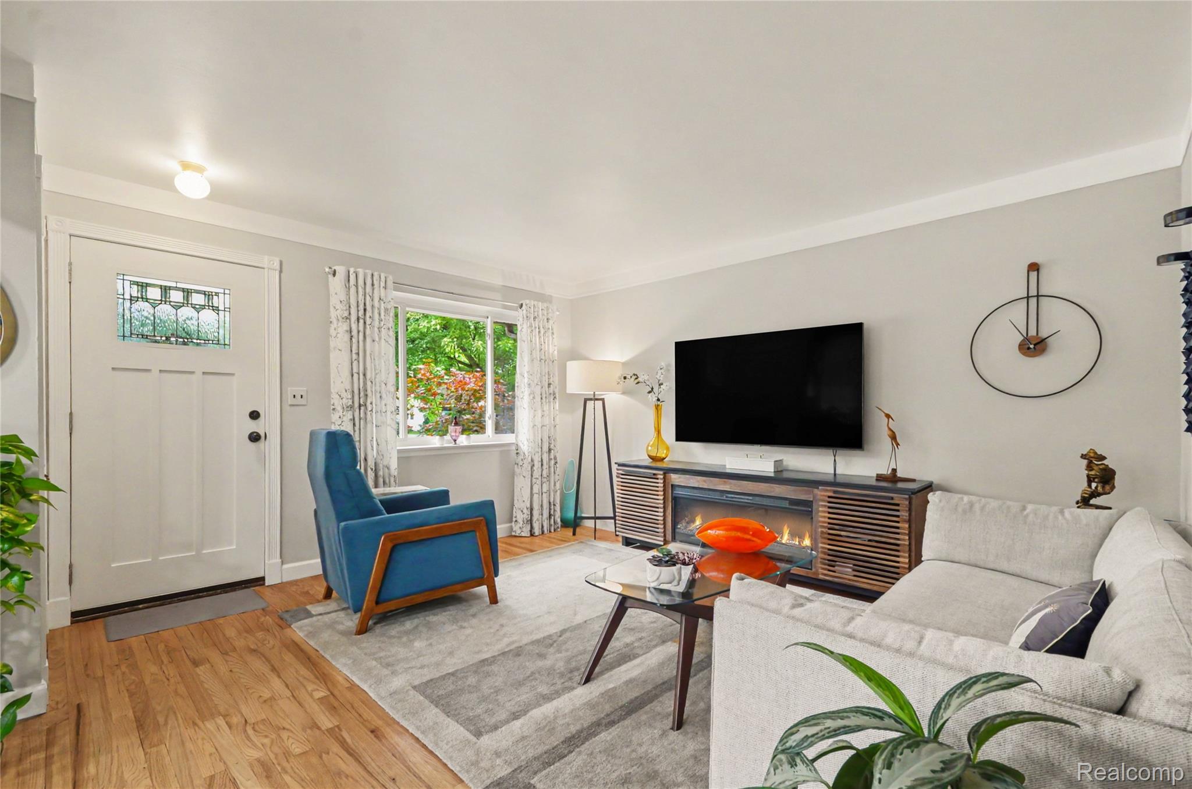
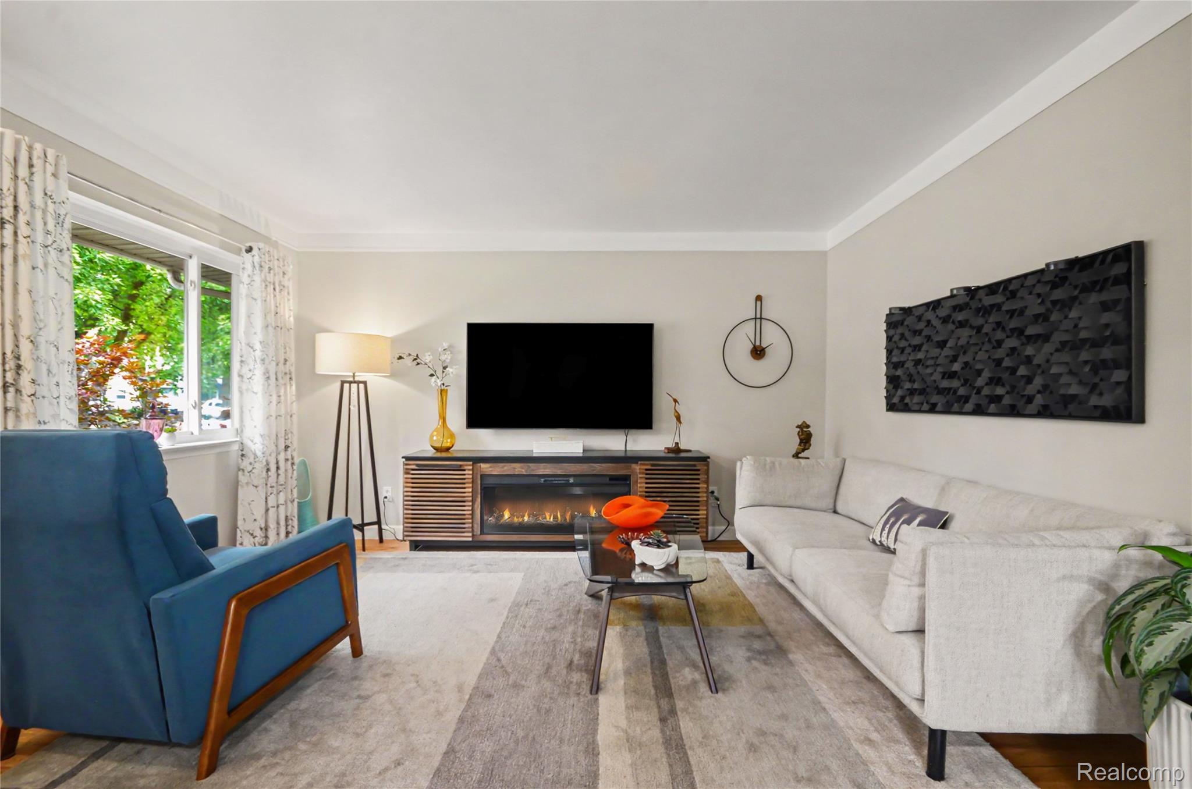
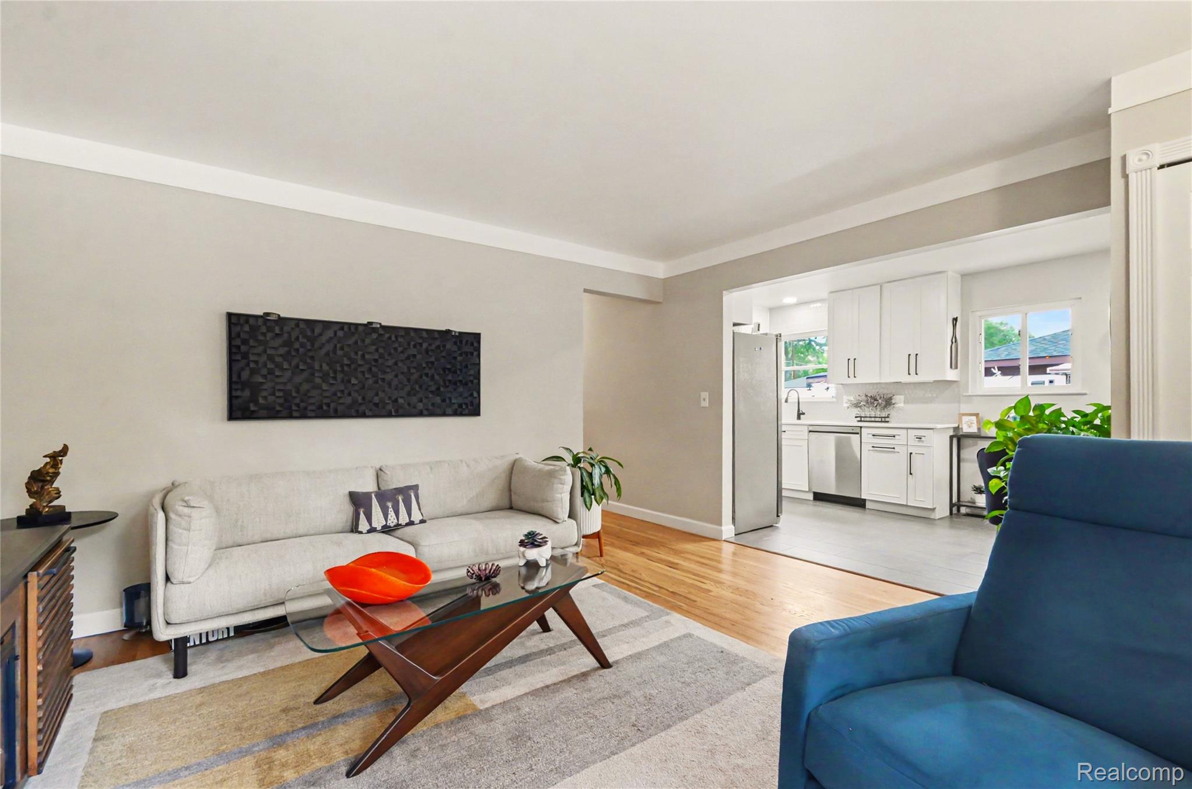
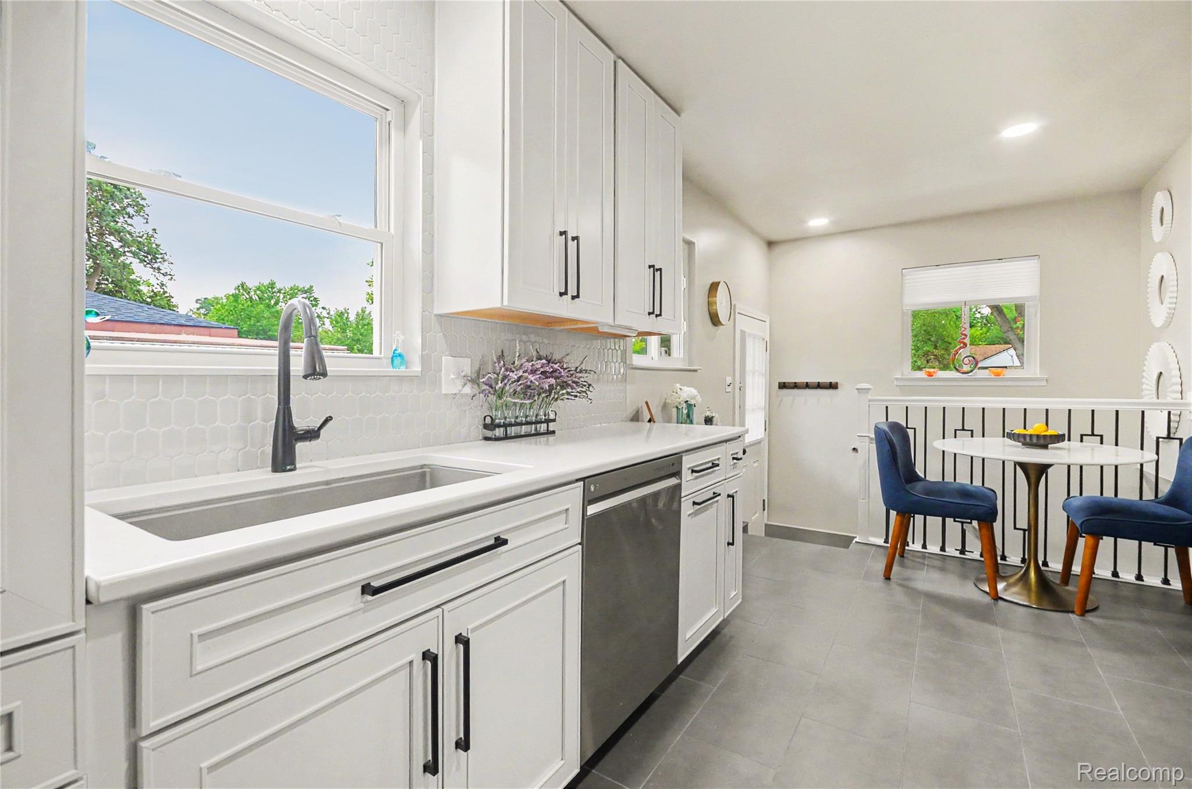
This beautifully refreshed 3-bedroom, 2-full-bath home combines classic appeal with bright, open interiors and an extensive list of recent improvements. Step inside to a sun-filled living room that flows seamlessly into the updated eat-in kitchen, creating an inviting space for everyday living and entertaining. Fresh flooring and finishes throughout give the home a clean, modern feel, while three comfortable bedrooms and a beautifully updated full bath complete the main level. The finished basement adds valuable living space with a large family room perfect for movie nights, entertaining, a play area, or home office setup, along with a second updated full bath. Major improvements include HVAC, roof, gutters and gutter covers, vinyl siding, electrical, plumbing, insulation, flooring, kitchen, and both bathrooms, offering peace of mind along with stylish updates. Outside, the privacy-fenced backyard is ready to enjoy with a patio area, fresh sod, and sprinkler system, creating a welcoming space for relaxing, entertaining, pets, or play. A detached 2-car garage provides plenty of room for vehicles and additional storage. Meticulously maintained and truly move-in ready, this home offers the updates, space, and condition you've been waiting for.
| 3 hours ago | Listing first seen on site | |
| 3 hours ago | Listing updated with changes from the MLS® |

IDX provided courtesy of Realcomp II Ltd. via RealcompIILtd. Copyright © 2026 Realcomp II Ltd. Shareholders.
IDX information is provided exclusively for consumers' personal, non-commercial use and may not be used for any purpose other than to identify prospective properties consumers may be interested in purchasing and that the data is deemed reliable but not guaranteed accurate by the MLS.
Did you know? You can invite friends and family to your search. They can join your search, rate and discuss listings with you.