
31540 Hennepin StreetGarden City, MI 48135
Due to the health concerns created by Coronavirus we are offering personal 1-1 online video walkthough tours where possible.
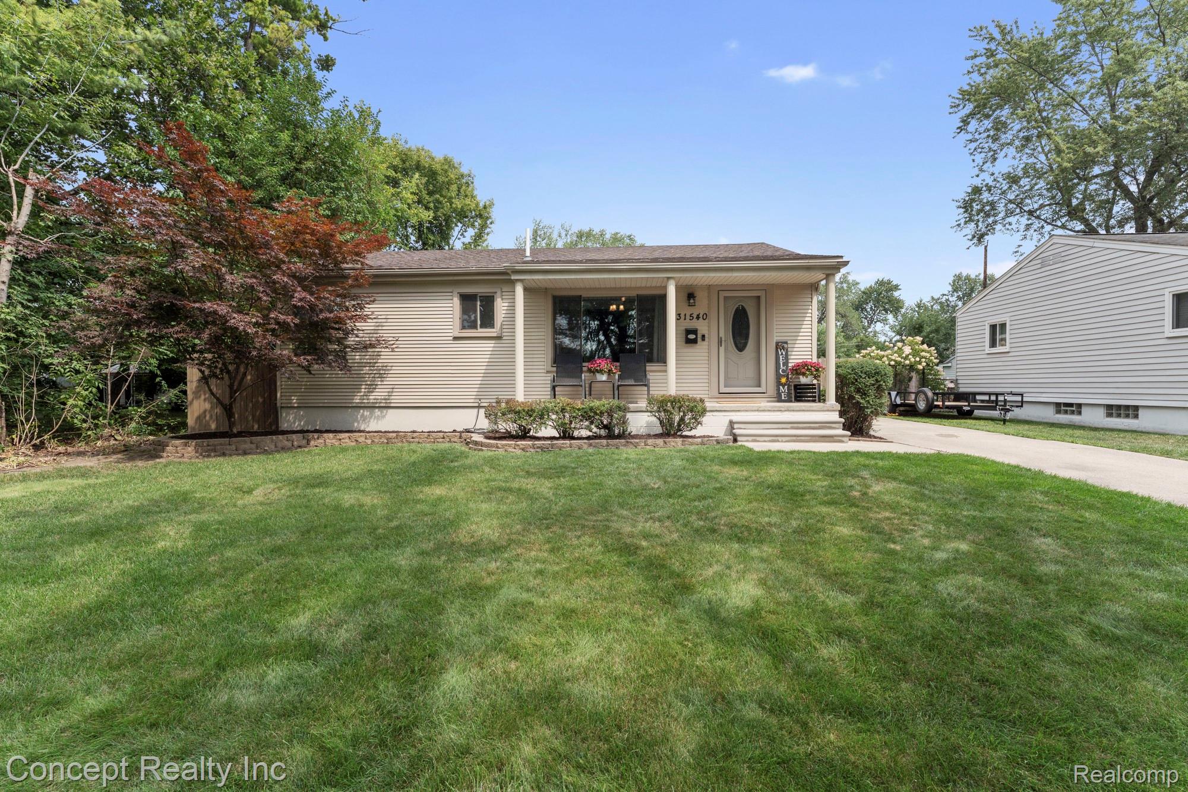
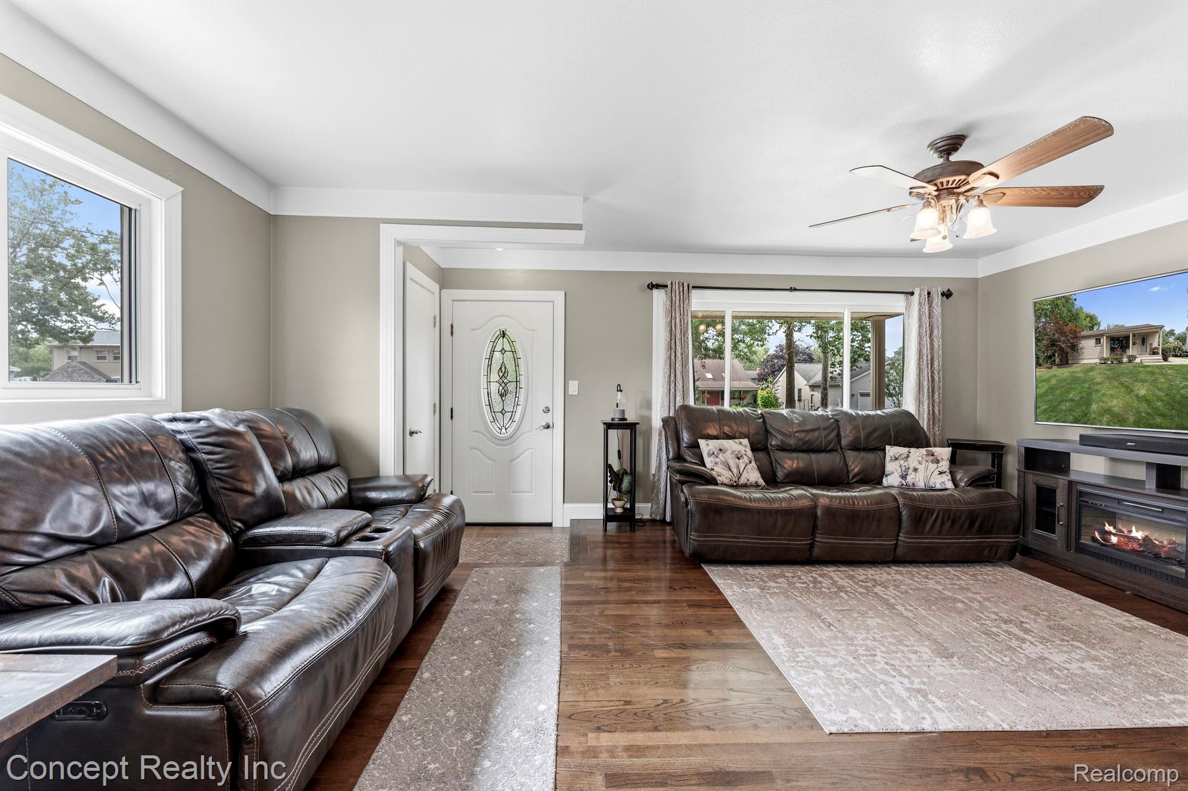
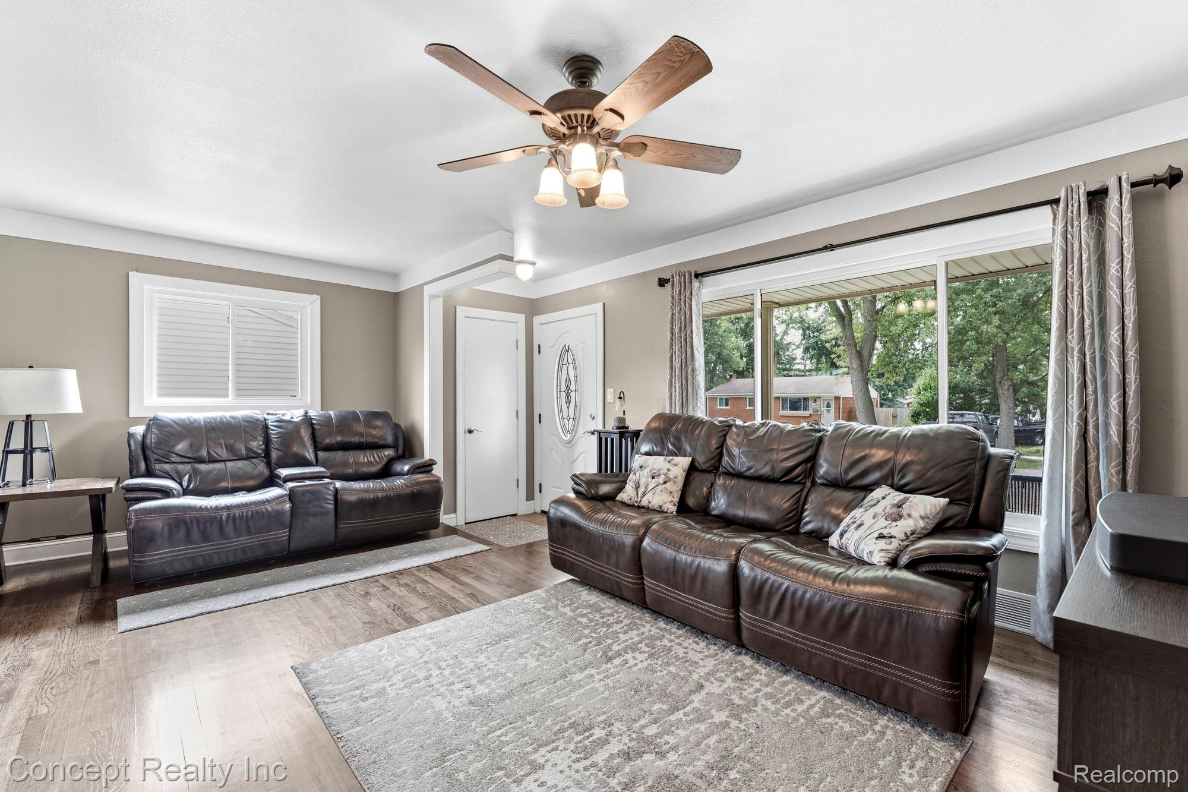
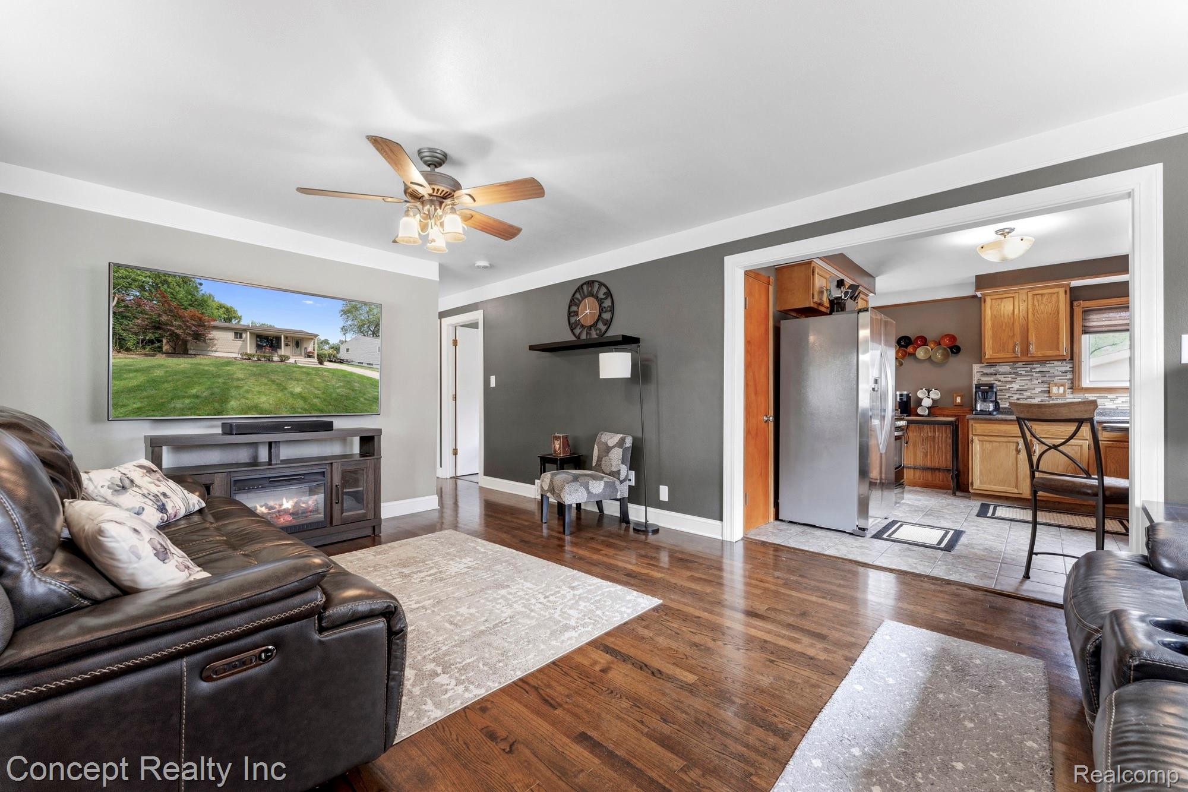
Welcome home to this well-maintained 3-bedroom, 1-bathroom property with an entertainer's dream backyard! Original hardwood floors have been beautifully refinished, adding warmth and character throughout the home, while newer Wallside windows and exterior doors provide added comfort and efficiency. The remodeled bathroom features a stylish smart mirror and smart lighting for added convenience. Smart lighting can be found throughout the home! The home is equipped with a Nest thermostat, newer HVAC and water tank, and all appliances are included—including the garage refrigerator. Step outside and discover the true highlight of the property: an entertainer’s paradise! Enjoy summer days in the pool, complete with a robot vacuum and newer liner, or relax in the hot tub with mood lighting any night of the year. A privacy fence, along with natural privacy from the surrounding landscaping, creates a peaceful outdoor retreat perfect for entertaining, relaxing, and enjoying gatherings during all seasons. The property also offers a garage and shed for additional storage and convenience. With seller providing C of O, thoughtful updates, timeless hardwood floors, and an incredible backyard setup, this home is ready to be enjoyed!
| yesterday | Listing updated with changes from the MLS® | |
| yesterday | Listing first seen on site |

IDX provided courtesy of Realcomp II Ltd. via RealcompIILtd. Copyright © 2026 Realcomp II Ltd. Shareholders.
IDX information is provided exclusively for consumers' personal, non-commercial use and may not be used for any purpose other than to identify prospective properties consumers may be interested in purchasing and that the data is deemed reliable but not guaranteed accurate by the MLS.
Did you know? You can invite friends and family to your search. They can join your search, rate and discuss listings with you.