Save
Ask
Tour
Hide
Share
$180,000
New Listing

5812 Oster Drive
Waterford Charter Township, MI 48327

For Sale|Single Family Residence|Active
2
Beds
1
Total Bath
1
Full Bath
720
SqFt
$250
/SqFt
1948
Built
Subdivision:
CRESCENT LAKE ESTATES 1
County:
Oakland

Due to the health concerns created by Coronavirus we are offering personal 1-1 online video walkthough tours where possible.
Call Now: 1-248-228-6711
Is this the listing for you? We can help make it yours.
1-248-228-6711
5812 Oster Drive5812 Oster Drive5812 Oster Drive5812 Oster Drive
Save
Ask
Tour
Hide
Share

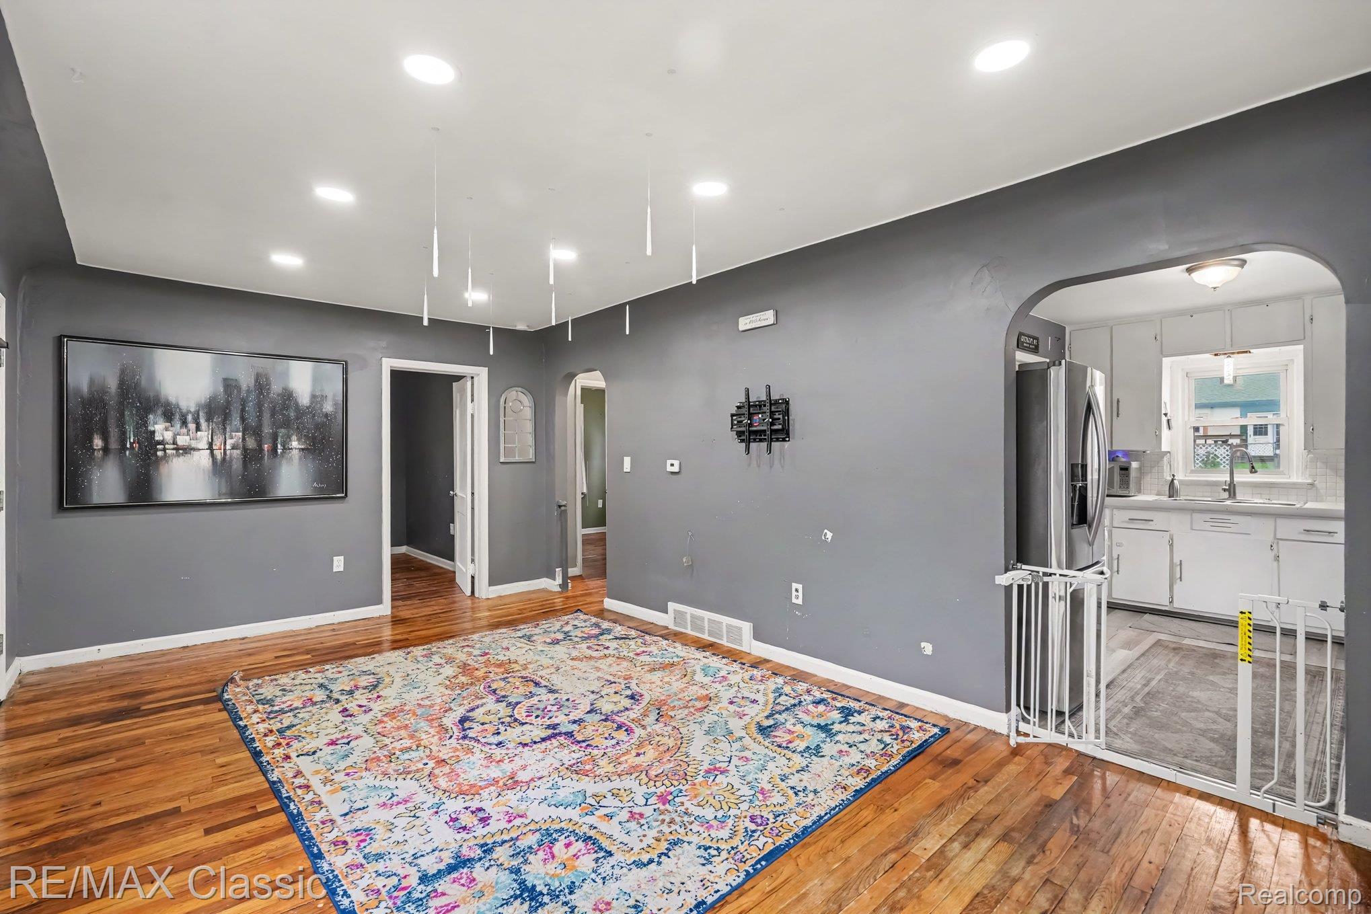
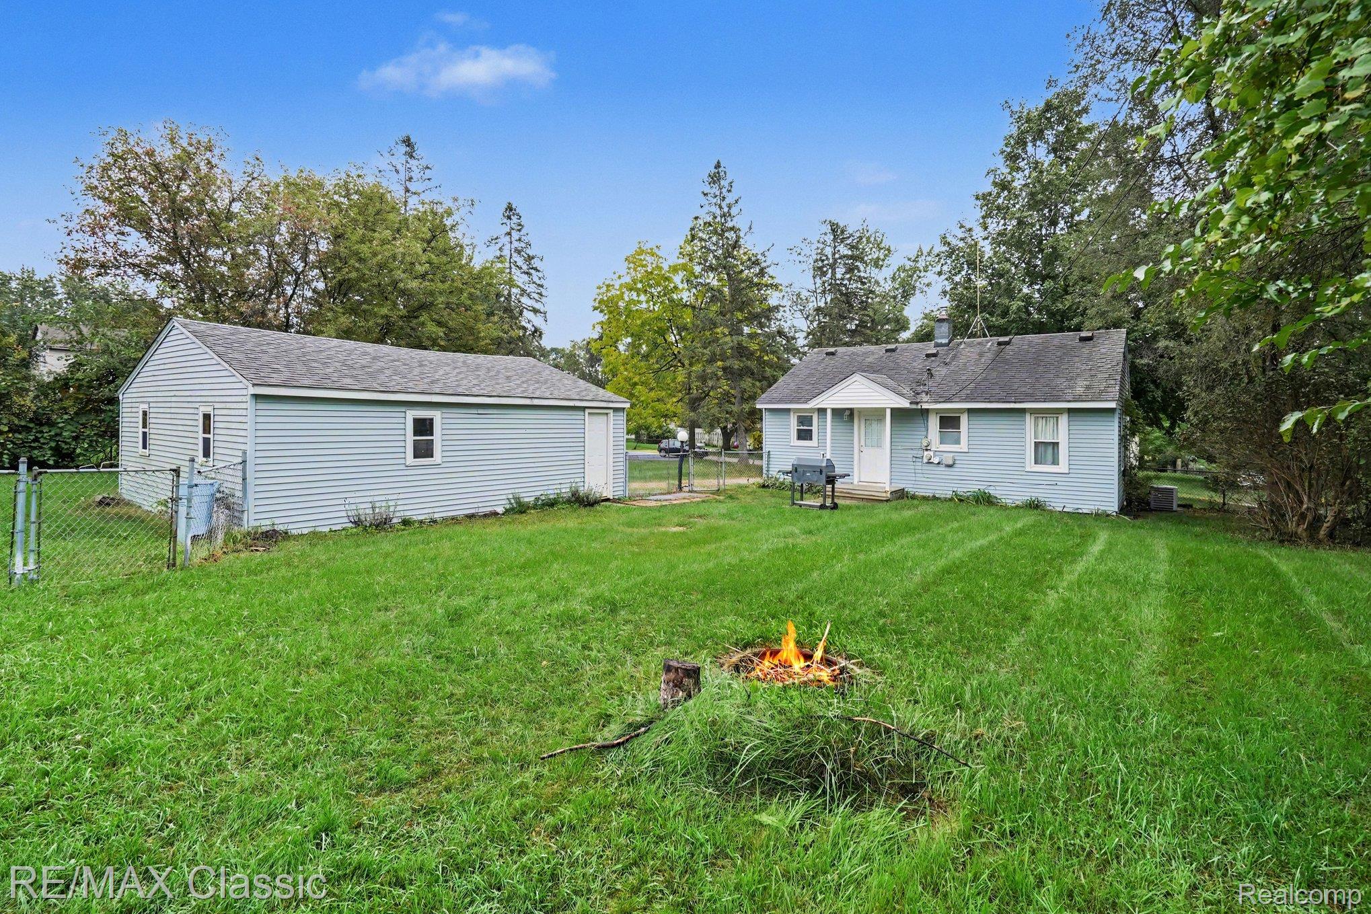
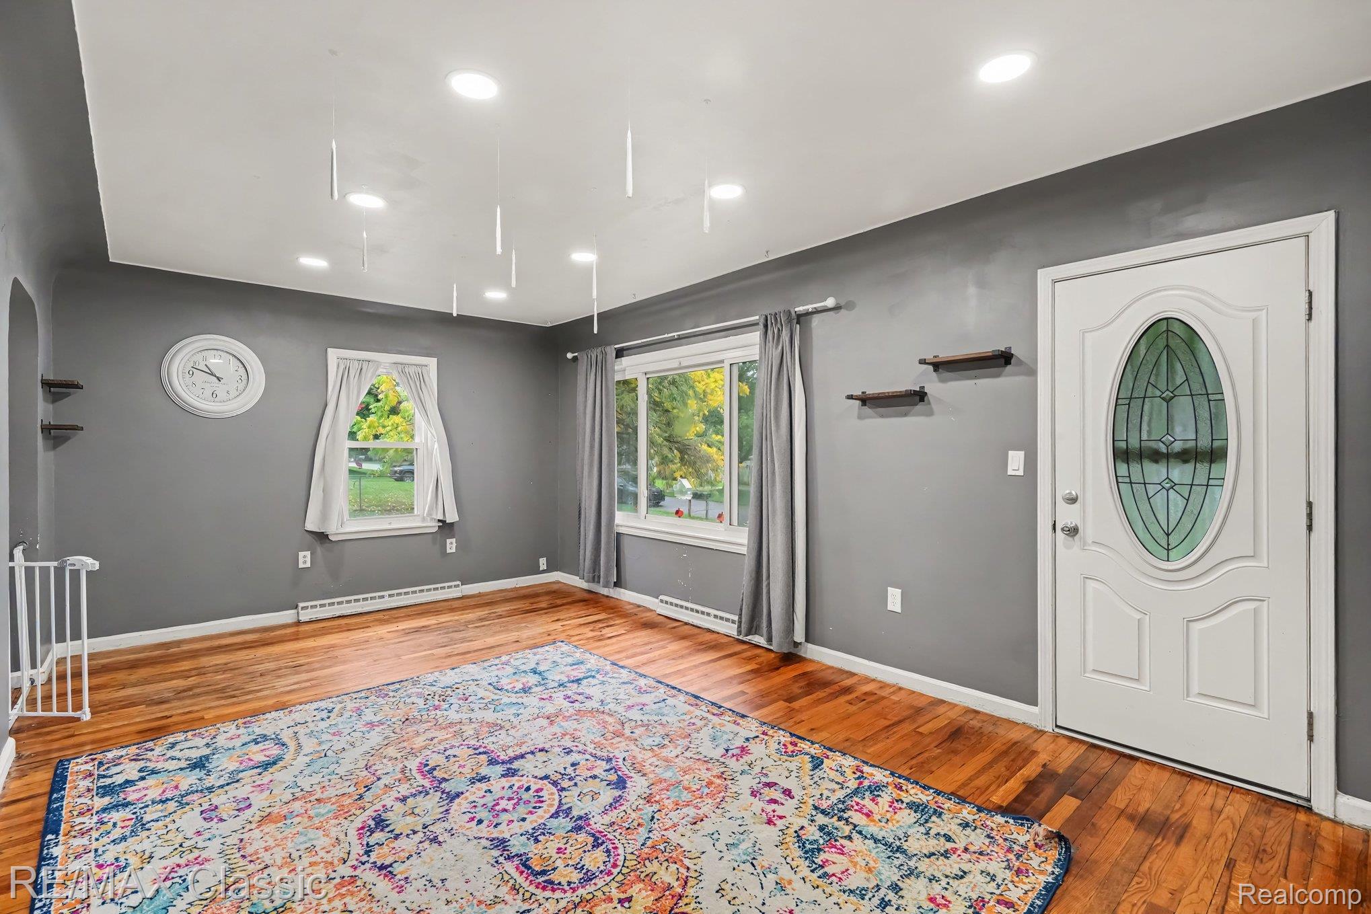
Welcome to 5812 Oster in Waterford! This property offers a great opportunity for buyers looking for a home in a convenient Waterford location with plenty of potential to make it their own. You will want to see it because of its comfortable living space. A perfect opportunity to personal and update. This warm and cozy home is situated on a large lot with detached garage and additional covered storage area. Fenced in with plenty of room for the firepit, BBQ and lots of memory builidng opportunities. Enjoy quite evening walks through the neighborhood. Walk to the beach access lots and dog park. Convenient location, close to shopping dining out, schools and county parks. Whether you're a first-time buyer, looking for your next home, or searching for an investment opportunity, 5812 Oster is worth a look!

Save
Ask
Tour
Hide
Share
Listing Snapshot
Price 
$180,000
Days On Site 
0 Days
Bedrooms 
2
Inside Area (SqFt) 
720 sqft
Total Baths 
1
Full Baths 
1
Partial Baths 
N/A
Lot Size 
0.27 Acres
Year Built 
1948
MLS® Number 
20261063829
Status 
Active
Property Tax 
$2,394
HOA/Condo/Coop Fees 
N/A
Sq Ft Source 
Public Records
Friends & Family
Recent Activity
16 hours agoListing first seen on site
16 hours agoListing updated with changes from the MLS®
General Features
Acres 
0.27
Cross Street 
Elizabeth Lake Road and Clayburn
Disclosures 
Taxes Homestead Exempt
Garage 
Yes
Garage Spaces 
2.5
Levels 
One
Parking 
DetachedGarage Faces FrontParking PadCarport
Property Sub Type 
Single Family Residence
Sewer 
Public Sewer
Special Circumstances 
Standard
SqFt Above 
720
Style 
Ranch
Utilities 
Cable Available
Water Source 
Public
Interior Features
Appliances 
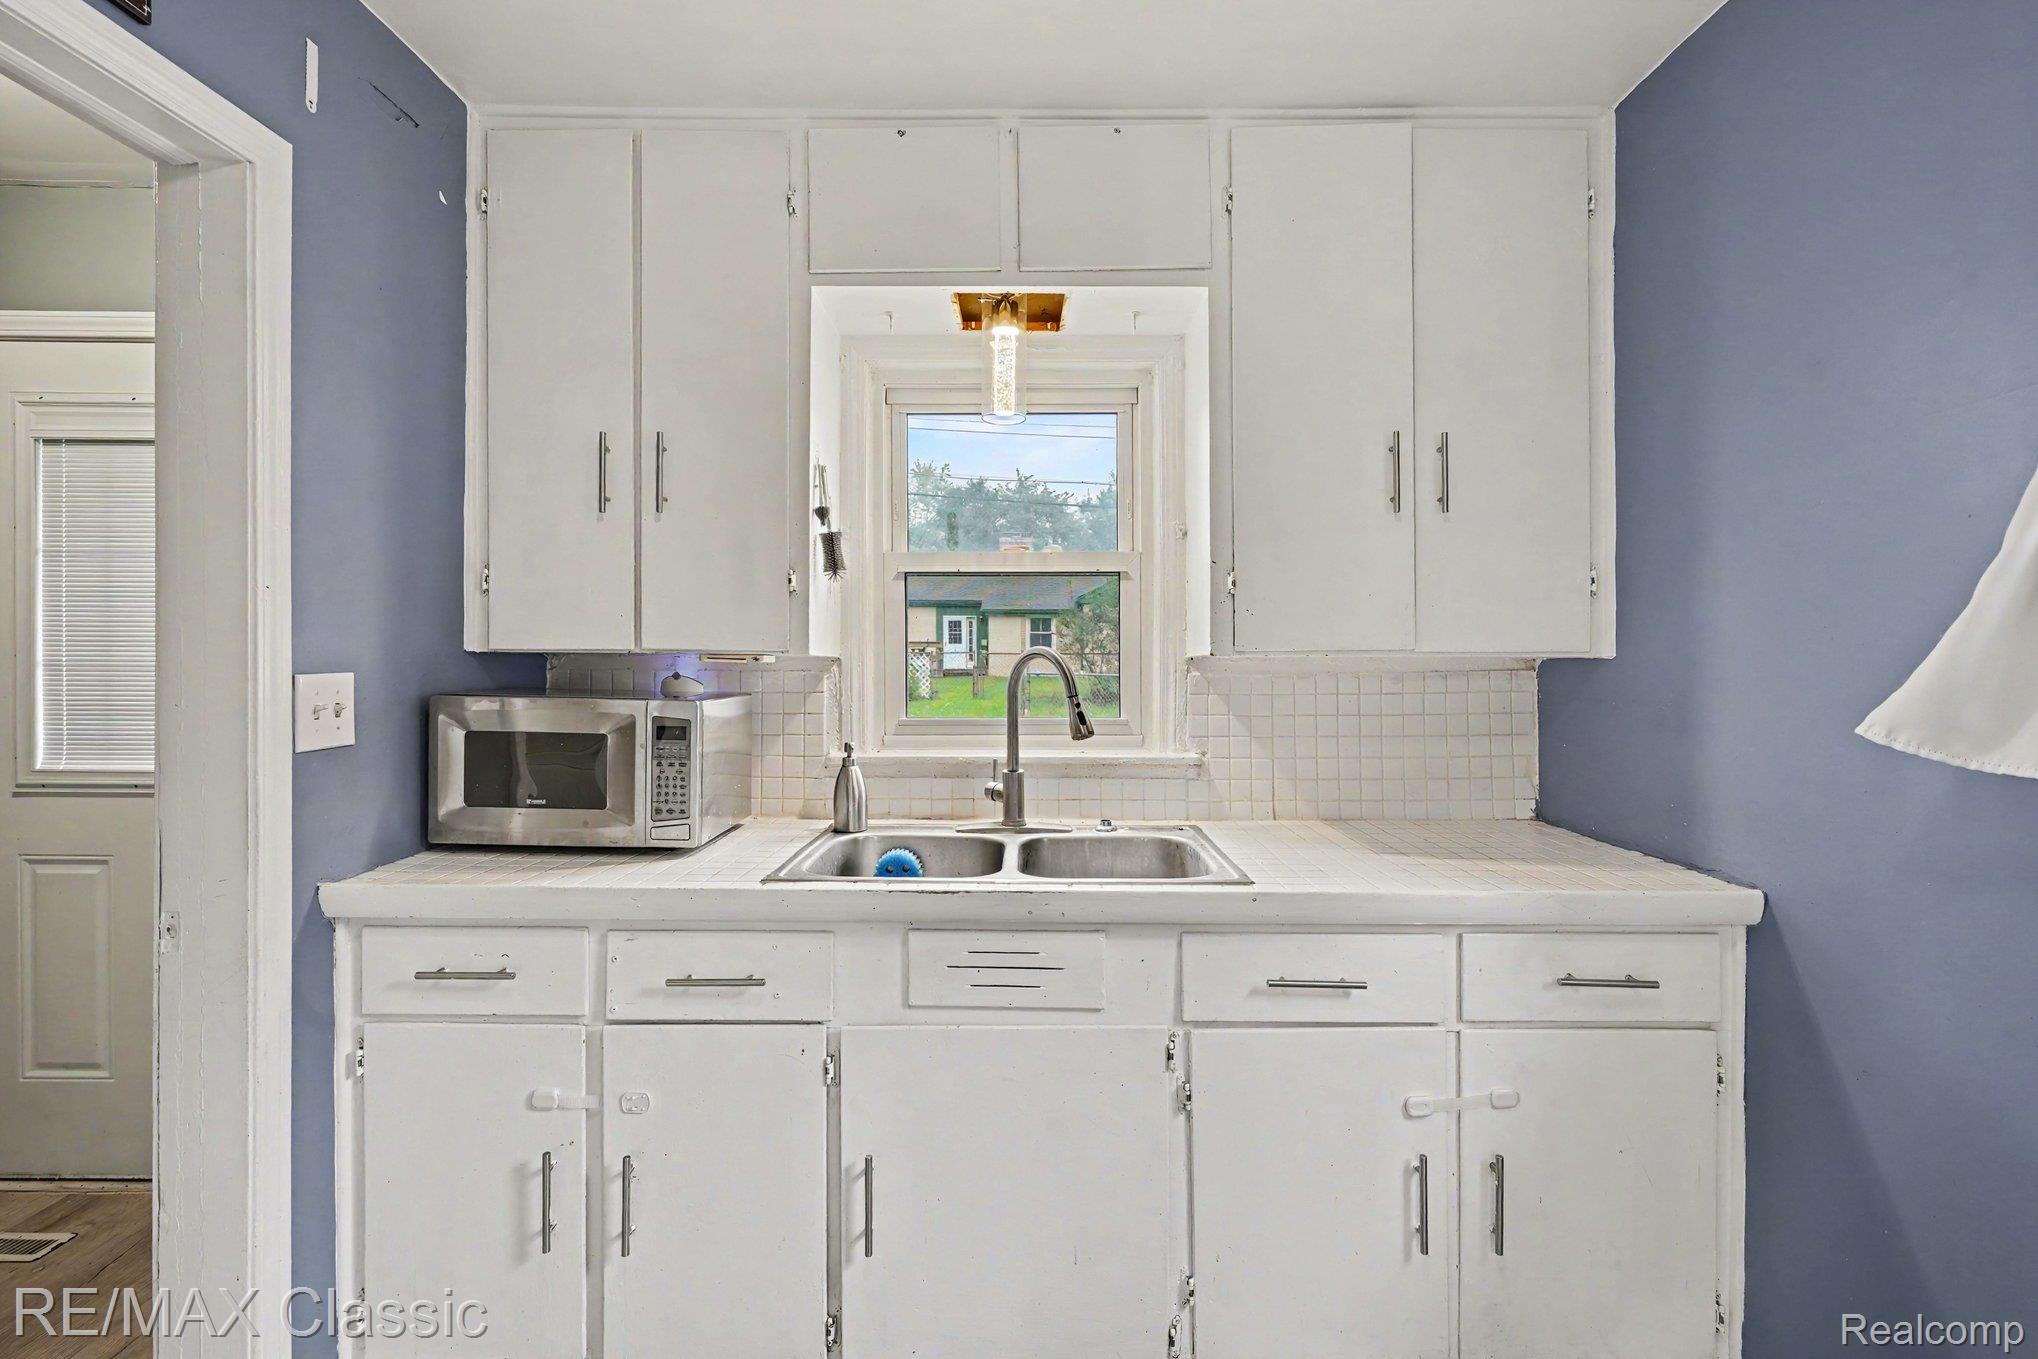
Gas Water HeaterFree-Standing Gas RangeFree-Standing RefrigeratorWasher/Dryer Stacked
Basement 
Crawl Space
Cooling 
Ceiling Fan(s)Central Air
Electric 
Circuit Breakers
Furnished 
Unfurnished
Heating 
Forced AirNatural Gas
Interior 
High Speed Internet
BathFull 
Dimensions - 8 X 6
Bedroom 
Dimensions - 10 X 9
Kitchen 
Dimensions - 11 X 8
Laundry 
Dimensions - 10 X 7
Living Room 
Dimensions - 19 X 11
Master Bedroom 
Dimensions - 11 X 8
Save
Ask
Tour
Hide
Share
Exterior Features
Construction Details 
Vinyl Siding
Fencing 
Back YardFenced
Patio And Porch 
CoveredPorch
Pool Features 
None
Roof 
Asphalt
Community Features
MLS Area 
Area02131WaterfordTwp
School District 
Waterford
Financing Terms Available 
CashConventionalFHAVA Loan
Building Access 
GroundLevelwSteps
Roads 
Paved
Schools
School District
Waterford
Elementary School
Unknown
Middle School
Unknown
High School
Unknown
Listing courtesy of RE/MAX Classic: [email protected]


IDX provided courtesy of Realcomp II Ltd. via RealcompIILtd. Copyright © 2026 Realcomp II Ltd. Shareholders.

IDX information is provided exclusively for consumers' personal, non-commercial use and may not be used for any purpose other than to identify prospective properties consumers may be interested in purchasing and that the data is deemed reliable but not guaranteed accurate by the MLS.

Neighborhood & Commute
Source: Walkscore
Disclosure: Community information and market data powered by Constellation Data Labs. Information is deemed reliable but not guaranteed.
Save
Ask
Tour
Hide
Share