
8965 Shannon DriveSterling Heights City, MI 48314
Due to the health concerns created by Coronavirus we are offering personal 1-1 online video walkthough tours where possible.
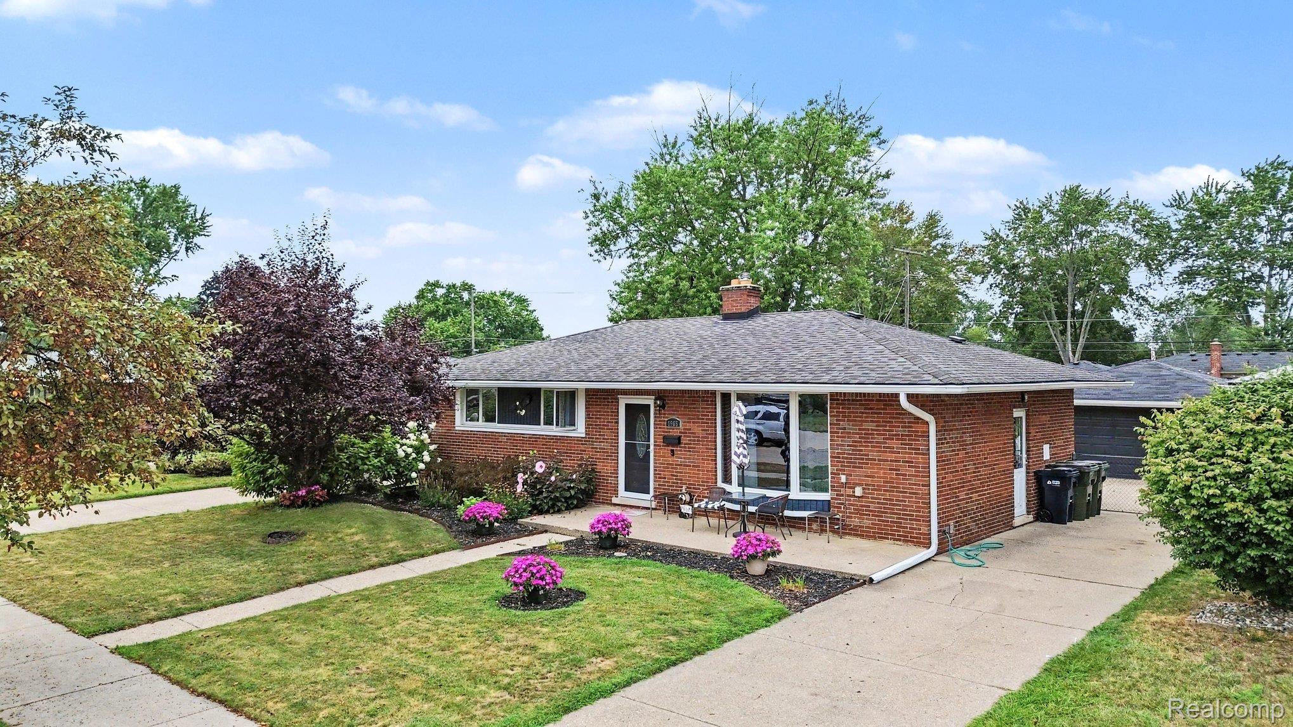
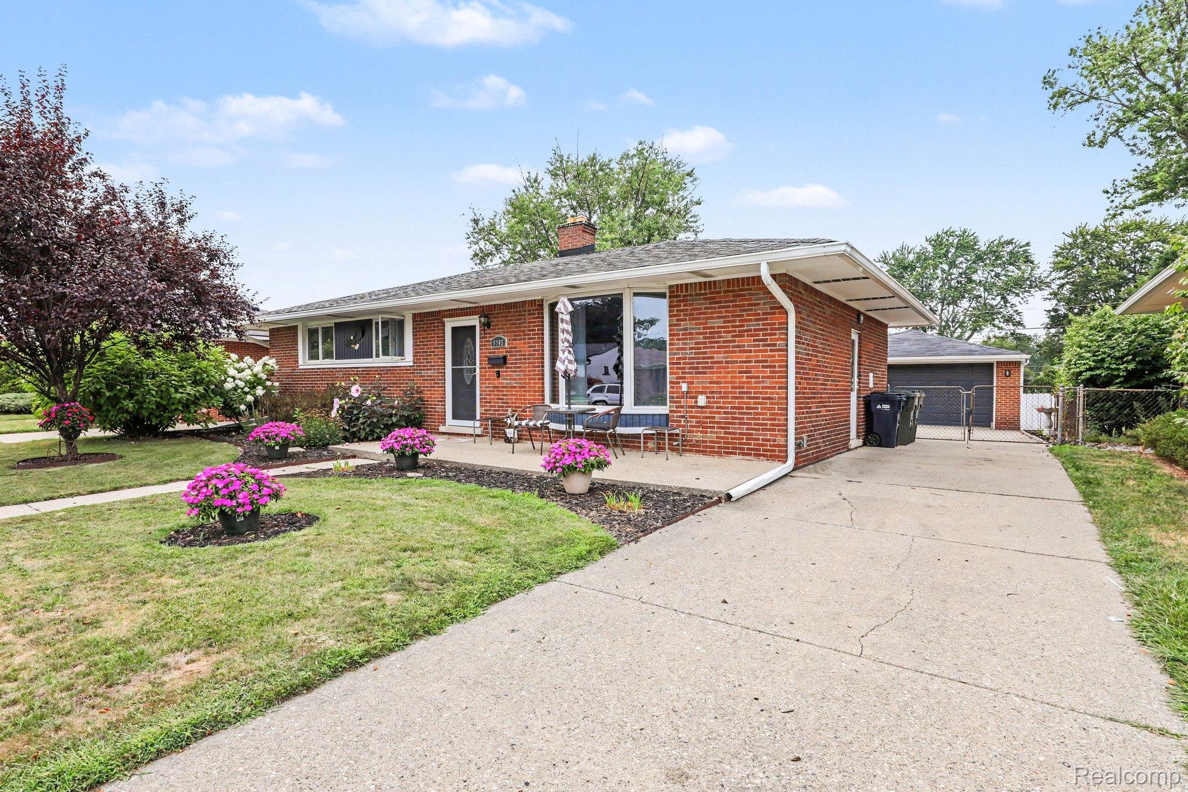
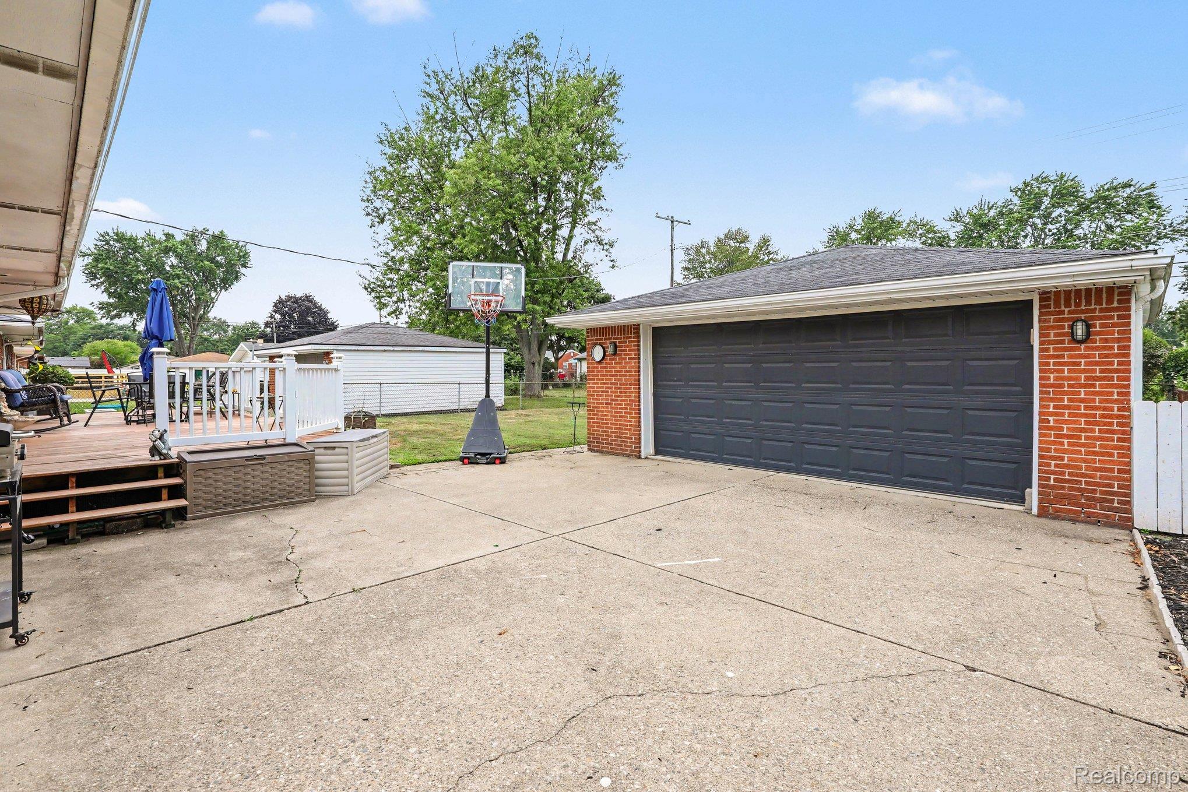
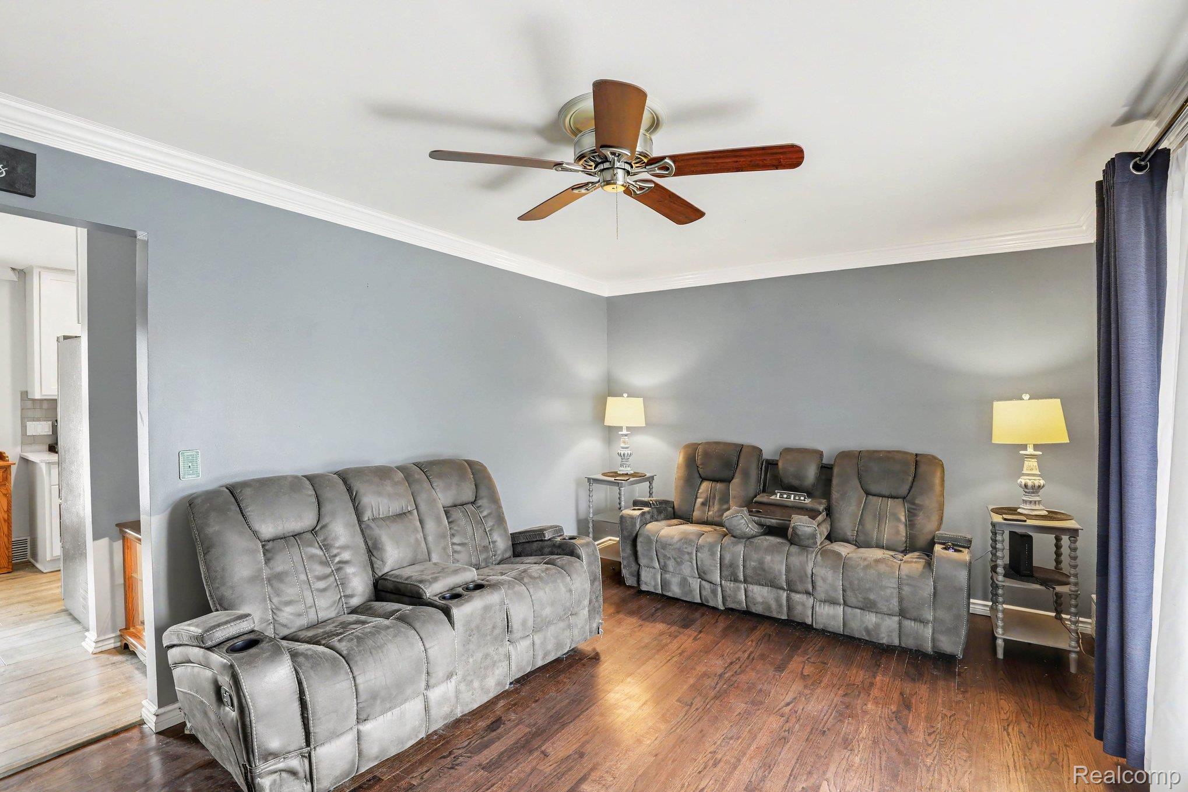
Welcome home to this beautifully maintained 3-bedroom, 2-full-bath brick ranch in the highly desirable Utica Community Schools district! Impressive curb appeal, convenient first-floor living and a long list of updates make this home truly move-in ready. Step inside to gleaming hardwood floors throughout the spacious living room and all three bedrooms. The beautifully remodeled kitchen (2019) features quartz countertops, updated cabinetry, subway tile backsplash, luxury vinyl plank flooring, newer appliances and stylish fixtures. The adjoining dining area features a newer Andersen doorwall opening to an expansive 29x12 deck—perfect for outdoor dining and entertaining—overlooking the large, fully fenced backyard. An oversized 2.5-car detached garage plus storage shed provide plenty of room for vehicles, tools and outdoor equipment. The main-floor bathroom was remodeled in 2017 and features custom tile and a spacious walk-in shower. Downstairs, the partially finished basement offers fantastic additional living and entertaining space with endless possibilities, plus a recently updated second full bathroom and a large laundry/utility room with abundant storage. Additional highlights include crown molding, updated lighting, Andersen windows throughout, newer entry and side doors (2015), gutters (2016), roof (2013) and water heater (2025). Enjoy a low-maintenance brick exterior and an excellent location convenient to shopping, dining, everyday amenities and major expressways. A move-in-ready brick ranch with Utica Schools, a fenced backyard, oversized garage and finished lower-level space—this one checks all the boxes! AV Equipment may be in use. BATVAI IDRBNG
| 4 hours ago | Listing first seen on site | |
| 4 hours ago | Listing updated with changes from the MLS® |

IDX provided courtesy of Realcomp II Ltd. via RealcompIILtd. Copyright © 2026 Realcomp II Ltd. Shareholders.
IDX information is provided exclusively for consumers' personal, non-commercial use and may not be used for any purpose other than to identify prospective properties consumers may be interested in purchasing and that the data is deemed reliable but not guaranteed accurate by the MLS.
Did you know? You can invite friends and family to your search. They can join your search, rate and discuss listings with you.