Save
Ask
Tour
Hide
Share
$375,000
New Listing

5728 Warbler Drive
Independence Charter Township, MI 48346

For Sale|Single Family Residence|Active
3
Beds
2
Total Baths
1
Full Bath
1
Partial Bath
2,351
SqFt
$160
/SqFt
1964
Built
Subdivision:
HI-WOOD VILLAGE 3
County:
Oakland

Due to the health concerns created by Coronavirus we are offering personal 1-1 online video walkthough tours where possible.
Call Now: 1-248-228-6711
Is this the listing for you? We can help make it yours.
1-248-228-6711
Upcoming Open Houses
Due to COVID-19, we recommend you verify Open Houses before attending.
Sat, Aug 15, 10:00 AM - 12:00 PM
5728 Warbler Drive5728 Warbler Drive5728 Warbler Drive5728 Warbler Drive
Save
Ask
Tour
Hide
Share

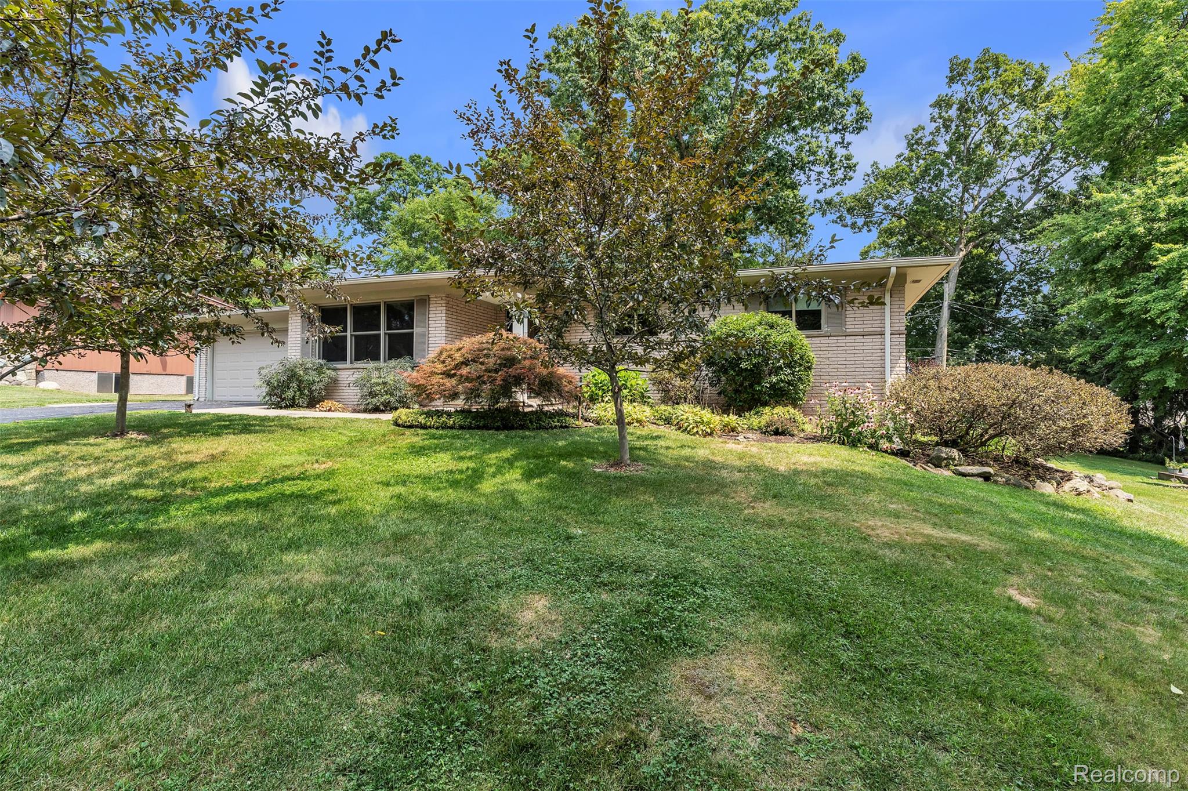
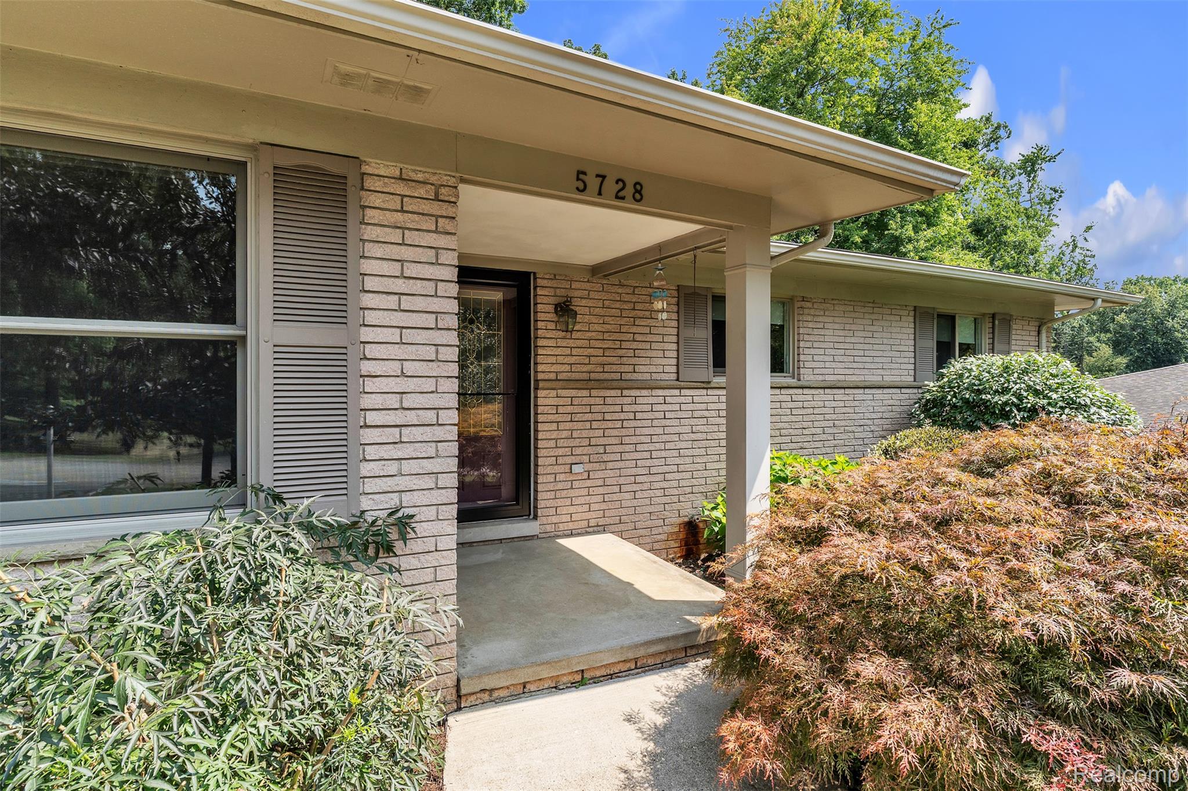
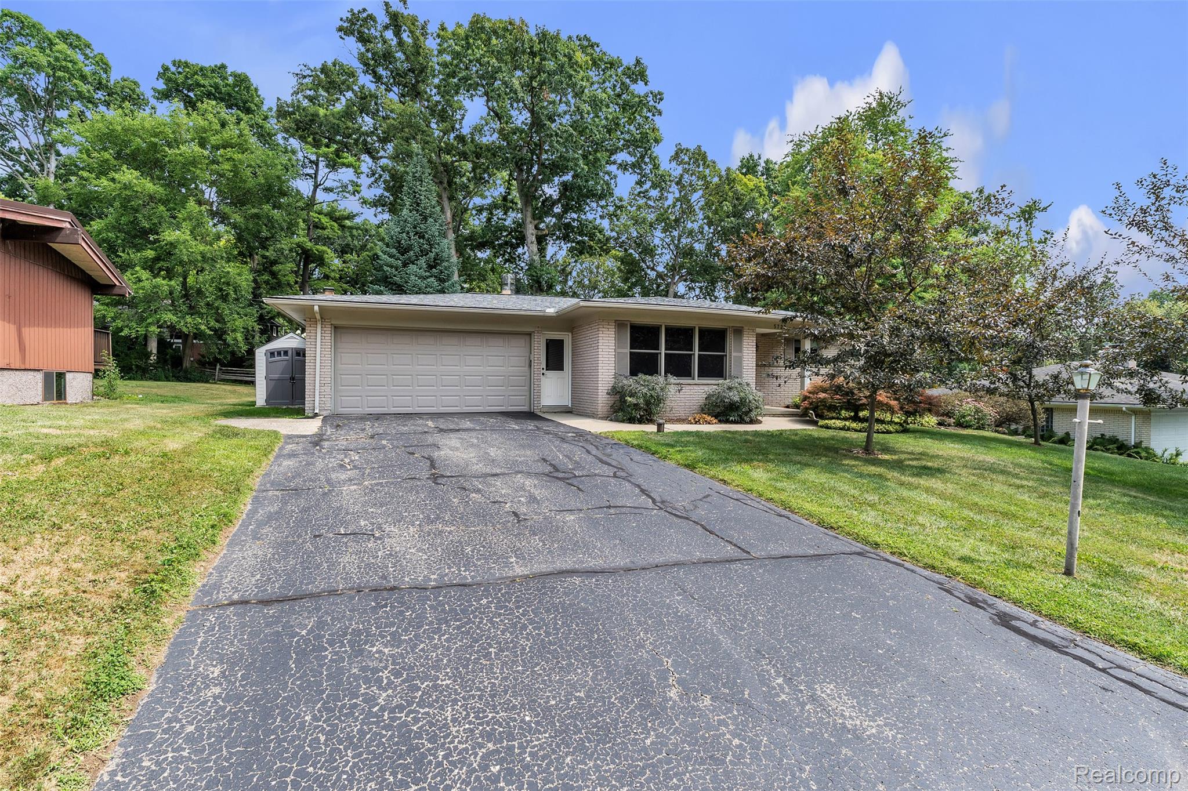
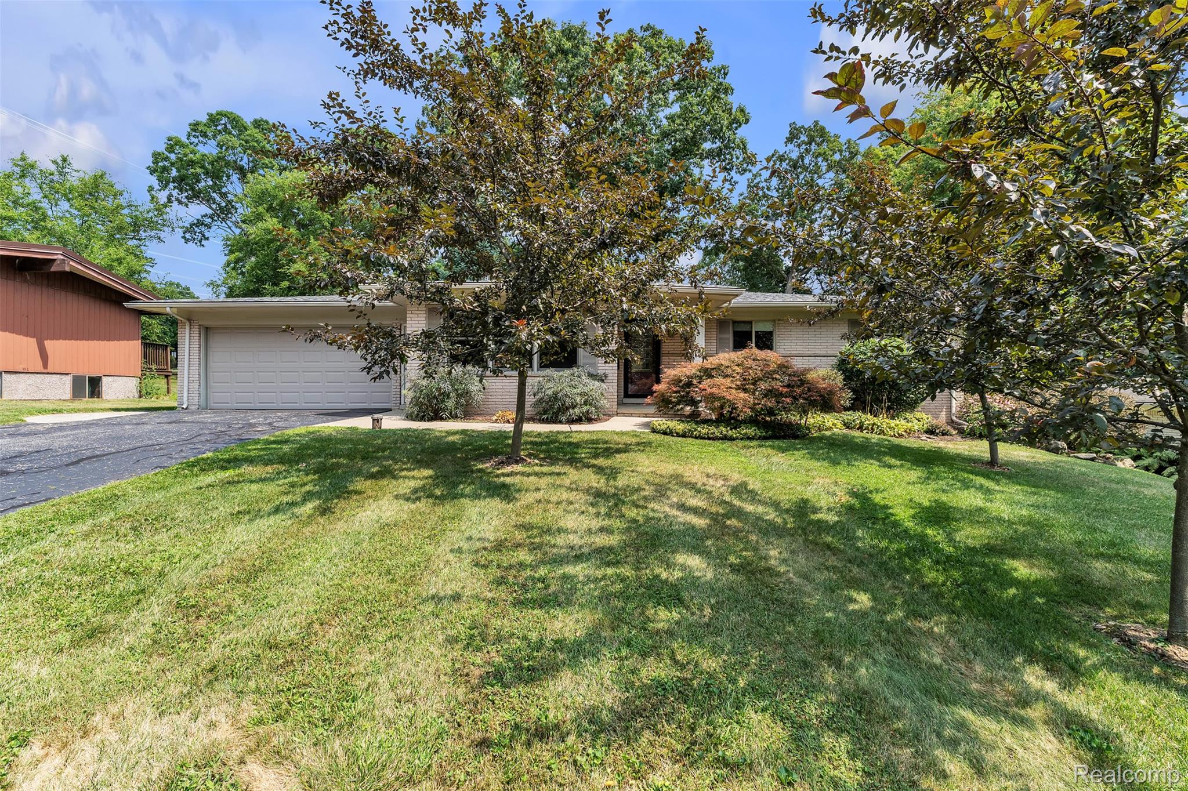
Updates Galore!!! This is the large updated ranch, nestled deep in the sub, you’ve been looking for! You’ll love the open kitchen complete with newer cabinetry, granite counters and appliances which is connected to an expansive dining area. This home offers a large living room and family room, great for entertaining or relaxing! Three large bedrooms, two of which can be combined for one oversized primary bedroom via opening the dual swing doors between them. Full bathroom has been completely renovated and features newer cabinetry, granite counter, large walk-in shower, stacked washer/dryer with linen storage. Hardwood floors throughout most of main floor including the basement stairs. Basement features two finished rooms, great for home office, workout room, recreation room, etc. Basement also features two large unfinished rooms, great for storage, projects etc and a second laundry hookup. Updates since 2017 include: roof (2023), furnace and A/C (2026), kitchen, full bathroom with laundry, windows, fireplace insert and chimney liner, back door, garage door, water softener, reverse osmosis for kitchen, electric awning, sump pump, outdoor storage shed and glass block windows in the basement. Additional features include hard to find first floor laundry, ample storage in garage, paver patio with privacy partition, mature trees and perennials. All of this in close proximity to downtown Clarkston, public all-sports Deer Lake with beach (season or day pass required) and located in the Clarkston School District. All room dimensions are approximate and rounded to the nearest whole number. Keys at closing! Schedule a showing today!

Save
Ask
Tour
Hide
Share
Listing Snapshot
Price 
$375,000
Days On Site 
0 Days
Bedrooms 
3
Inside Area (SqFt) 
2,351 sqft
Total Baths 
2
Full Baths 
1
Partial Baths 
1
Lot Size 
0.35 Acres
Year Built 
1964
MLS® Number 
20261063907
Status 
Active
Property Tax 
$6,658
HOA/Condo/Coop Fees 
N/A
Sq Ft Source 
Assessor
Friends & Family
Recent Activity
3 hours agoListing first seen on site
3 hours agoListing updated with changes from the MLS®
General Features
Acres 
0.35
Attached Garage 
Yes
Cross Street 
North of Maybee Rd, East of Main St. and Dixie Hwy
Disclosures 
Exclusions Do Not Exist, Taxes Not Homestead Exempt
Foundation 
BlockSlab
Garage 
Yes
Garage Spaces 
2.5
Levels 
One
Parking 
AttachedDirect AccessDrivewayGarage Door Opener
Property Sub Type 
Single Family Residence
Sewer 
Public Sewer
Special Circumstances 
Standard
SqFt Above 
1751
SqFt Below 
600
Style 
Ranch
Water Source 
PrivateWell
Interior Features
Appliances 
DishwasherFree-Standing Gas RangeFree-Standing RefrigeratorRange HoodWasher/Dryer Stacked
Basement 
Finished
Cooling 
Ceiling Fan(s)Central Air
Fireplace 
Yes
Fireplace Features 
Family RoomGas
Heating 
Forced AirNatural Gas
BathFull 
Dimensions - 11 X 10
BathLav 
Dimensions - 6 X 6
Bedroom 
Dimensions - 12 X 10
Bonus Room 
Dimensions - 24 X 16Level - Basement
Dining Room 
Dimensions - 14 X 7
Family Room 
Dimensions - 26 X 12
FlexRoom 
Dimensions - 19 X 12Level - Basement
Kitchen 
Dimensions - 14 X 11
Living Room 
Dimensions - 19 X 13
Master Bedroom 
Dimensions - 12 X 11
Save
Ask
Tour
Hide
Share
Exterior Features
Construction Details 
Brick
Exterior 
Awning(s)
Other Structures 
Shed(s)
Patio And Porch 
PatioPorch
Pool Features 
None
Roof 
Asphalt
Community Features
Building Access 
GroundLevel
Financing Terms Available 
CashConventionalFHAVA Loan
MLS Area 
Area02081IndependenceTwp
Roads 
Paved
School District 
Clarkston
Schools
School District
Clarkston
Elementary School
Unknown
Middle School
Unknown
High School
Unknown
Listing courtesy of KW Professionals: [email protected]


IDX provided courtesy of Realcomp II Ltd. via RealcompIILtd. Copyright © 2026 Realcomp II Ltd. Shareholders.

IDX information is provided exclusively for consumers' personal, non-commercial use and may not be used for any purpose other than to identify prospective properties consumers may be interested in purchasing and that the data is deemed reliable but not guaranteed accurate by the MLS.

Neighborhood & Commute
Source: Walkscore
Disclosure: Community information and market data powered by Constellation Data Labs. Information is deemed reliable but not guaranteed.
Save
Ask
Tour
Hide
Share