
8101 Sawgrass TrailGrand Blanc Charter Township, MI 48439
Due to the health concerns created by Coronavirus we are offering personal 1-1 online video walkthough tours where possible.
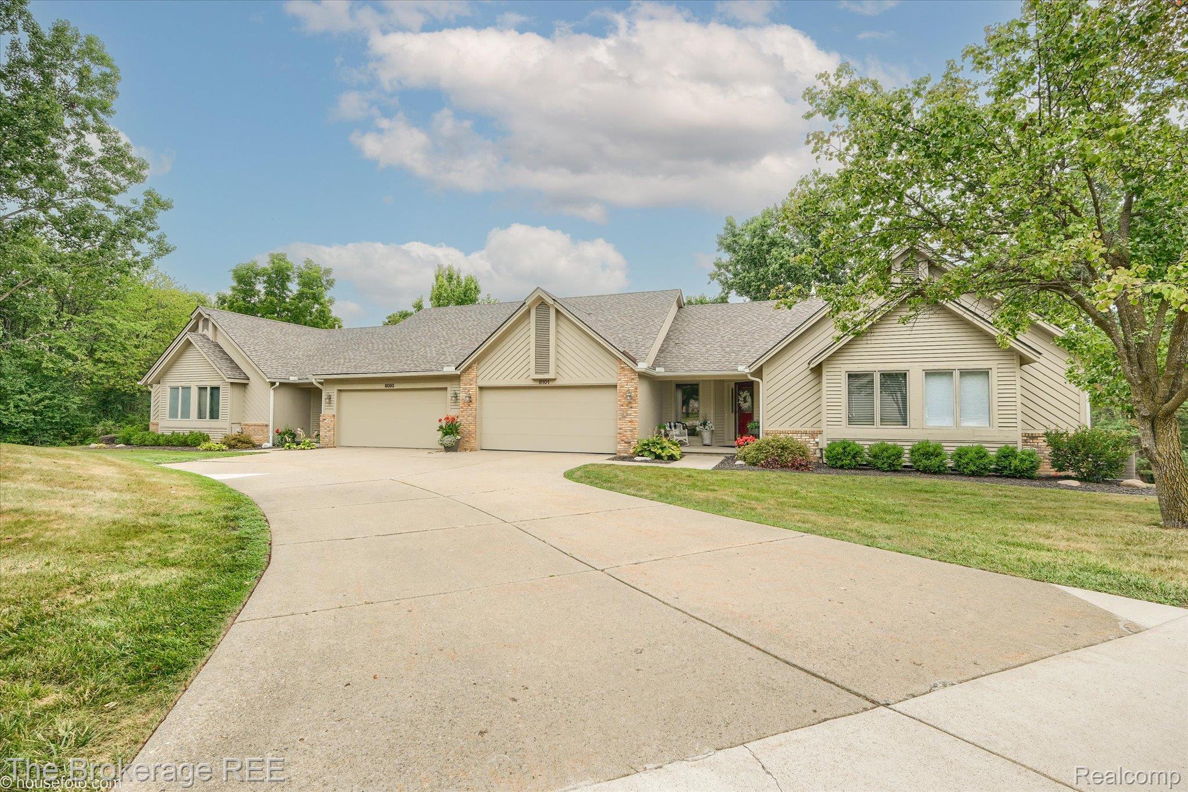
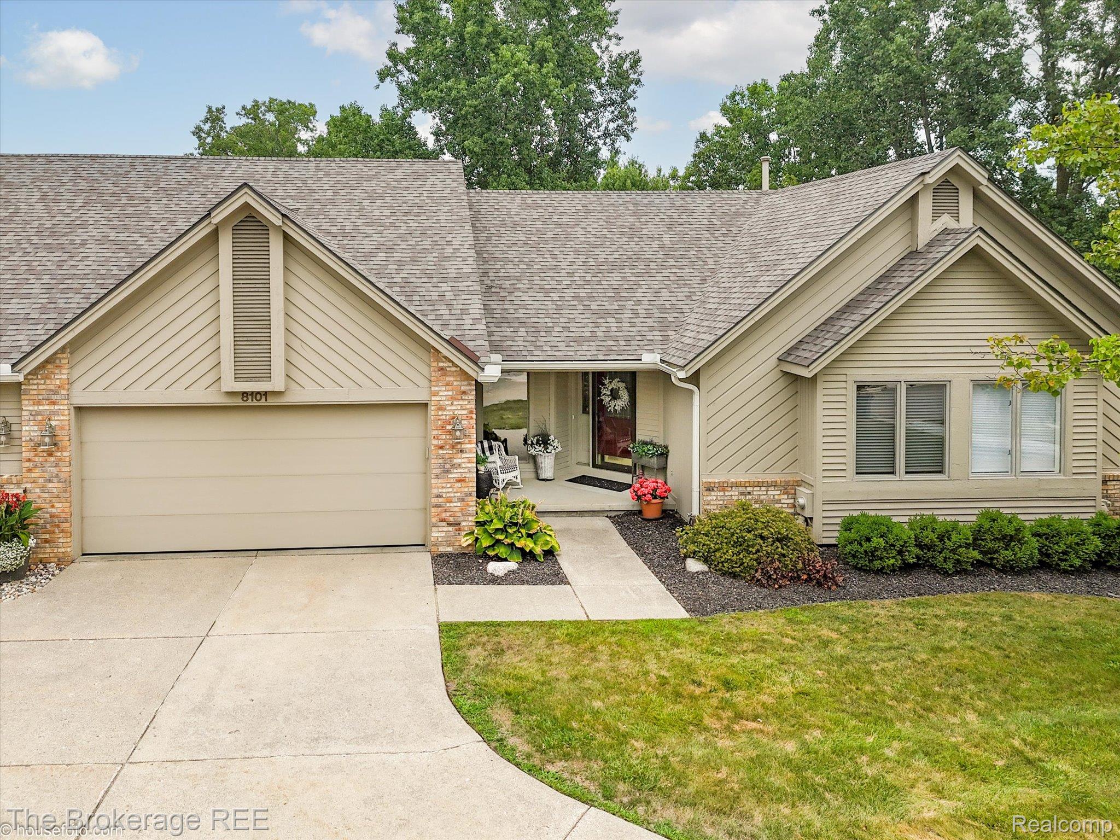
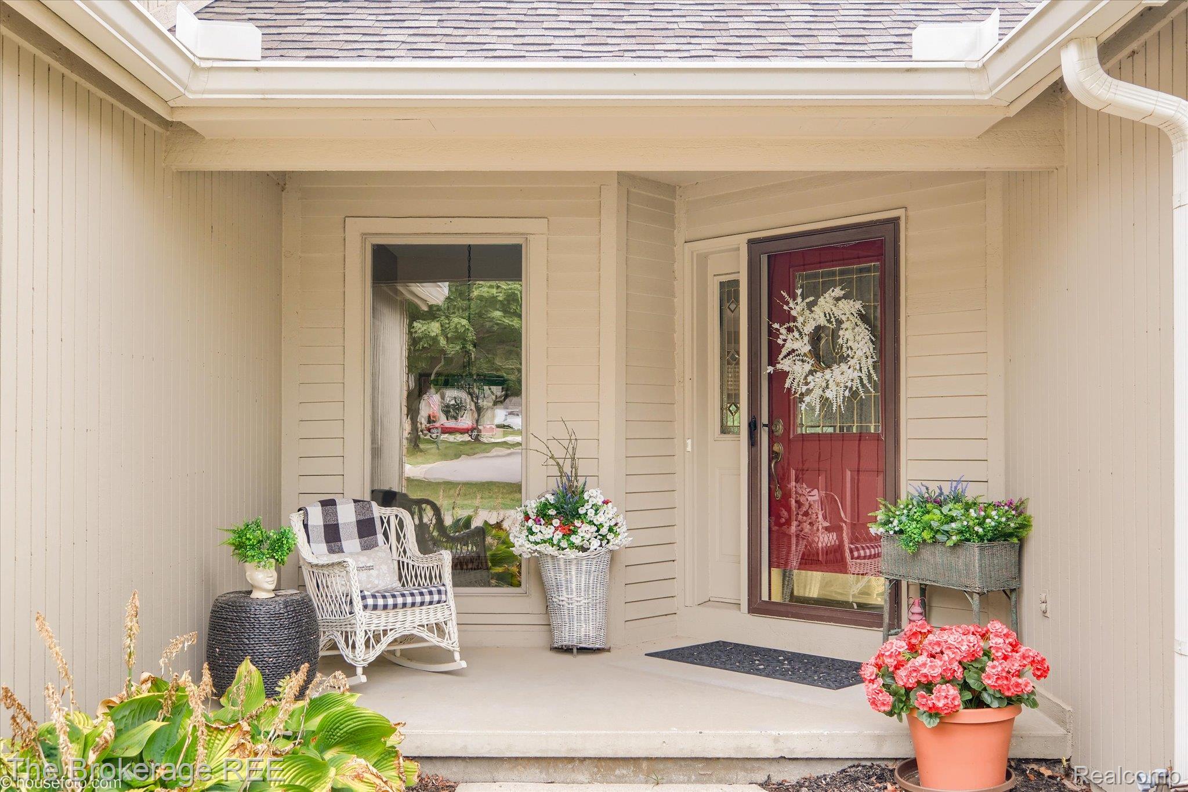
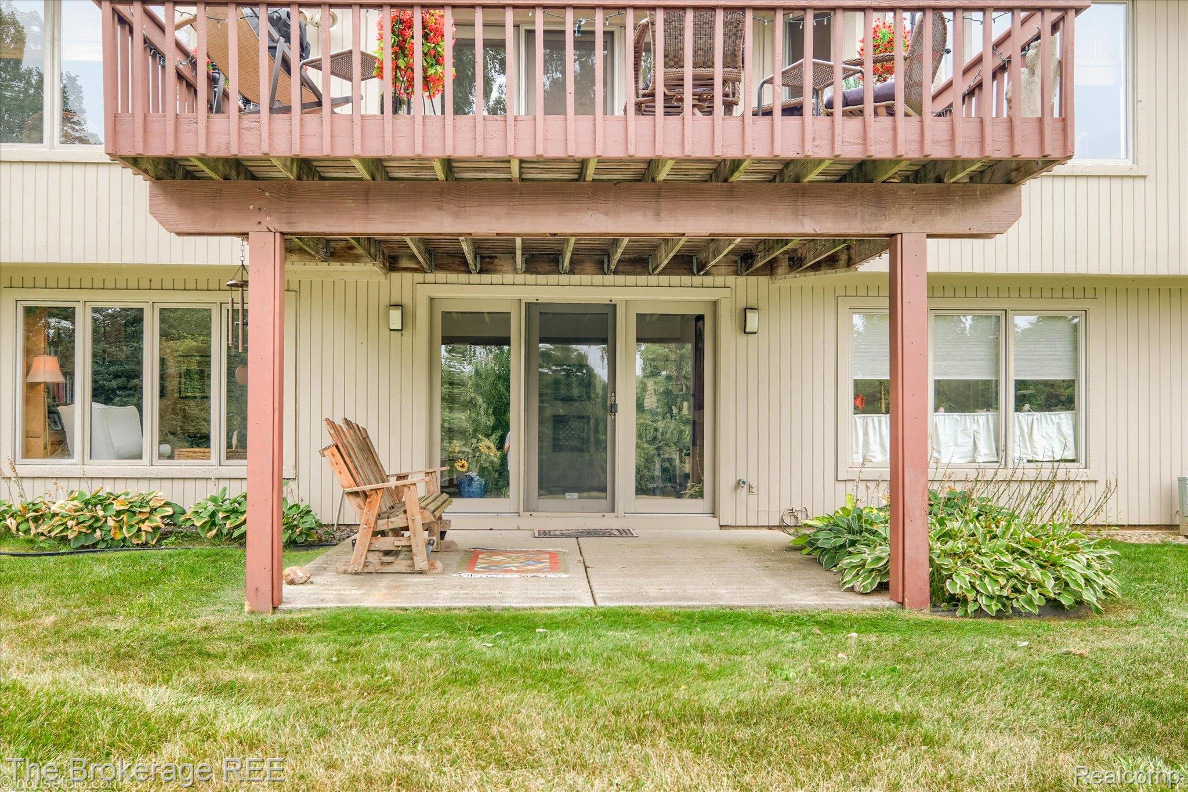
Welcome to 8101 Sawgrass Trail in Grand Blanc, Michigan—where luxury meets comfort in a condo that truly has it all! With over 3,000 square feet of beautifully finished living space, this stunning home offers 4 bedrooms, 3 full bathrooms, a finished walkout lower level, and an incredible floor plan designed for both everyday living and entertaining. Step inside and prepare to be impressed. The spacious, light-filled interior feels luxurious yet cozy, expansive yet warm, with magazine-worthy finishes and beautiful views throughout. The versatile layout offers plenty of options, including space for three bedrooms plus a home office, guest accommodations, or additional living areas. The finished walkout provides even more room to spread out, along with tons of storage. And that view? It's yours to enjoy—without spending your weekend mowing the lawn! Relax, watch the wildlife, take in the gorgeous surroundings, and enjoy the ease of Grand Blanc condo living. Location? Another huge win. You're just minutes from I-75, several golf courses, shopping, dining, and everything Grand Blanc has to offer, making this an incredible combination of peaceful surroundings and everyday convenience. Four bedrooms. Three full baths. Over 3,000 square feet. Finished walkout. Incredible views. Low-maintenance living. Prime Grand Blanc location. Are you serious? Yes—and it's even better in person. 8101 Sawgrass Trail is right out of a magazine and ready to impress
| 2 hours ago | Listing first seen on site | |
| 3 hours ago | Listing updated with changes from the MLS® |

IDX provided courtesy of Realcomp II Ltd. via RealcompIILtd. Copyright © 2026 Realcomp II Ltd. Shareholders.
IDX information is provided exclusively for consumers' personal, non-commercial use and may not be used for any purpose other than to identify prospective properties consumers may be interested in purchasing and that the data is deemed reliable but not guaranteed accurate by the MLS.
Did you know? You can invite friends and family to your search. They can join your search, rate and discuss listings with you.