Save
Ask
Tour
Hide
Share
$250,000
New Listing

35924 Vaughn Street
Clinton Charter Township, MI 48035

For Sale|Single Family Residence|Active
4
Beds
2
Total Baths
1
Full Bath
1
Partial Bath
1,465
SqFt
$171
/SqFt
1958
Built
Subdivision:
WINSHALL VILLA SUB 2
County:
Macomb

Due to the health concerns created by Coronavirus we are offering personal 1-1 online video walkthough tours where possible.
Call Now: 1-248-228-6711
Is this the listing for you? We can help make it yours.
1-248-228-6711
35924 Vaughn Street35924 Vaughn Street35924 Vaughn Street35924 Vaughn Street
Save
Ask
Tour
Hide
Share

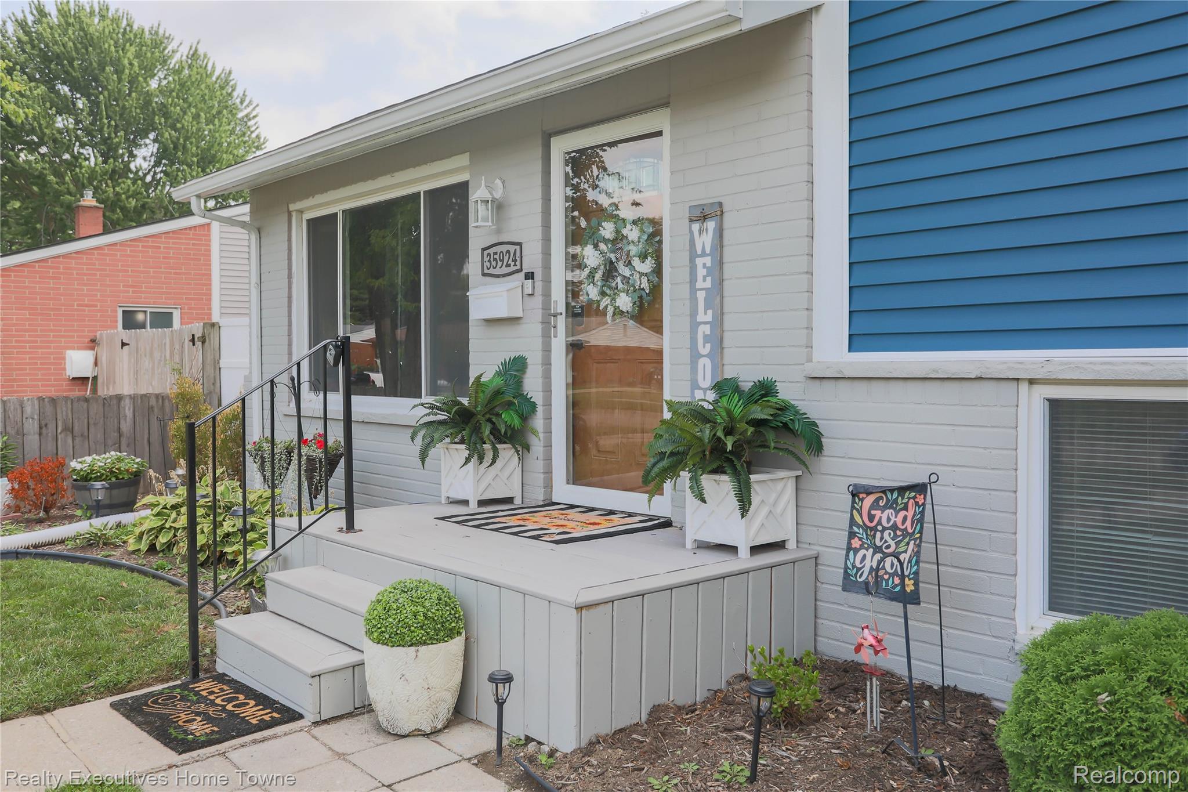
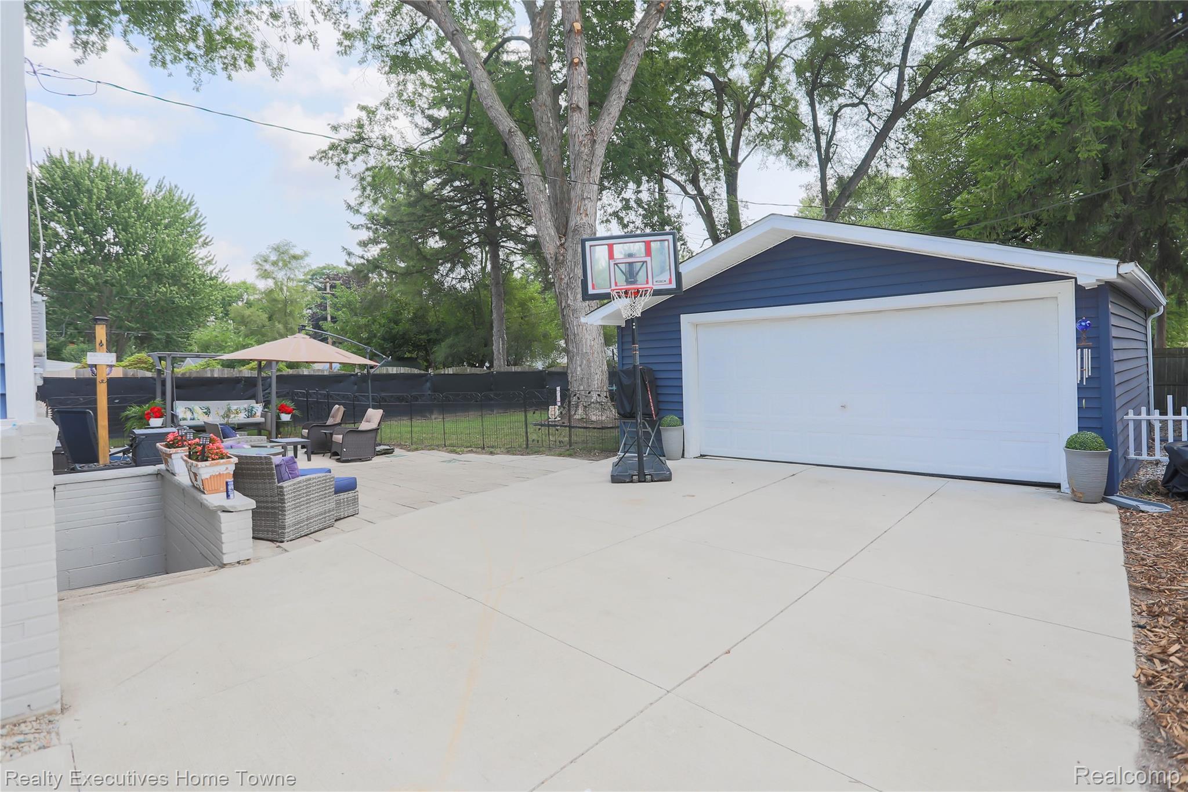
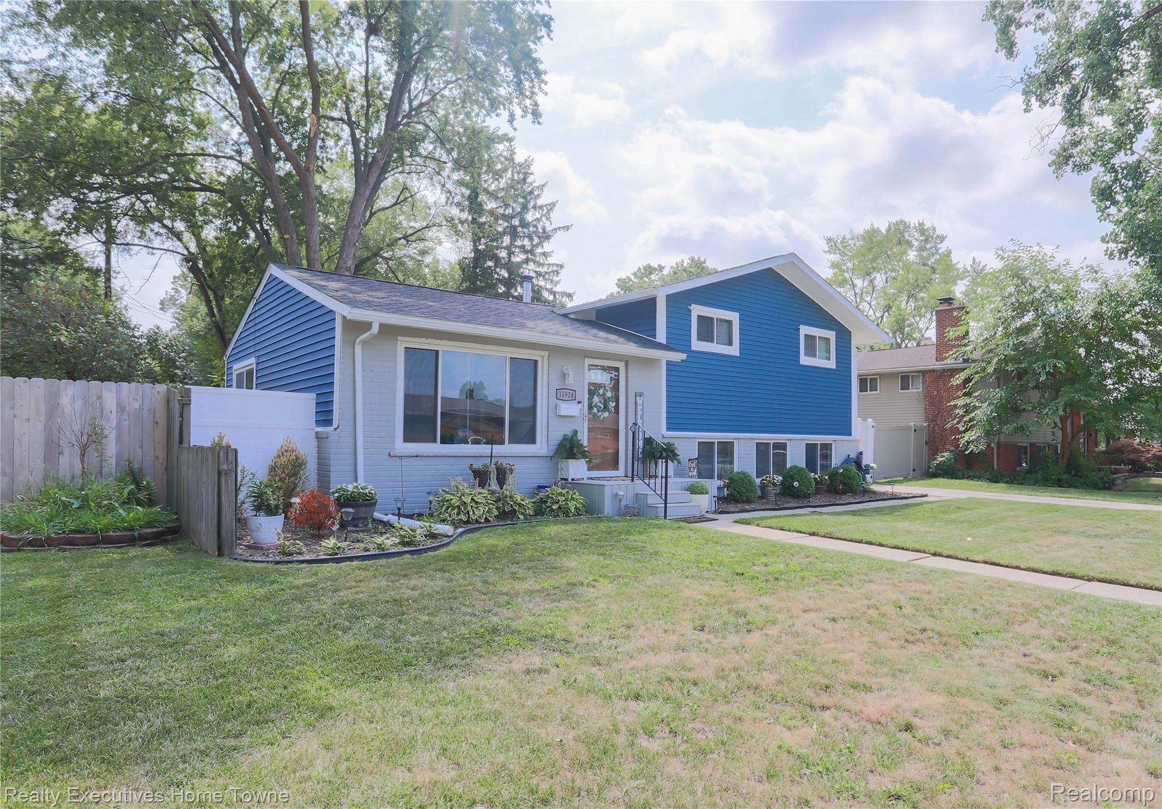
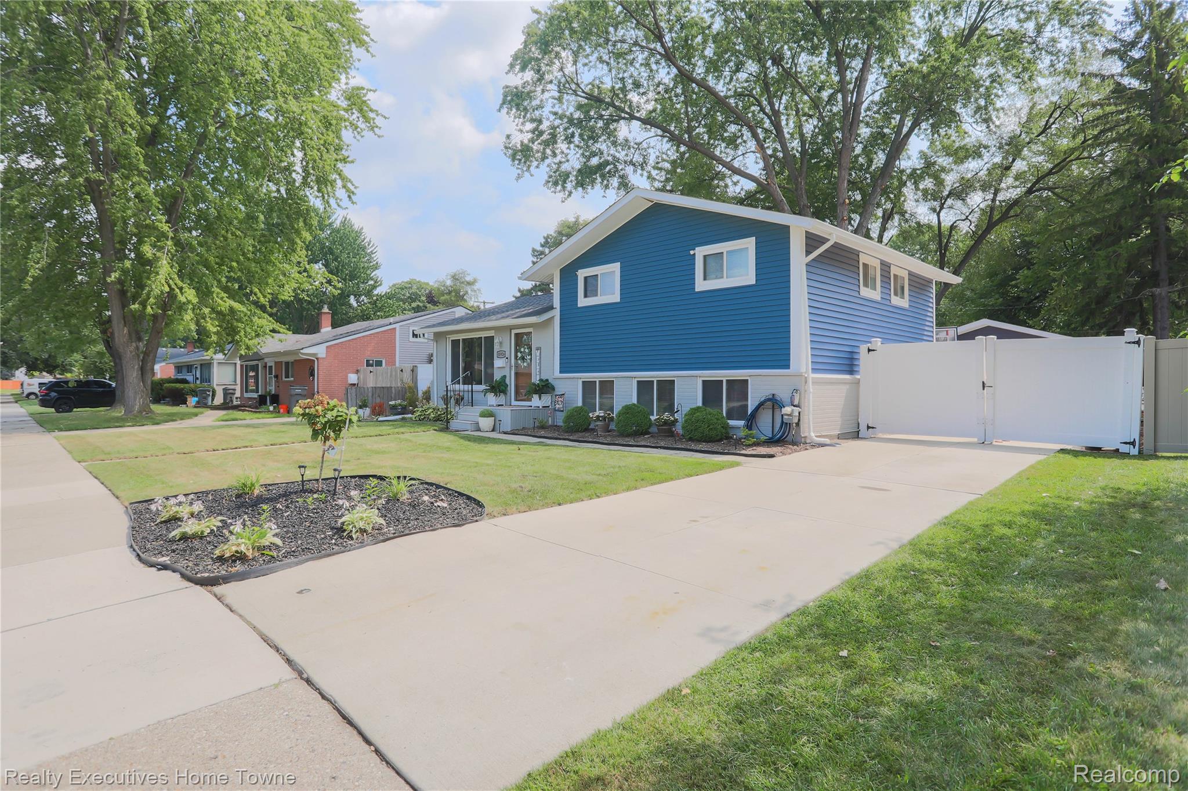
Welcome home to this beautifully updated 4-bedroom, 1.5-bath home offering a wonderful combination of modern updates, comfortable living space, and a backyard made for entertaining. The pride of ownership shines through every aspect of this home. Step inside to find fresh paint, updated flooring, and stylish lighting throughout. The fully updated kitchen features granite countertops, a coordinating backsplash, and a spacious eat-in dining area, creating the perfect place for everyday meals and gatherings. Both bathrooms have also been tastefully updated, and all four bedrooms offer great-size living space. Outside, enjoy a fully fenced, low-maintenance backyard that's perfect for summer barbecues, parties, or simply relaxing outdoors. The yard has been refreshed with landscaping, sod, and patio pavers, providing multiple areas to entertain and enjoy. A 2-car garage offers plenty of parking and storage, while a new shed attached to the rear of the garage provides even more outdoor storage space plus a newer poured driveway. The extensive list of improvements continues with an updated front porch, siding and gutters, roof, hot water tank, interior doors and hardware, and more. With plenty of storage, numerous updates, and inviting indoor and outdoor spaces, this home is move-in ready and waiting for its next owner to enjoy! Close proximity to restaurants, schools, expressways, shopping and parks. Schedule your private showing today and see everything this wonderful home has to offer!

Save
Ask
Tour
Hide
Share
Listing Snapshot
Price 
$250,000
Days On Site 
0 Days
Bedrooms 
4
Inside Area (SqFt) 
1,465 sqft
Total Baths 
2
Full Baths 
1
Partial Baths 
1
Lot Size 
0.17 Acres
Year Built 
1958
MLS® Number 
20261063964
Status 
Active
Property Tax 
N/A
HOA/Condo/Coop Fees 
N/A
Sq Ft Source 
Public Records
Friends & Family
Recent Activity
3 hours agoListing first seen on site
3 hours agoListing updated with changes from the MLS®
General Features
Acres 
0.17
Cross Street 
S. of 16 Mile Rd & E. of Groesback Rd.
Disclosures 
Exclusions Do Not Exist, No Restrictions, Taxes Homestead Exempt
Foundation 
Slab
Garage 
Yes
Garage Spaces 
2
Parking 
DetachedGarage Faces Side
Pets 
Yes
Property Sub Type 
Single Family Residence
Sewer 
Public Sewer
Special Circumstances 
Standard
SqFt Above 
1465
Style 
SplitLevel
Water Source 
Public
Interior Features
Appliances 
Gas Water HeaterDishwasherDisposalFree-Standing Gas RangeMicrowave
Cooling 
Ceiling Fan(s)Central Air
Heating 
Forced AirNatural Gas
Interior 
High Speed Internet
BathFull 
Dimensions - 10 X 7Level - Second
BathLav 
Dimensions - 4 X 5Level - Lower
Bedroom 
Dimensions - 8 X 12Level - Lower
Dining Room 
Dimensions - 9 X 10
Family Room 
Dimensions - 13 X 11Level - Lower
Kitchen 
Dimensions - 10 X 10
Laundry 
Dimensions - 13 X 11Level - Lower
Living Room 
Dimensions - 13 X 17
Master Bedroom 
Dimensions - 10 X 13Level - Second
Other 
Dimensions - 8 X 8Level - Lower
Save
Ask
Tour
Hide
Share
Exterior Features
Construction Details 
BrickVinyl Siding
Exterior 
Lighting
Fencing 
Back YardFenced
Other Structures 
Shed(s)
Patio And Porch 
PatioPorch
Pool Features 
None
Roof 
Asphalt
Community Features
Building Access 
GroundLevelwSteps
Community Features 
Sidewalks
Financing Terms Available 
CashConventionalFHAVA Loan
MLS Area 
Area03111ClintonTwp
Roads 
Paved
School District 
Clintondale
Schools
School District
Clintondale
Elementary School
Unknown
Middle School
Unknown
High School
Unknown
Listing courtesy of Realty Executives Home Towne: [email protected]


IDX provided courtesy of Realcomp II Ltd. via RealcompIILtd. Copyright © 2026 Realcomp II Ltd. Shareholders.

IDX information is provided exclusively for consumers' personal, non-commercial use and may not be used for any purpose other than to identify prospective properties consumers may be interested in purchasing and that the data is deemed reliable but not guaranteed accurate by the MLS.

Neighborhood & Commute
Source: Walkscore
Disclosure: Community information and market data powered by Constellation Data Labs. Information is deemed reliable but not guaranteed.
Save
Ask
Tour
Hide
Share