
37911 Plymouth RoadLivonia City, MI 48150
Due to the health concerns created by Coronavirus we are offering personal 1-1 online video walkthough tours where possible.
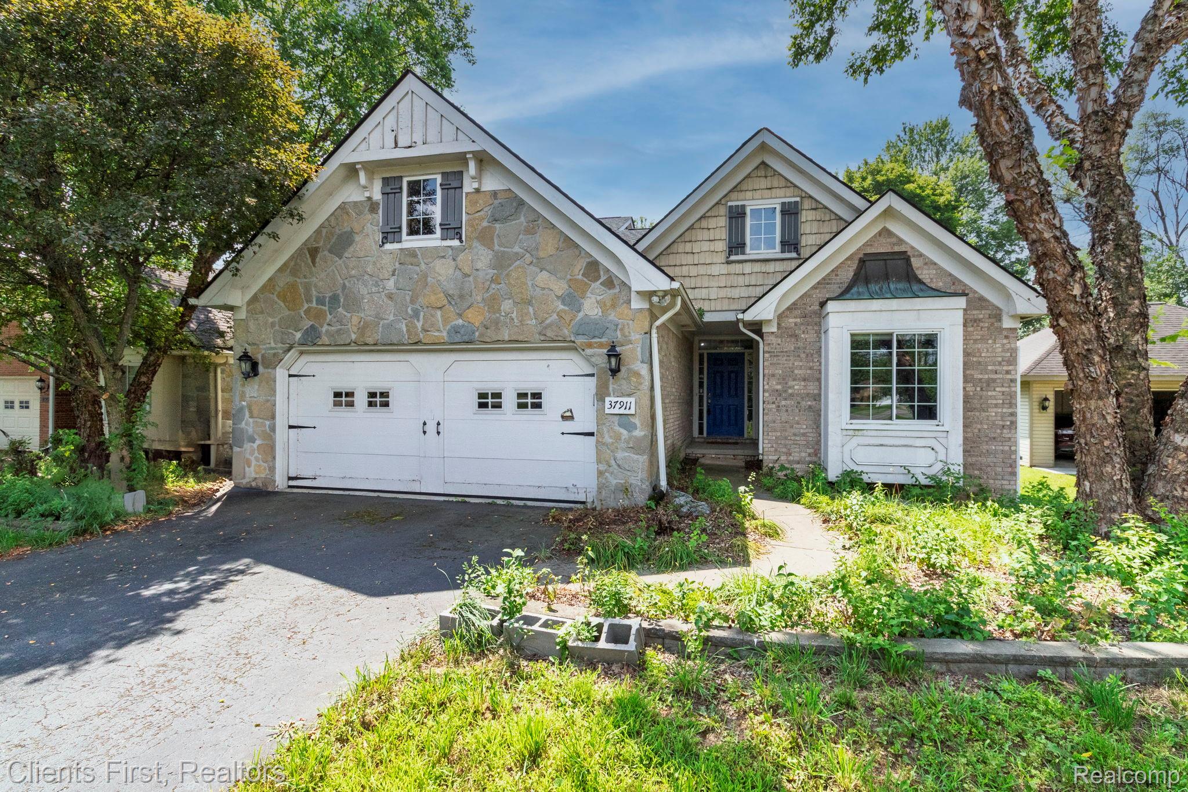
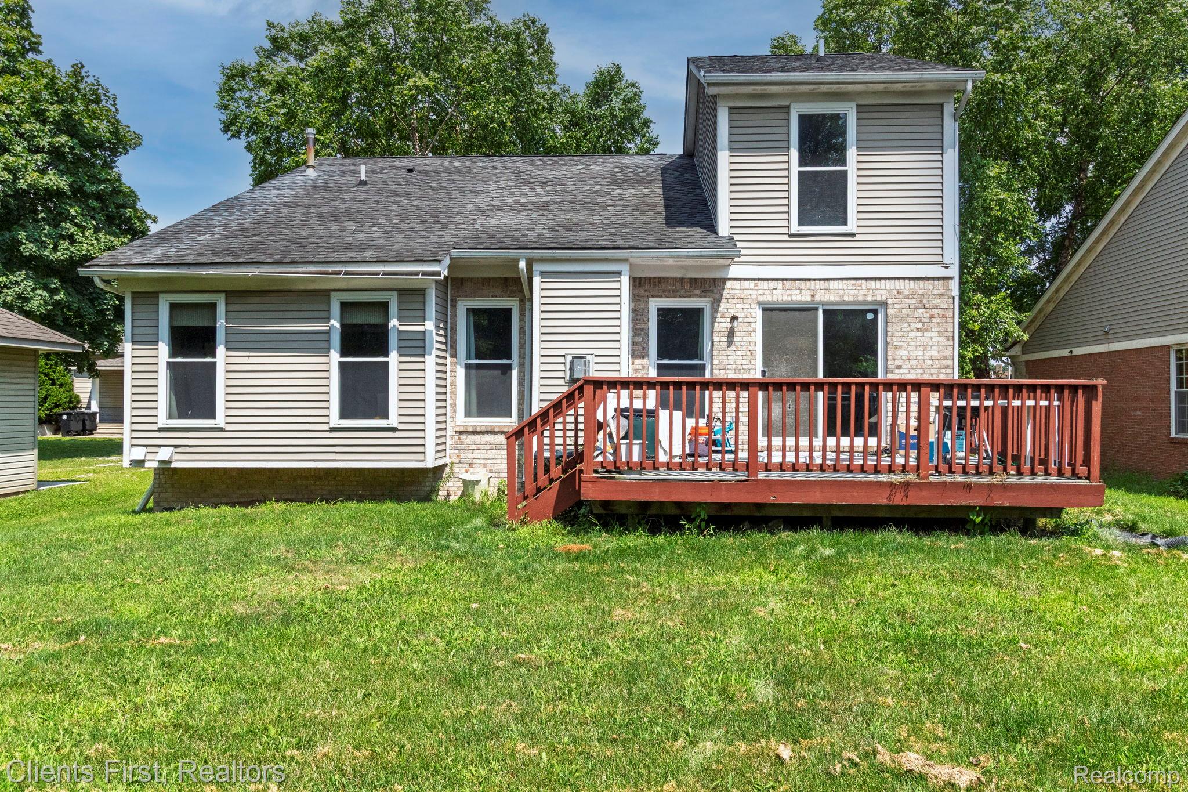
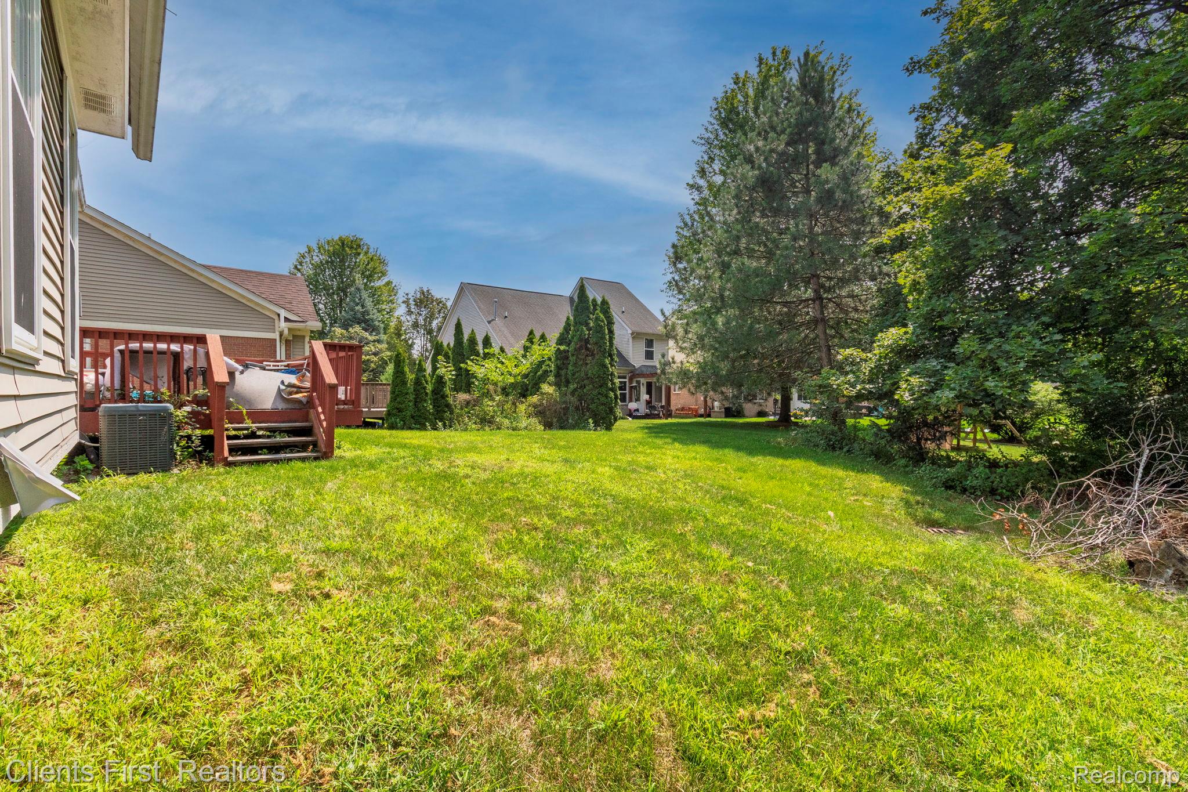
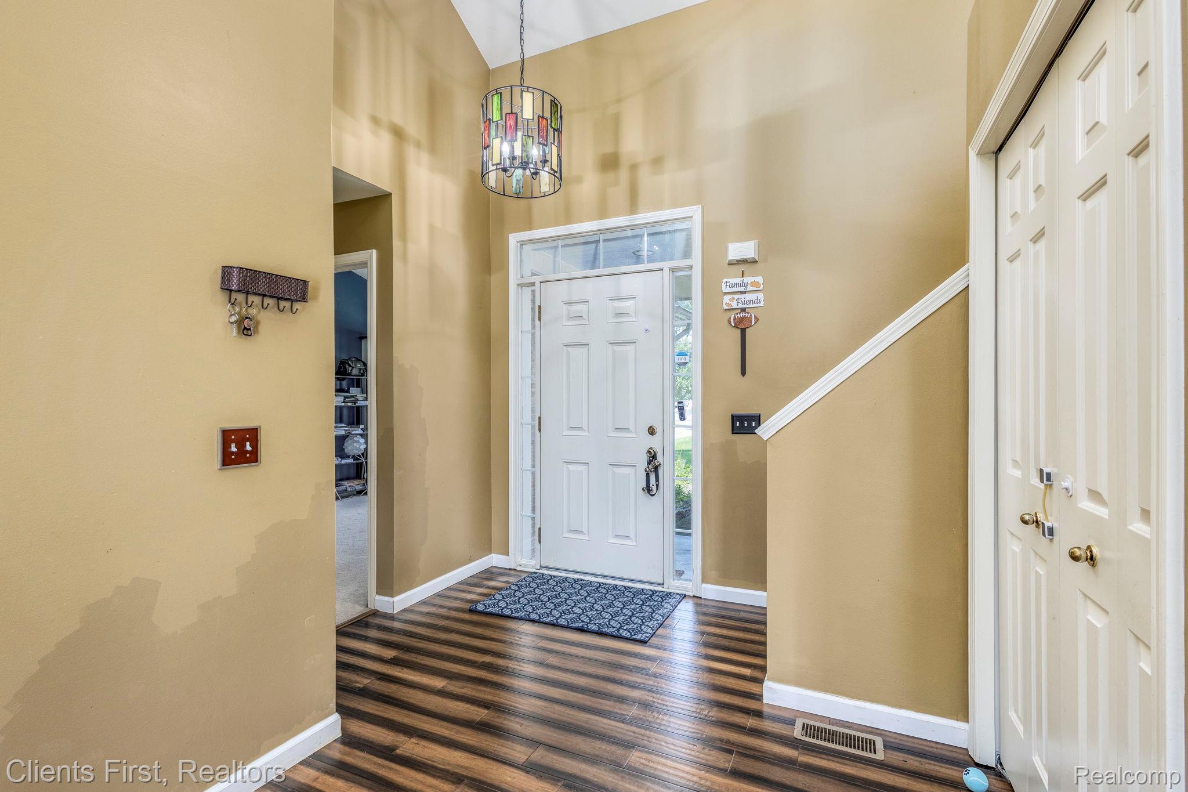
** Open House 1:30 pm - 3:30 PM Saturday 15th & Sunday 16th ** Welcome to your dream home in the heart of Livonia! This charming 3-bedroom, 3-full bath house is beautifully maintained and thoughtfully designed for comfortable living. Step inside to an inviting open floor plan featuring rich hardwood floors that flow seamlessly through the great room, dining area, kitchen, and laundry. The spacious living room boasts vaulted ceilings and a cozy gas fireplace—perfect for relaxing evenings with family and friends. The lovely kitchen shines with granite countertops, a stylish tiled backsplash, and modern stainless steel appliances. It opens to the dining area, where sliding doors lead you out to a private back deck—ideal for morning coffee or evening gatherings. The main floor includes a generously sized master bedroom with vaulted ceilings and a luxurious master bath, plus an additional bedroom, a full bath, and a convenient laundry room. Upstairs, discover a third bedroom with vaulted ceilings and its own full bath for privacy and comfort. The full basement offers incredible potential to create additional living space tailored to your needs. Enjoy the convenience of a 2-car attached garage and the peace of a quiet neighborhood. This home is perfectly situated just around the corner from serene Newburgh Lake and offers easy access to I-96, making your commute a breeze. You're also close to Plymouth Downtown, shopping, dining, and entertainment—all within easy reach. With a newer HVAC system, new water heater, vinyl flooring, and a host of great features, this home is ready for you to move in and make it your own. Don’t miss the opportunity to call this beautiful house your home—schedule a tour today!
| 3 hours ago | Listing first seen on site | |
| 3 hours ago | Listing updated with changes from the MLS® |

IDX provided courtesy of Realcomp II Ltd. via RealcompIILtd. Copyright © 2026 Realcomp II Ltd. Shareholders.
IDX information is provided exclusively for consumers' personal, non-commercial use and may not be used for any purpose other than to identify prospective properties consumers may be interested in purchasing and that the data is deemed reliable but not guaranteed accurate by the MLS.
Did you know? You can invite friends and family to your search. They can join your search, rate and discuss listings with you.