
8032 Lark LaneMundy Township, MI 48439
Due to the health concerns created by Coronavirus we are offering personal 1-1 online video walkthough tours where possible.
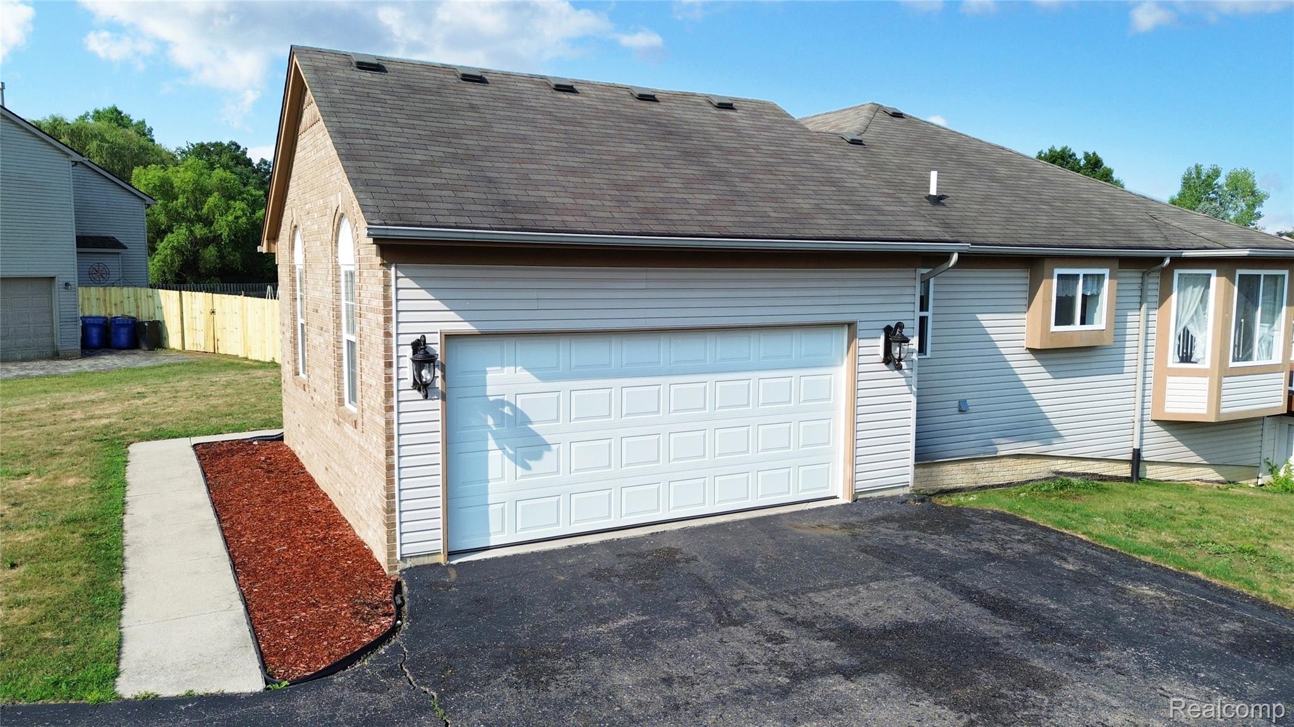
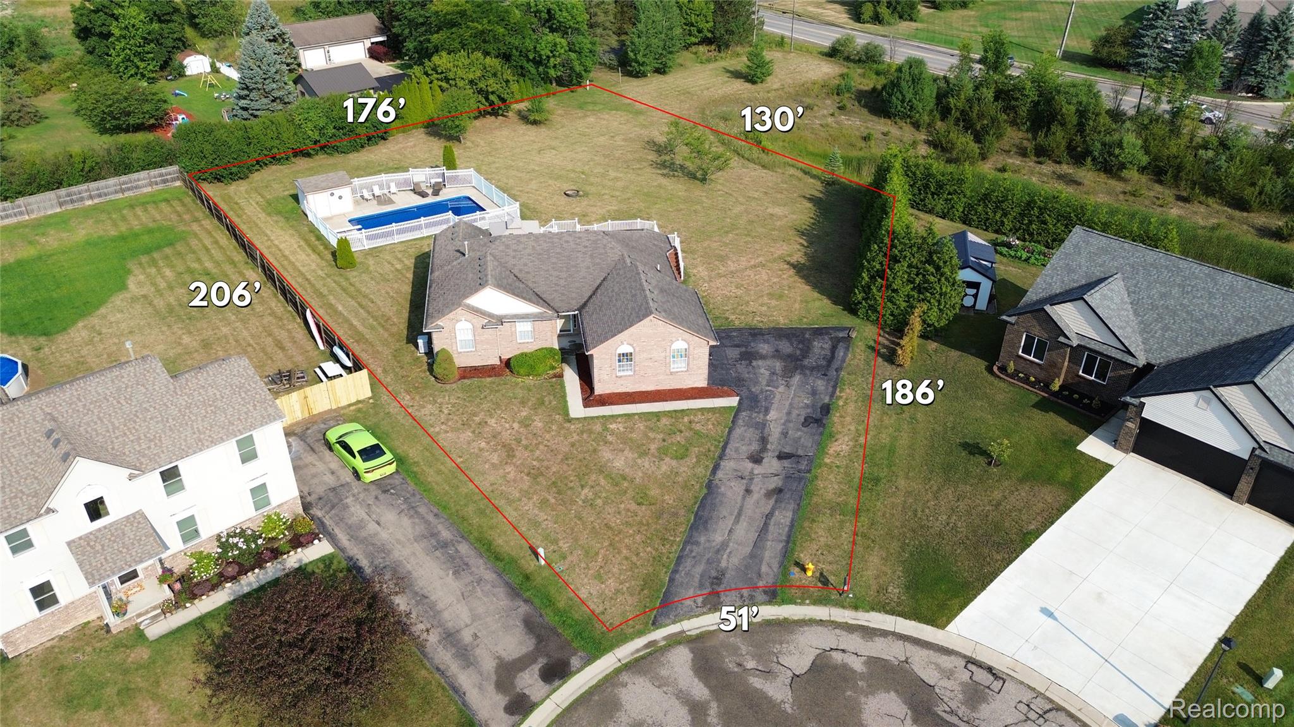
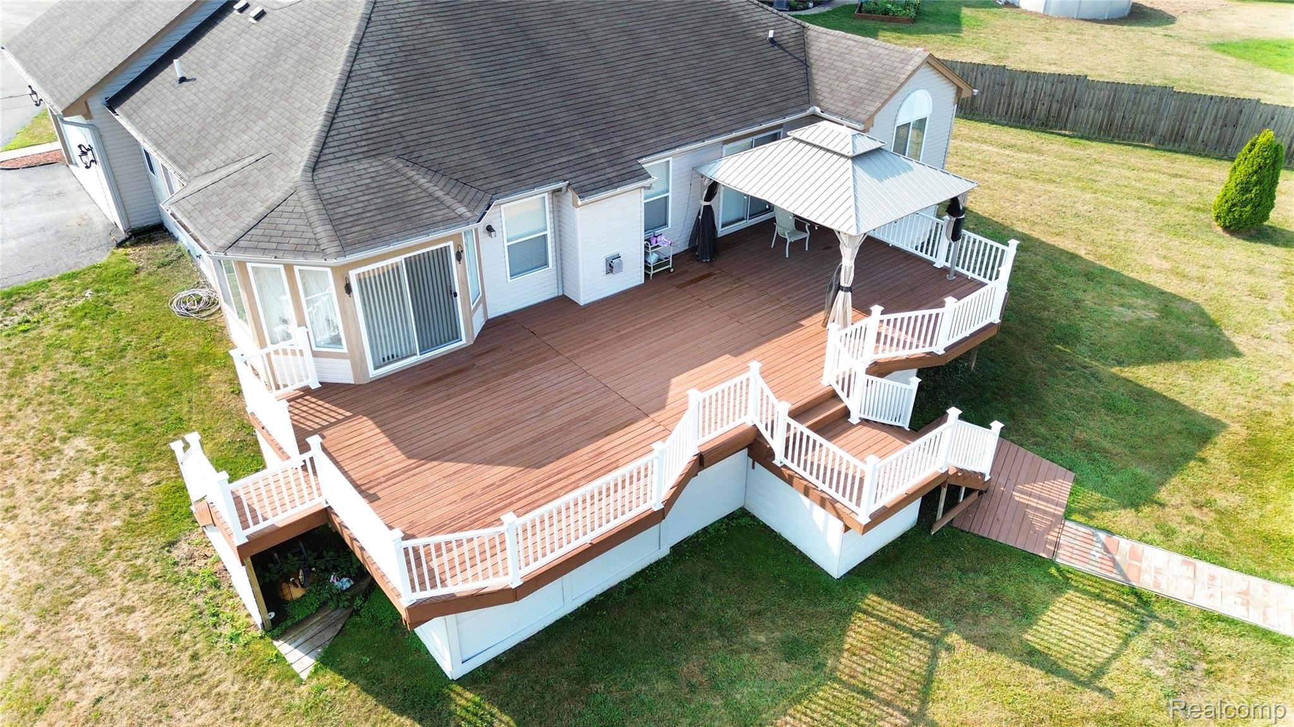
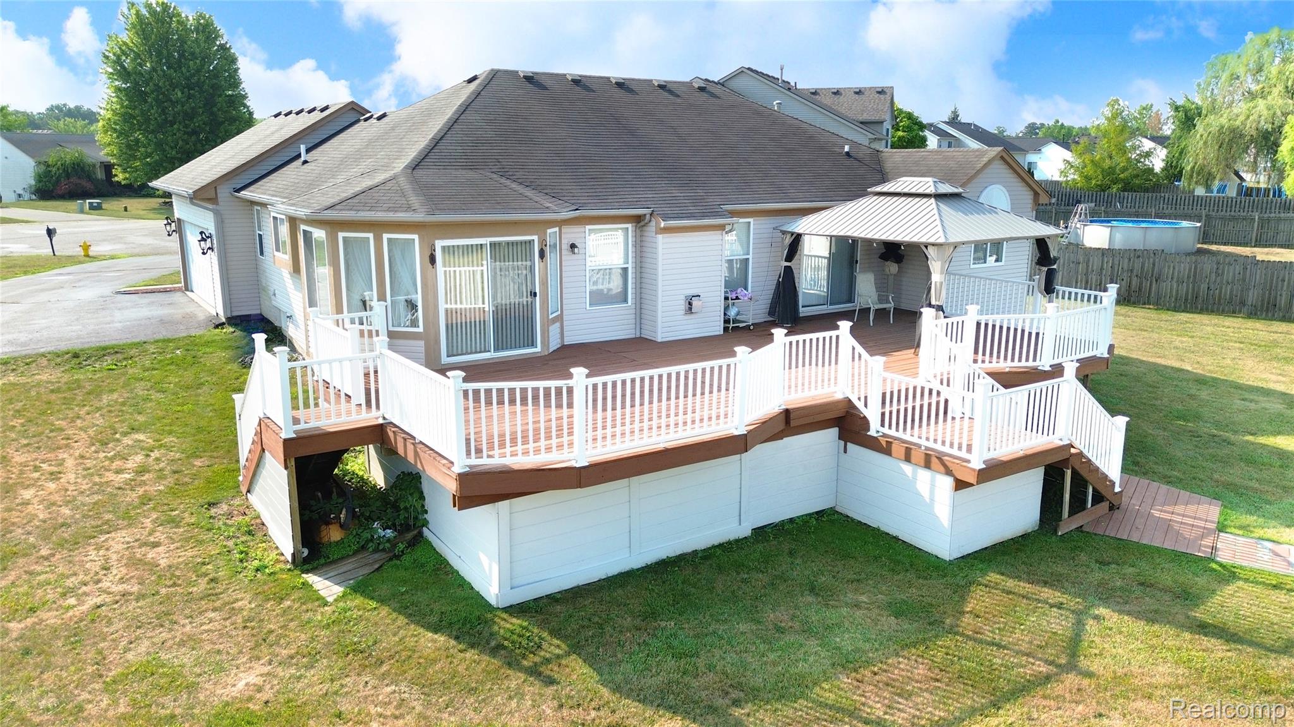
Welcome to 8032 Lark Lane, nestled on a large lot in the sought-after Hidden Ponds subdivision in Grand Blanc school district. Located on a quiet cul-de-sac, this beautiful four-bedroom, three-full-bath home offers generous living space, thoughtful amenities, fresh paint throughout, and an incredible outdoor setting perfect for entertaining and everyday living. Features include a spacious living room with a gas fireplace & new carpeting, creating a warm and inviting gathering space. The eat-in kitchen offers abundant cabinet and counter space, plenty of windows for natural light, and a slider leading directly to the expansive deck. All appliances stay with the home. Convenient first-floor laundry adds to the functionality of the main level. The spacious primary suite is a true retreat, featuring double-door entry, a slider to the deck, a walk-in closet, and a private en suite bathroom with a luxurious jetted tub. Two additional generously sized bedrooms and another full bathroom complete the main level. The finished basement provides even more living space, including a comfortable living room with a fireplace, a fourth bedroom with a walk-in closet & new carpeting, and a full bathroom. Four egress windows provide excellent natural light and added versatility, while abundant storage space helps keep everything organized. Step outside and discover an exceptional backyard designed for relaxation and entertaining. The massive raised deck features a pergola and provides plenty of room for outdoor dining, lounging, and gatherings. A private pool (brand new liner & automatic chlorinator) with a diving board adds to the fun, while the expansive 0.68-acre lot offers plenty of room to enjoy the outdoors. With four bedrooms, three full bathrooms, a finished basement, multiple fireplaces, a spacious primary suite, first-floor laundry, an oversized deck, pool, sprinkler system, and a prime cul-de-sac location, this home offers the space and lifestyle you've been looking for.
| 3 hours ago | Listing first seen on site | |
| 3 hours ago | Listing updated with changes from the MLS® |

IDX provided courtesy of Realcomp II Ltd. via RealcompIILtd. Copyright © 2026 Realcomp II Ltd. Shareholders.
IDX information is provided exclusively for consumers' personal, non-commercial use and may not be used for any purpose other than to identify prospective properties consumers may be interested in purchasing and that the data is deemed reliable but not guaranteed accurate by the MLS.
Did you know? You can invite friends and family to your search. They can join your search, rate and discuss listings with you.