
53599 Ashley DriveNew Baltimore City, MI 48047
Due to the health concerns created by Coronavirus we are offering personal 1-1 online video walkthough tours where possible.
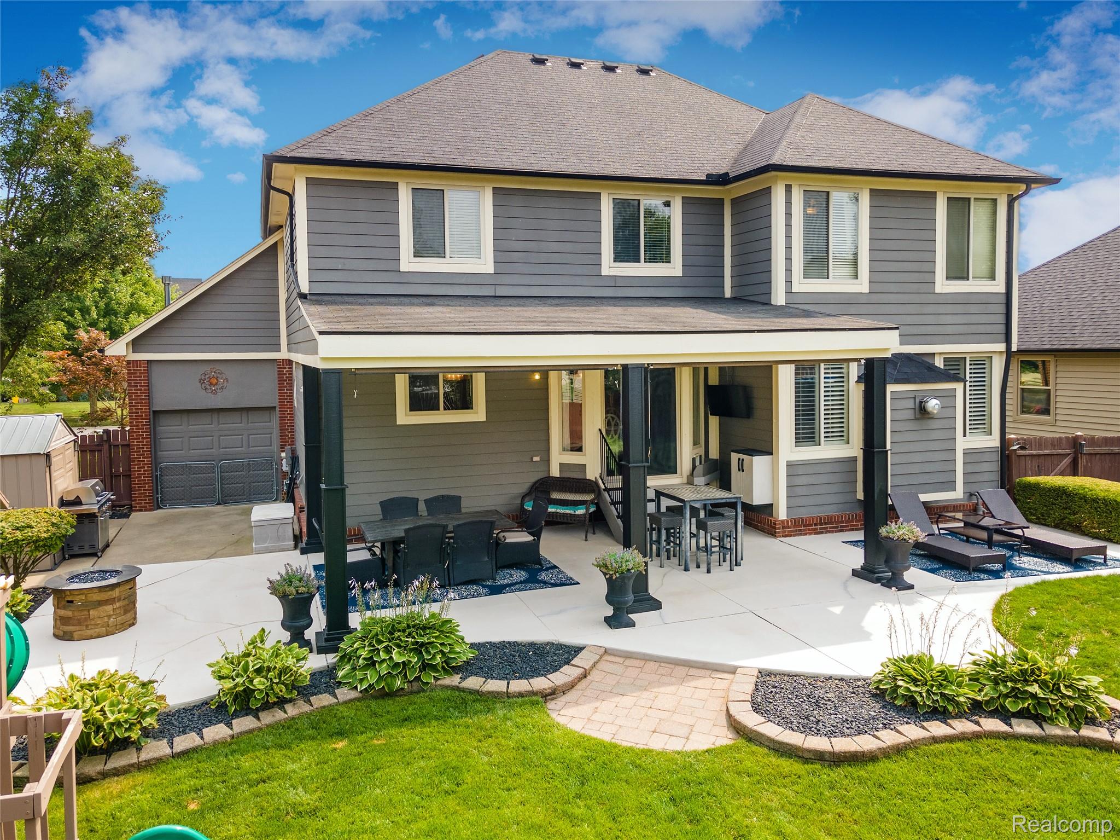
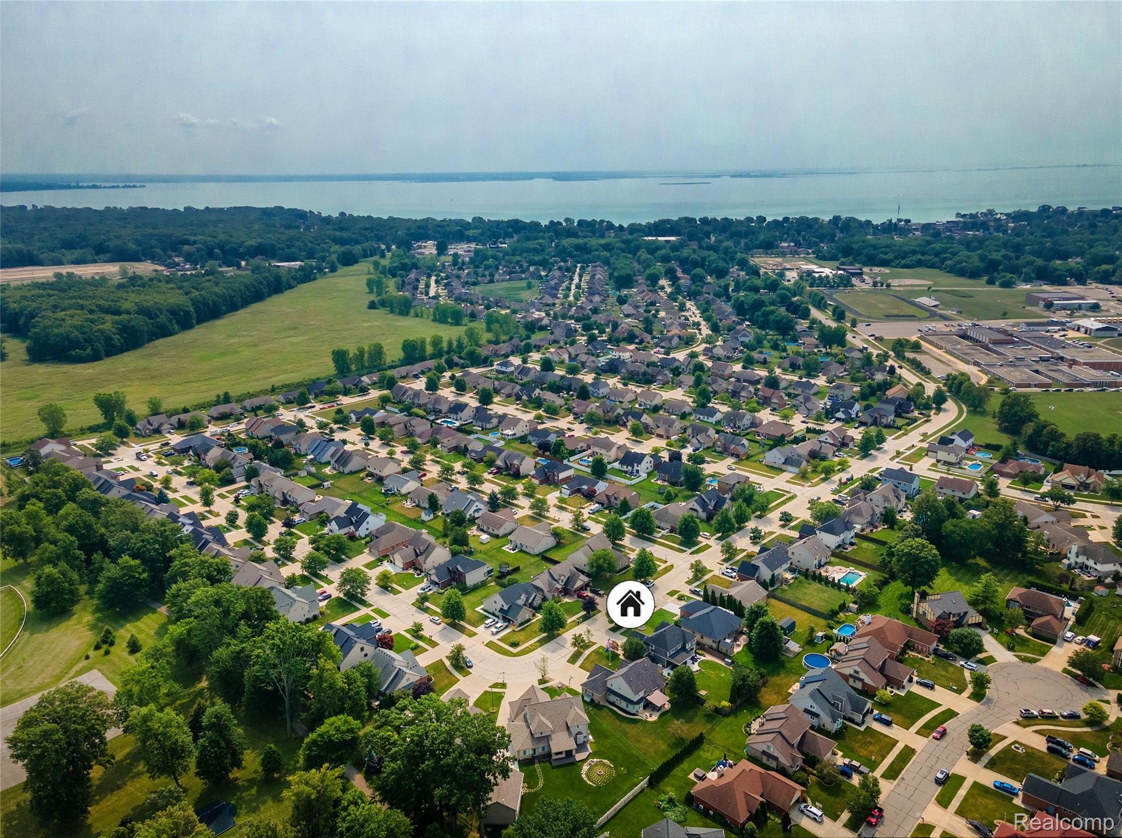
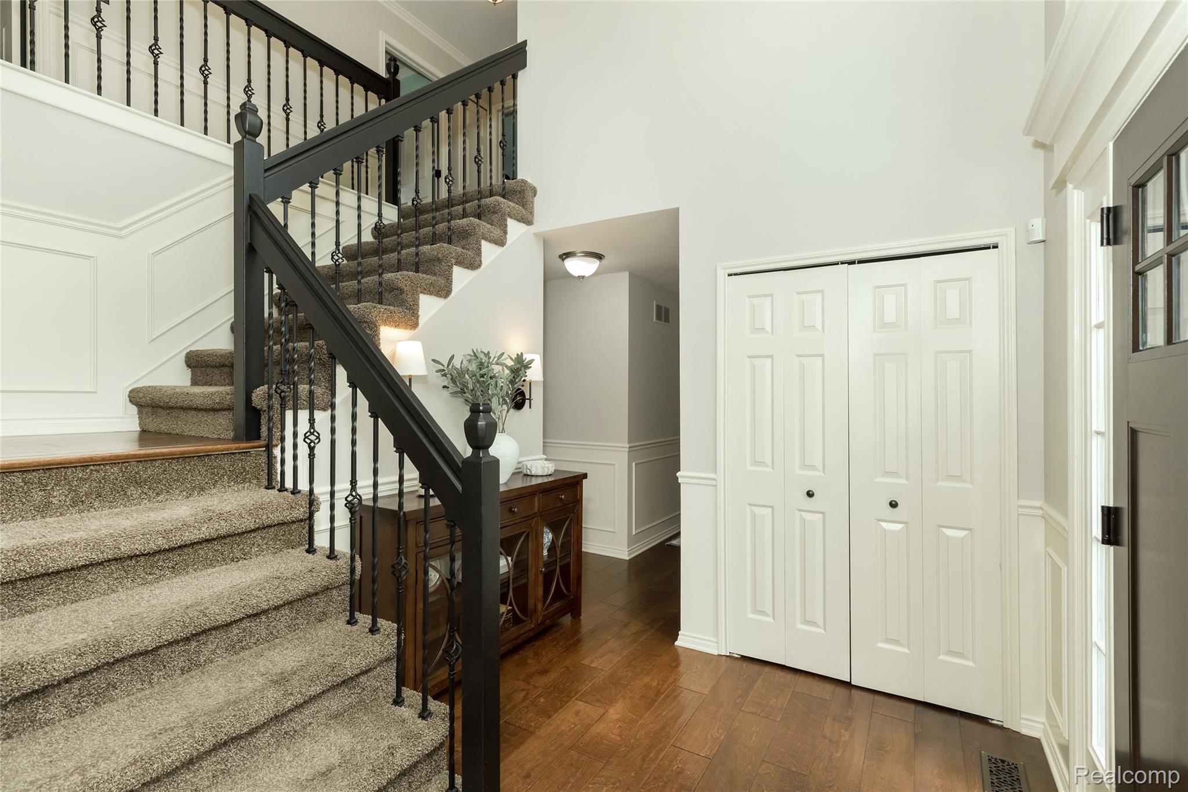
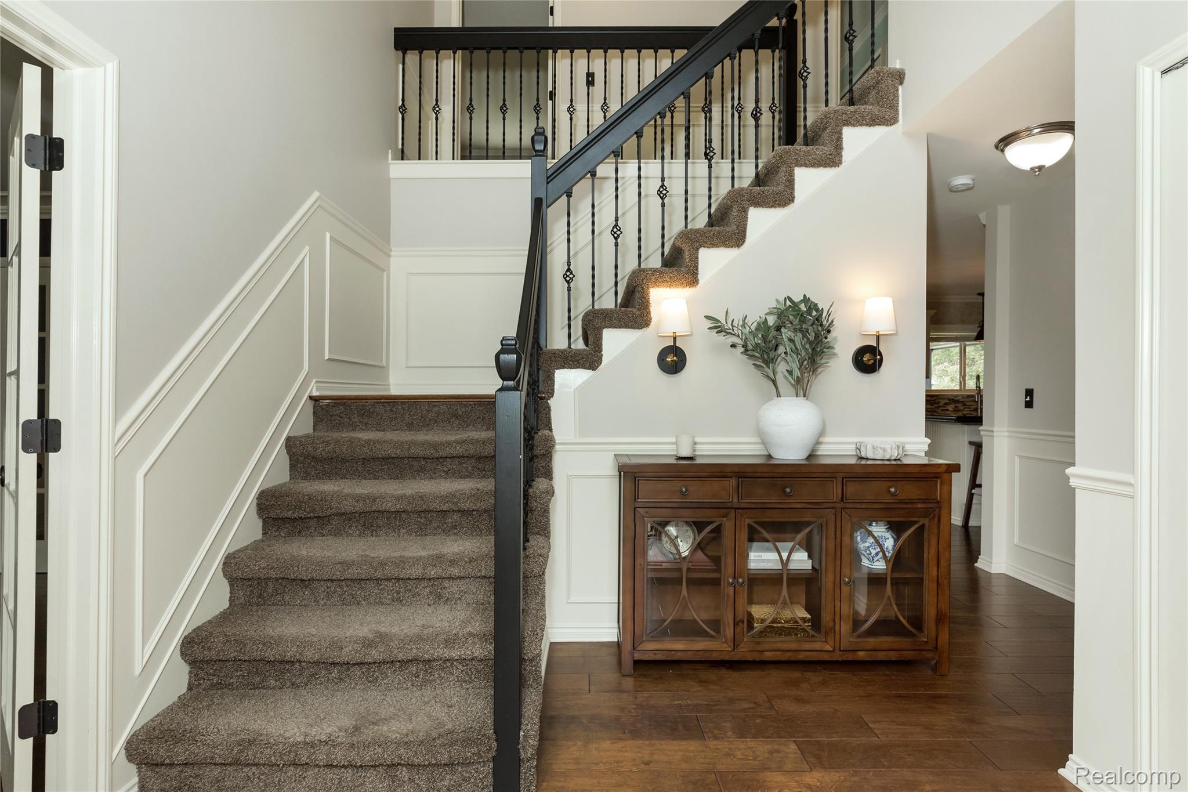
Stately Elegance Meets Modern Comfort! Beautifully appointed and thoughtfully remodeled, this elegant brick Colonial offers timeless style, exceptional craftmanship, and an abundance of space for both everyday living and entertaining. Featuring four spacious bedrooms, three-and-a-half baths, and a three-car heated garage. This impressive home is designed to provide comfort and sophistication throughout. From the moment you enter, you'll appreciate the rich wood flooring, crown molding, wainscoting, plantation shutters, and French doors that create a warm and refined atmosphere. The inviting living spaces are complemented by a cozy fireplace, perfect for relaxing evenings at home. The beautifully designed kitchen is truly the heart of the home, featuring a large center island, granite countertops, stainless steel appliances, and a newer Bosch gas range with convection oven. A generous eat-in area opens seamlessly to the covered outdoor patio and beautifully fenced yard, creating an ideal setting for morning coffee, summer gatherings, and effortless entertaining. The elegant remodeled ensuite offers a luxurious retreat, complete with heated floors, an incredible walk-in shower, and top-of-the-line fixtures! A perfect blend of style and indulgence. The finished lower level adds even more living and entertaining space, featuring a full bath, entertainment area, and private theater room. Whether hosting movie nights, games days or guests, this versatile space is sure to impress! Outside, enjoy the beautifully maintained fenced yard, covered patio, and the convenience of a three-car heated garage, plus a separate shed for additional storage. With its timeless architectural character, elegant updates, generous living spaces, and exceptional amenities, this remarkable home offers perfect combination of classic sophistication and modern luxury. 1.1 mile to the beach!!! This is a home you will be proud to call your own! OPEN HOUSE MONDAY AUGUST 17th 12:00-2:00
| yesterday | Listing first seen on site | |
| yesterday | Listing updated with changes from the MLS® |

IDX provided courtesy of Realcomp II Ltd. via RealcompIILtd. Copyright © 2026 Realcomp II Ltd. Shareholders.
IDX information is provided exclusively for consumers' personal, non-commercial use and may not be used for any purpose other than to identify prospective properties consumers may be interested in purchasing and that the data is deemed reliable but not guaranteed accurate by the MLS.
Did you know? You can invite friends and family to your search. They can join your search, rate and discuss listings with you.