Save
Ask
Tour
Hide
Share
$229,900
2 Days On Site

22829 Arcadia Street
St Clair Shores City, MI 48082

For Sale|Single Family Residence|Active
3
Beds
1
Total Bath
1
Full Bath
1,547
SqFt
$149
/SqFt
1956
Built
Subdivision:
ARCADIA GARDENS SUB
County:
Macomb

Due to the health concerns created by Coronavirus we are offering personal 1-1 online video walkthough tours where possible.
Call Now: 1-248-228-6711
Is this the listing for you? We can help make it yours.
1-248-228-6711
22829 Arcadia Street22829 Arcadia Street22829 Arcadia Street22829 Arcadia Street
Save
Ask
Tour
Hide
Share

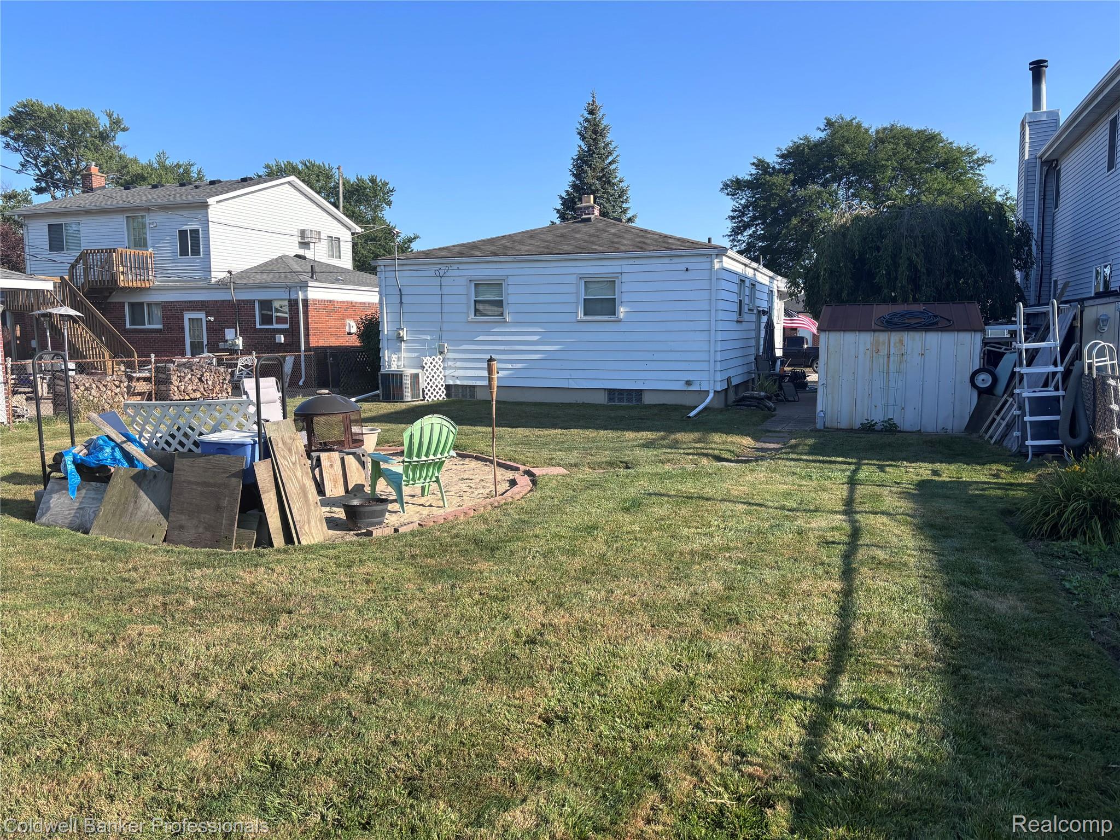
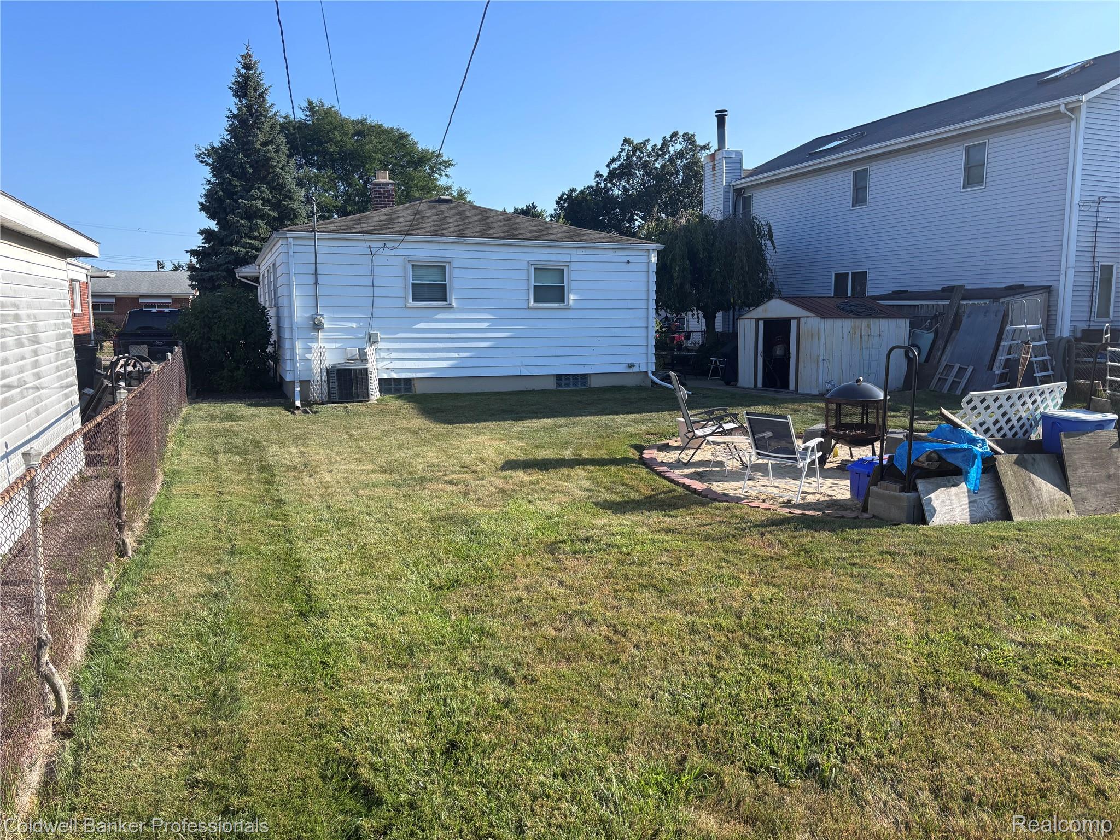
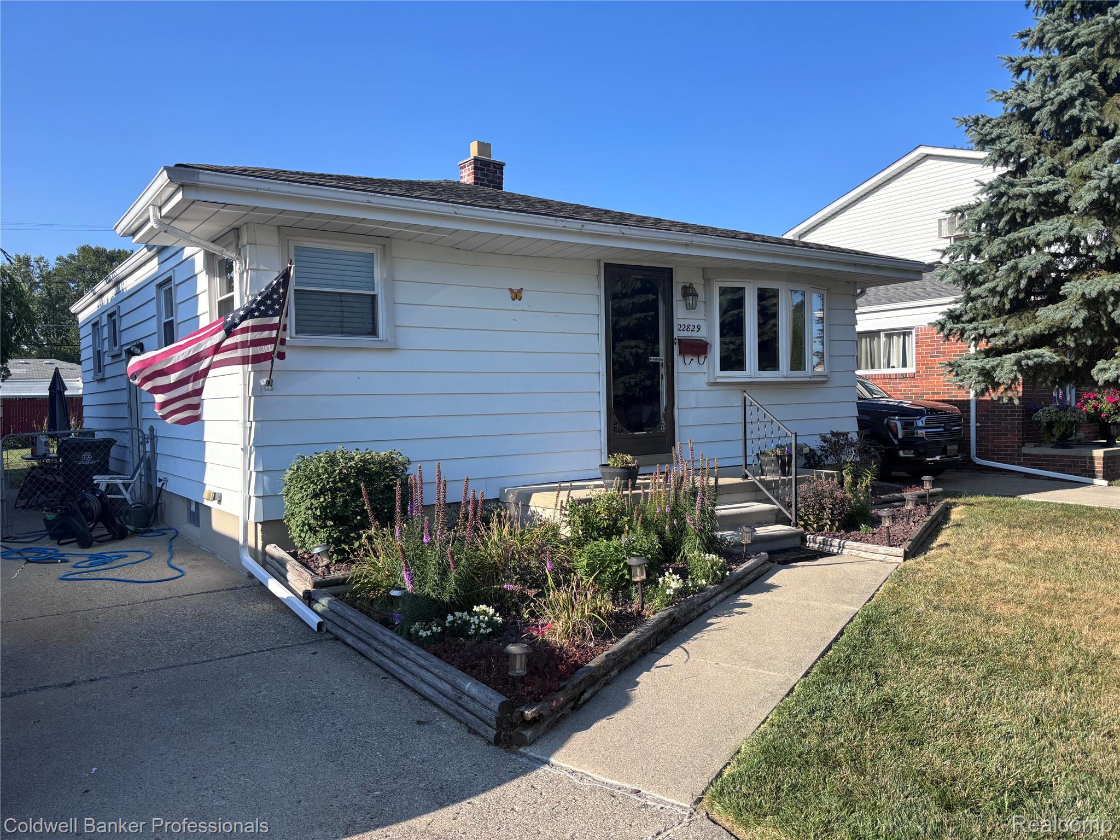
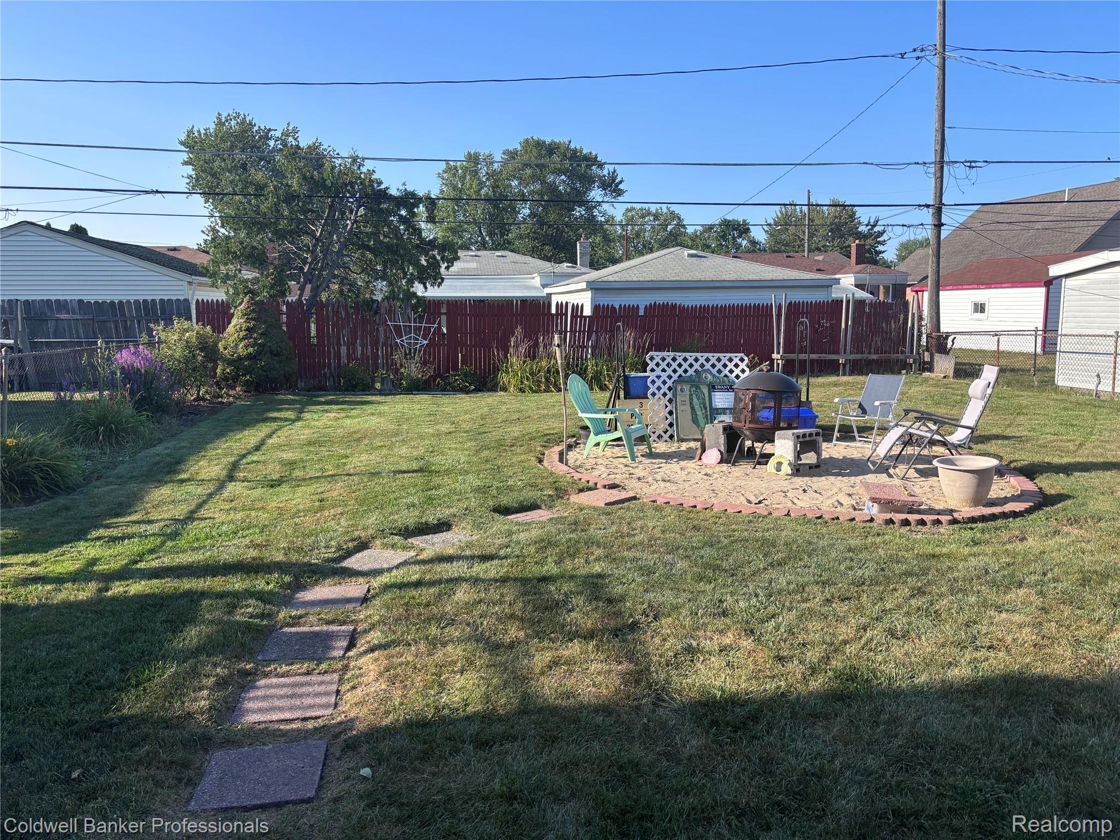
Charming, affordable, and ideally located in the heart of St. Clair Shores! Built in 1956 and meticulously maintained, this 3-bedroom, 1-bath ranch offers timeless comfort with hardwood floors flowing throughout the entire main level. Need extra space? The partially finished basement provides fantastic versatile room for a home gym, office, or entertainment hub. Step outside into your private backyard oasis—perfect for summer hosting with lush perennial landscaping and a cozy firepit. Living here means embracing the vibrant SCS lifestyle: walk down the street to Champine Park for lake views and fishing, or take advantage of exclusive city perks including 8 waterfront parks, a municipal golf course, and Memorial Park’s splash pad and summer concerts. Plus, enjoy downtown SCS weekend events and live music—Plus a short 25-minute commute to Downtown Detroit for all it offers!!!

Save
Ask
Tour
Hide
Share
Listing Snapshot
Price 
$229,900
Days On Site 
2 Days
Bedrooms 
3
Inside Area (SqFt) 
1,547 sqft
Total Baths 
1
Full Baths 
1
Partial Baths 
N/A
Lot Size 
0.14 Acres
Year Built 
1956
MLS® Number 
20261064645
Status 
Active
Property Tax 
$1,670
HOA/Condo/Coop Fees 
N/A
Sq Ft Source 
Public Records
Friends & Family
Recent Activity
2 days agoListing first seen on site
2 days agoListing updated with changes from the MLS®
General Features
Acres 
0.14
Cross Street 
Jefferson and Arcadia
Disclosures 
Taxes Homestead Exempt
Levels 
One
Parking 
No Garage
Property Sub Type 
Single Family Residence
SqFt Above 
947
SqFt Below 
600
Style 
RanchTraditional
Utilities 
Sewer AvailableWater Available
Interior Features
Appliances 
DishwasherDisposalDryerElectric CooktopExhaust FanFree-Standing RefrigeratorIce MakerWasher
Basement 
Partially Finished
Electric 
Circuit Breakers
Heating 
Exhaust FanForced AirNatural Gas
Bedroom 
Dimensions - 10 X 8
Master Bathroom 
Dimensions - 7 X 5
Master Bedroom 
Dimensions - 12 X 10
Save
Ask
Tour
Hide
Share
Exterior Features
Construction Details 
Aluminum Siding
Pool Features 
None
Roof 
Asphalt
Community Features
Building Access 
GroundLevel
Financing Terms Available 
CashConventionalFHAVA Loan
MLS Area 
Area03151StClairShores
Roads 
Paved
School District 
LakeshoreStClairShores
Schools
School District
LakeshoreStClairShores
Elementary School
Unknown
Middle School
Unknown
High School
Unknown
Listing courtesy of Coldwell Banker Professionals-GPF: [email protected]


IDX provided courtesy of Realcomp II Ltd. via RealcompIILtd. Copyright © 2026 Realcomp II Ltd. Shareholders.

IDX information is provided exclusively for consumers' personal, non-commercial use and may not be used for any purpose other than to identify prospective properties consumers may be interested in purchasing and that the data is deemed reliable but not guaranteed accurate by the MLS.

Neighborhood & Commute
Source: Walkscore
Disclosure: Community information and market data powered by Constellation Data Labs. Information is deemed reliable but not guaranteed.
Save
Ask
Tour
Hide
Share