Save
Ask
Tour
Hide
Share
$435,000
2 Days On Site

41638 Hidden Oaks Court 30
Northville Township, MI 48170

For Sale|Condominium|Active
2
Beds
2
Total Baths
2
Full Baths
1,583
SqFt
$275
/SqFt
1993
Built
Subdivision:
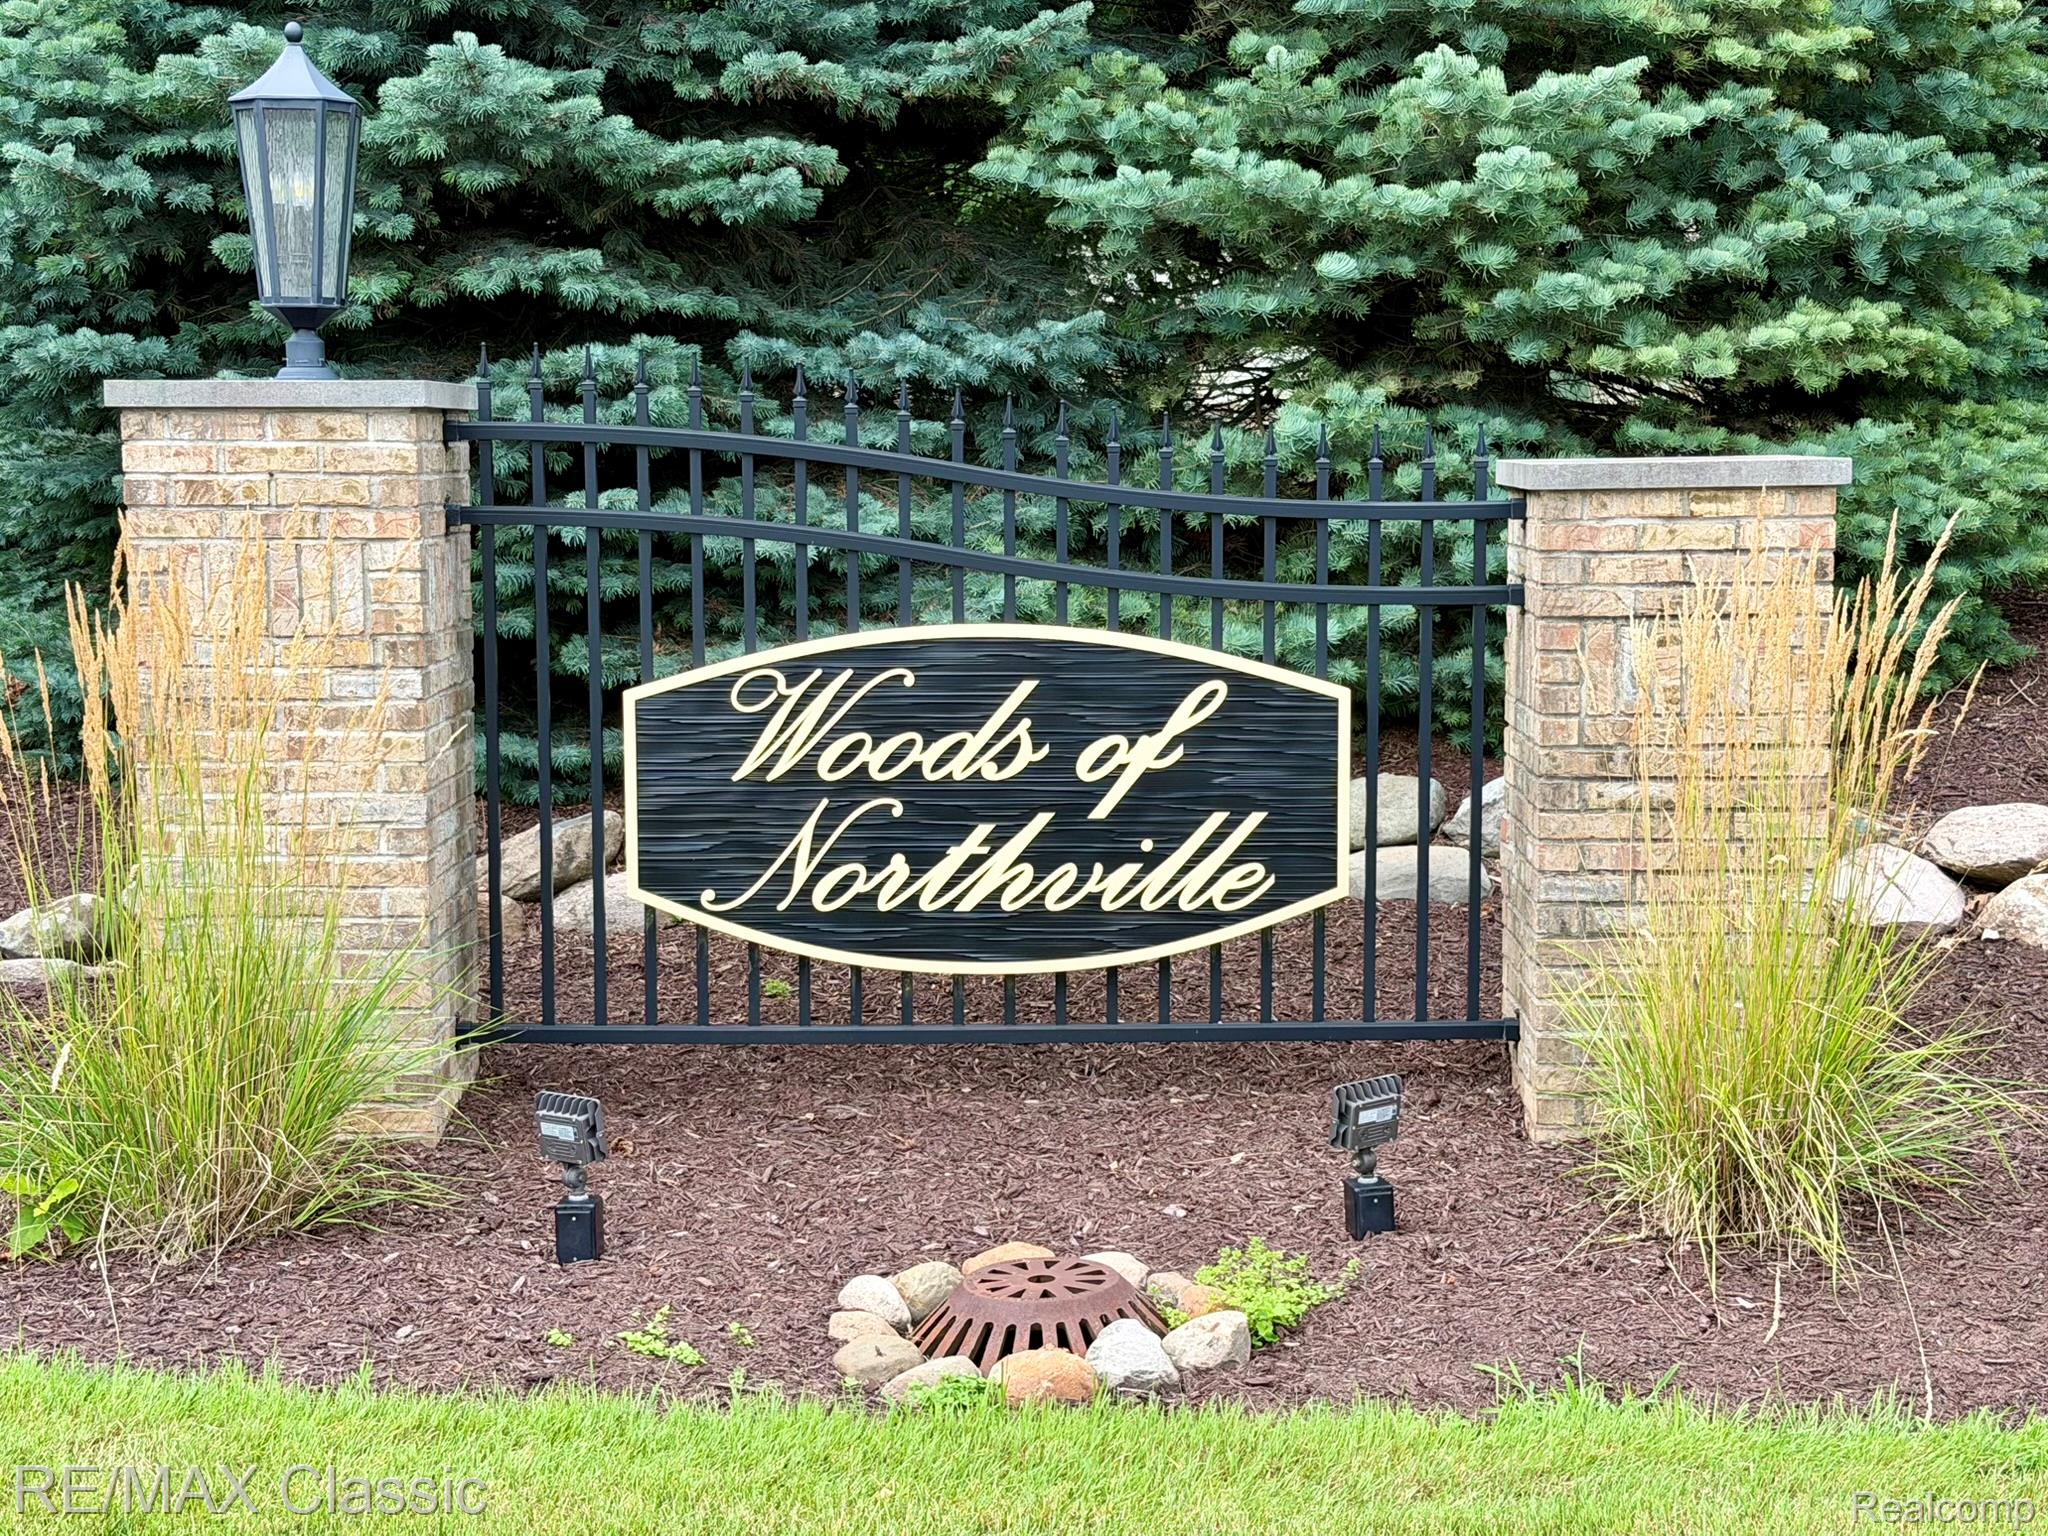
WOODS OF NORTHVILLE CONDO
County:
Wayne

Due to the health concerns created by Coronavirus we are offering personal 1-1 online video walkthough tours where possible.
Call Now: 1-248-228-6711
Is this the listing for you? We can help make it yours.
1-248-228-6711
41638 Hidden Oaks Court 3041638 Hidden Oaks Court 3041638 Hidden Oaks Court 3041638 Hidden Oaks Court 30
Save
Ask
Tour
Hide
Share

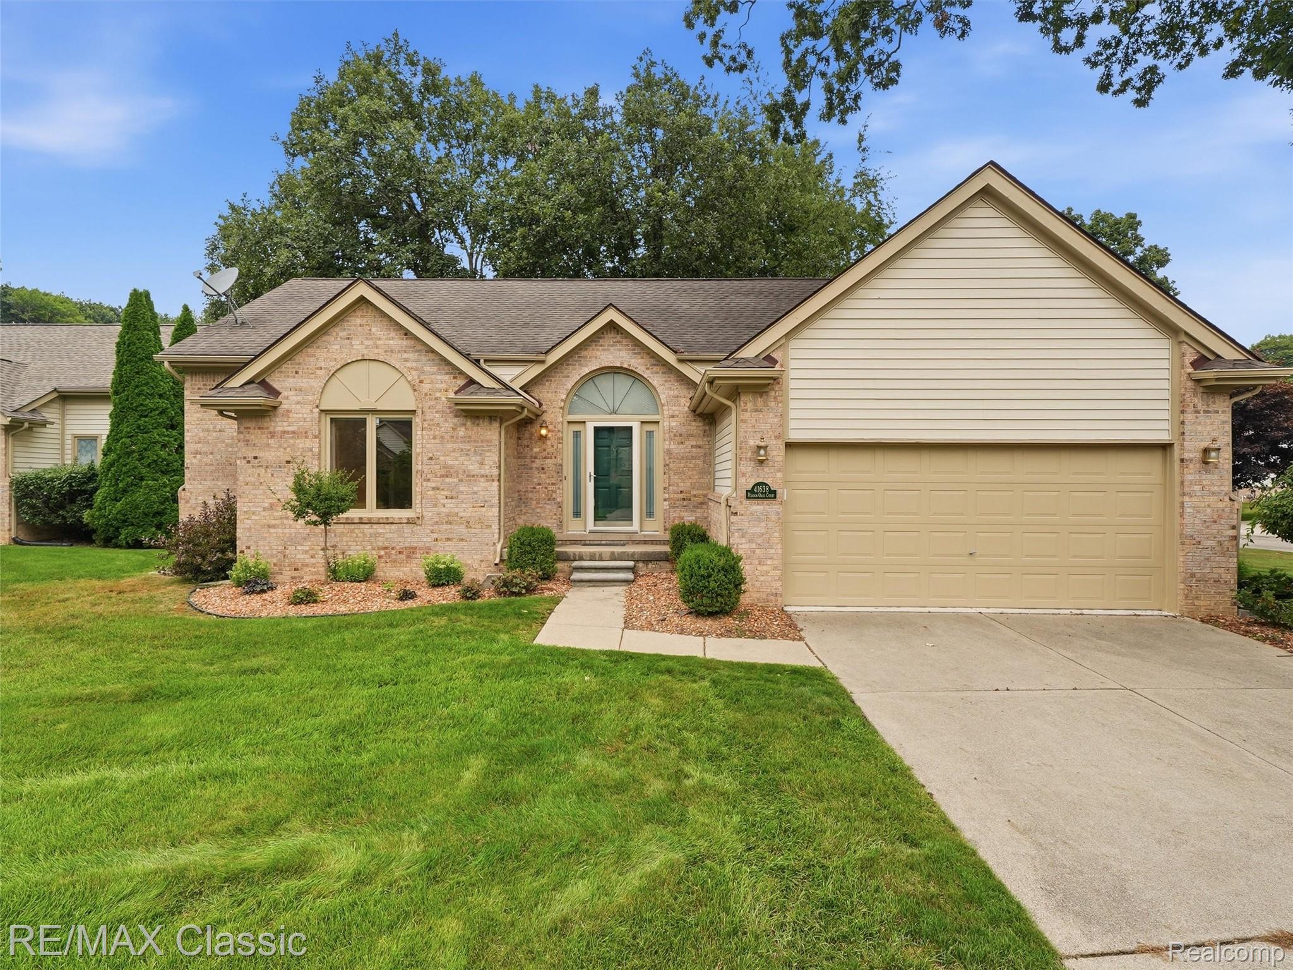
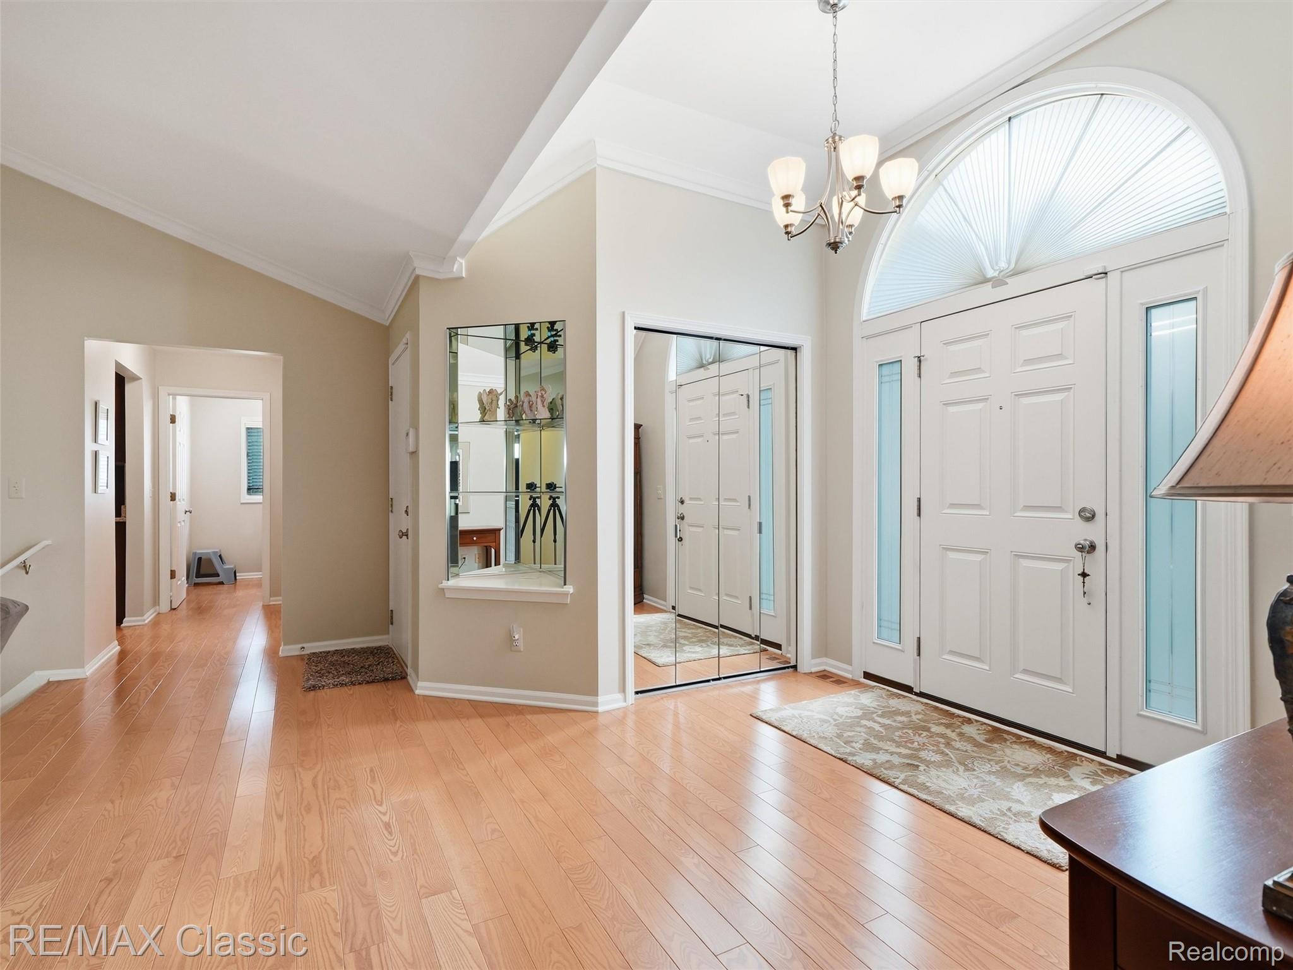
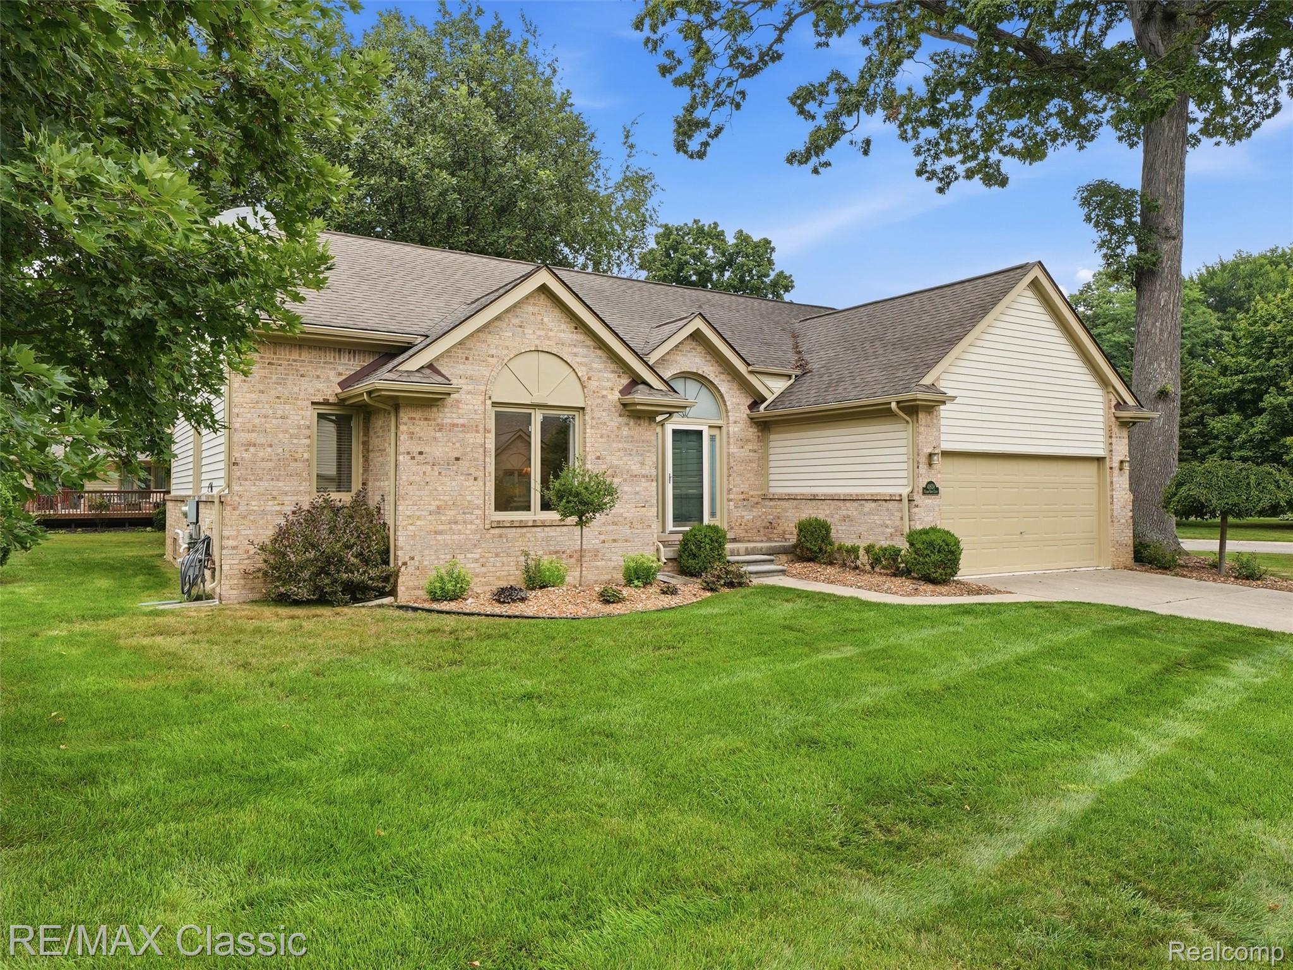
***OFFER DEADLINE 6:30 PM SUNDAY, 8/16.*** Welcome to the Woods of Northville! This beautifully maintained detached ranch condo sits on a desirable corner lot in Northville Township with Plymouth mailing, offering convenient one-story living and a thoughtfully designed open floor plan. The welcoming foyer opens to a spacious great room with a vaulted ceiling, a gas fireplace, and beautiful hardwood floors that extend into the dining room and the updated kitchen. The kitchen is designed for everyday living and entertaining, with custom cabinetry and pull-outs, Viking appliances, granite countertops, a large island, and dining area. The doorwall provides easy access to the deck, creating a wonderful spot for outdoor entertaining or enjoying your morning coffee. The spacious primary suite features a walk-in closet and an updated en suite bath with granite counters and a ceramic step-in shower. A guest bedroom, an updated guest bath, and first-floor laundry complete the main level. The expansive unfinished basement offers over 1,500 additional square feet of potential living and storage space—bring your ideas and make it your own! Additional highlights include a 2-car attached garage with a painted floor and storage cabinets, underground sprinklers, casement windows on the main level, furnace and AC (2014) with an Air Bear cleaner, a sump pump with a water backup system, and a radon mitigation system. All this is set in a low-HOA-fee community with an excellent location close to Hines Park Trails, shopping, dining, and more, plus Plymouth-Canton Schools. Schedule your showing today!

Save
Ask
Tour
Hide
Share
Listing Snapshot
Price 
$435,000
Days On Site 
2 Days
Bedrooms 
2
Inside Area (SqFt) 
1,583 sqft
Total Baths 
2
Full Baths 
2
Partial Baths 
N/A
Lot Size 
N/A
Year Built 
1993
MLS® Number 
20261064727
Status 
Active
Property Tax 
$5,567
HOA/Condo/Coop Fees 
$270 monthly
Sq Ft Source 
Public Records
Friends & Family
Recent Activity
yesterdayStatus changed to Active
yesterdayListing updated with changes from the MLS®
2 days agoListing first seen on site
General Features
Attached Garage 
Yes
Cross Street 
5 Mile & Winchester
Disclosures 
Exclusions Do Not Exist, Taxes Homestead Exempt
Garage 
Yes
Garage Spaces 
2
Levels 
One
Parking 
AttachedGarage Faces FrontGarage Door Opener
Pets 
CallYes
Property Sub Type 
Condominium
Sewer 
Public Sewer
Special Circumstances 
Standard
SqFt Above 
1583
Style 
Ranch
Utilities 
Underground Utilities
Water Source 
Public
Interior Features
Appliances 
Gas Water HeaterBuilt-In Electric OvenDishwasherDisposalDryerElectric CooktopFree-Standing RefrigeratorHumidifierMicrowaveRange HoodStainless Steel Appliance(s)Washer
Basement 
FullUnfinished
Cooling 
Central Air
Electric 
Circuit Breakers
Fireplace 
Yes
Fireplace Features 
GasGreat Room
Furnished 
Furnished
Heating 
Forced AirNatural Gas
Interior 
Entrance Foyer
Laundry Features 
Laundry Room
BathFull 
Dimensions - 9 X 8
Bedroom 
Dimensions - 12 X 10
Dining Room 
Dimensions - 9 X 12
Great Room 
Dimensions - 25 X 15
Kitchen 
Dimensions - 17 X 15
Laundry 
Dimensions - 7 X 6
Master Bathroom 
Dimensions - 10 X 8
Master Bedroom 
Dimensions - 16 X 13
Save
Ask
Tour
Hide
Share
Exterior Features
Construction Details 
Brick
Exterior 
Lighting
Lot Features 
Cul-De-SacCorner LotLevelWooded
Patio And Porch 
CoveredPorch
Roof 
Asphalt
Community Features
Association Amenities 
Maintenance Grounds
Association Dues 
270
Building Access 
GroundLevelwSteps
Financing Terms Available 
CashConventionalFHAVA Loan
HOA Fee Frequency 
Monthly
MLS Area 
Area05011NorthvilleTwp
Roads 
Paved
School District 
PlymouthCanton
Schools
School District
PlymouthCanton
Elementary School
Unknown
Middle School
Unknown
High School
Unknown
Listing courtesy of RE/MAX Classic: [email protected]


IDX provided courtesy of Realcomp II Ltd. via RealcompIILtd. Copyright © 2026 Realcomp II Ltd. Shareholders.

IDX information is provided exclusively for consumers' personal, non-commercial use and may not be used for any purpose other than to identify prospective properties consumers may be interested in purchasing and that the data is deemed reliable but not guaranteed accurate by the MLS.

Neighborhood & Commute
Source: Walkscore
Disclosure: Community information and market data powered by Constellation Data Labs. Information is deemed reliable but not guaranteed.
Save
Ask
Tour
Hide
Share