
11584 Chicago RoadWarren City, MI 48093
Due to the health concerns created by Coronavirus we are offering personal 1-1 online video walkthough tours where possible.
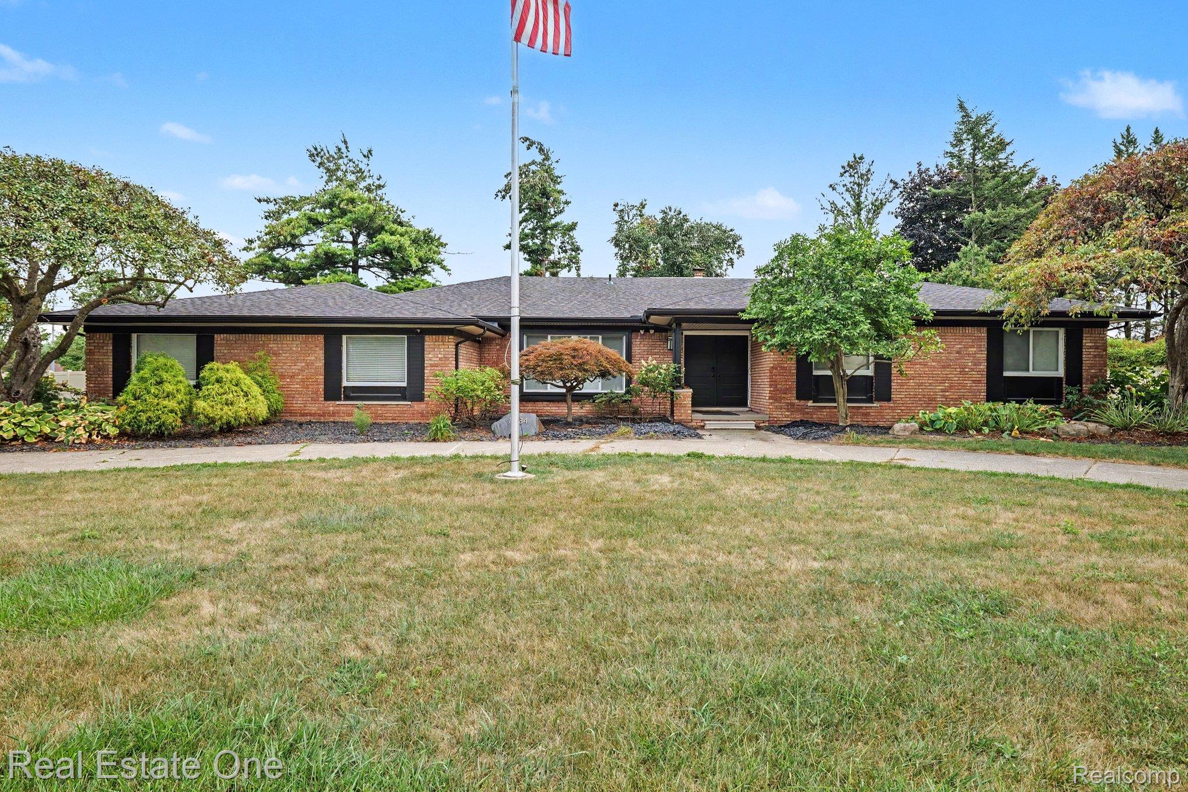
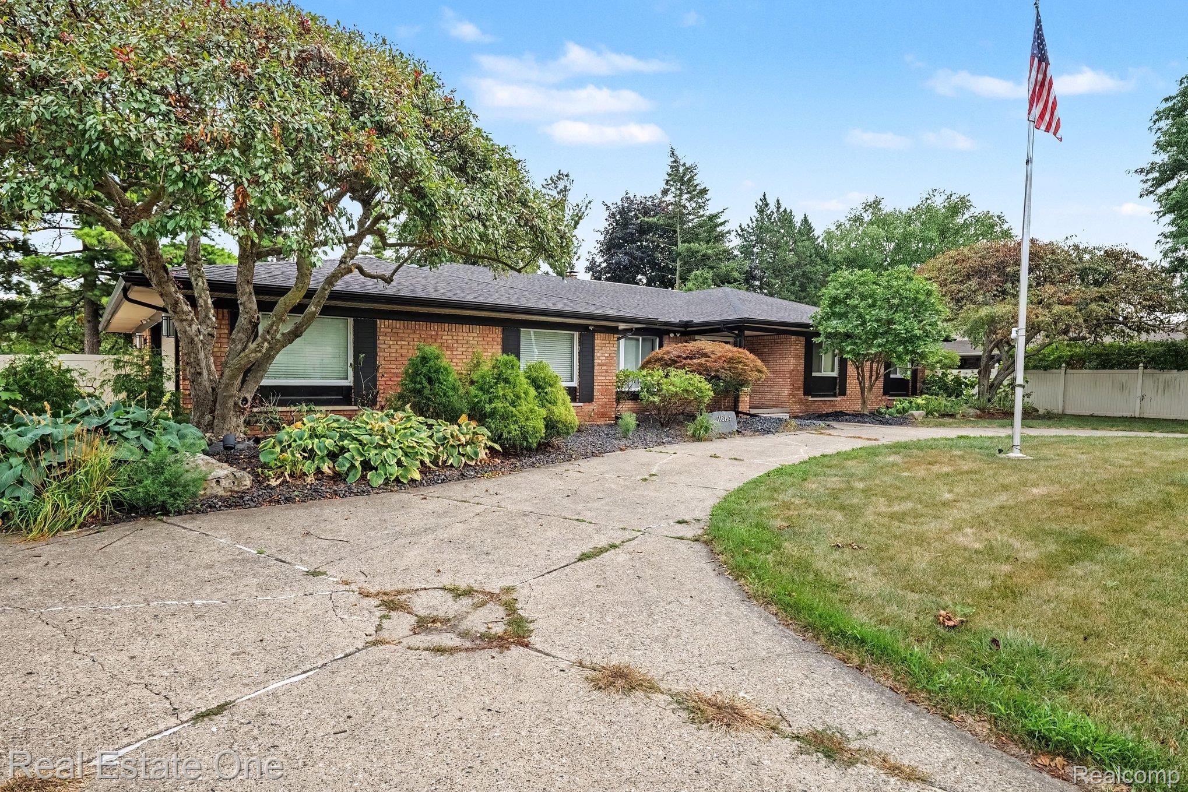
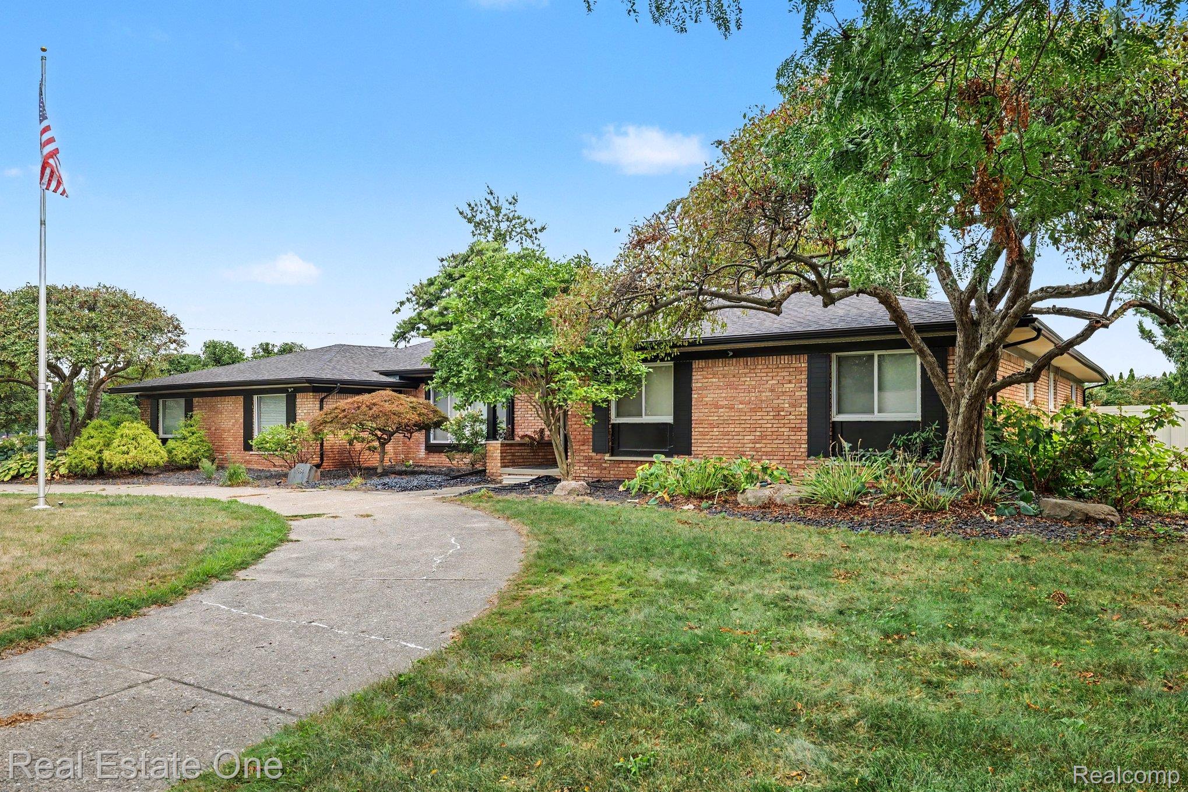
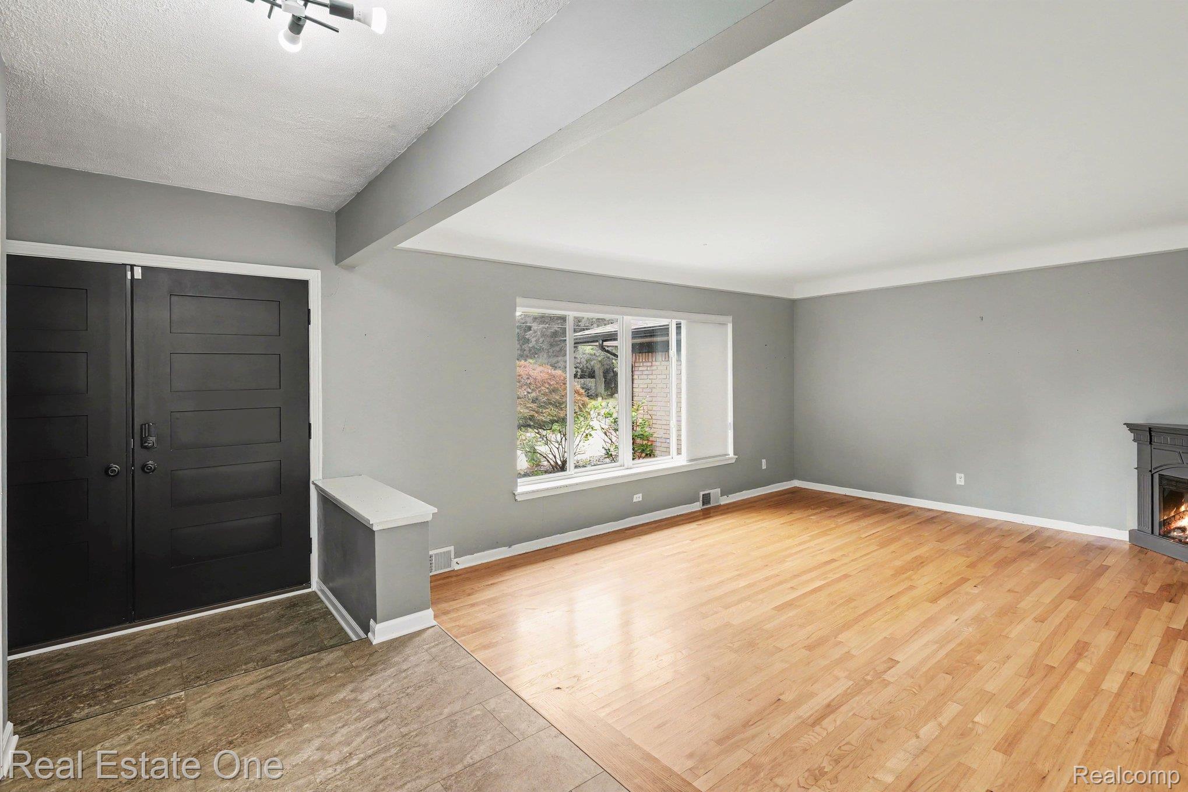
Distinctive custom ranch on a sprawling 1.2-acre park-like setting with circular driveway and access from both Chicago and Hoover Roads. Offering exceptional space and versatility, the home features 4 bedrooms plus a flex room, 3 full and 1 half baths, first-floor laundry, spacious living room, family room with fireplace, generous kitchen and separate dining area. A true centerpiece is the impressive 53' x 24' indoor pool room, filled with natural light from oversized windows and seven sliding glass doors connecting to the backyard, patio, kitchen, family room and primary suite. The substantial heated pool holds approximately 22,000 gallons and reaches approximately 8 feet at its deepest point, providing exceptional year-round recreation. It underwent extensive renovation in 2021, including replumbing, new heater and pump, replacement drain and PebbleTec resurfacing. Finished basement features a large recreation area, wet bar and half bath. Hardwood flooring extends through the living room, hallway and bedrooms, complemented by newer luxury vinyl flooring in the kitchen, foyer and dining area. Primary bath and dual-entry hall/pool bath were completely remodeled from the studs in 2026. Extensive improvements include major roof-system reconstruction (2024), Pella Impervia fiberglass windows and doorwalls (2023), Pella entry door (2023), tankless water heater (2024), updated gutters/downspouts, vinyl fencing, blown-in attic insulation and professional landscaping. Additional features include Philips Hue smart lighting, whole-home networking/security system, monitored alarm with smoke/CO detection, gigabit internet availability and 60-amp Level 2 EV charging connection. A rare combination of single-level living, substantial indoor recreation space and extensive updates in a park-like Warren setting offering the space and privacy of a large lot while conveniently located near shopping, dining, and recreation. BATVAI.
| 2 days ago | Listing first seen on site | |
| 2 days ago | Listing updated with changes from the MLS® |

IDX provided courtesy of Realcomp II Ltd. via RealcompIILtd. Copyright © 2026 Realcomp II Ltd. Shareholders.
IDX information is provided exclusively for consumers' personal, non-commercial use and may not be used for any purpose other than to identify prospective properties consumers may be interested in purchasing and that the data is deemed reliable but not guaranteed accurate by the MLS.
Did you know? You can invite friends and family to your search. They can join your search, rate and discuss listings with you.