Save
Ask
Tour
Hide
Share
$315,000
2 Days On Site

7252 Gosline Road
Burnside Township, MI 48416

For Sale|Single Family Residence|Active
3
Beds
2
Total Baths
2
Full Baths
1,700
SqFt
$185
/SqFt
2008
Built
County:
Lapeer

Due to the health concerns created by Coronavirus we are offering personal 1-1 online video walkthough tours where possible.
Call Now: 1-248-228-6711
Is this the listing for you? We can help make it yours.
1-248-228-6711
7252 Gosline Road7252 Gosline Road7252 Gosline Road7252 Gosline Road
Save
Ask
Tour
Hide
Share

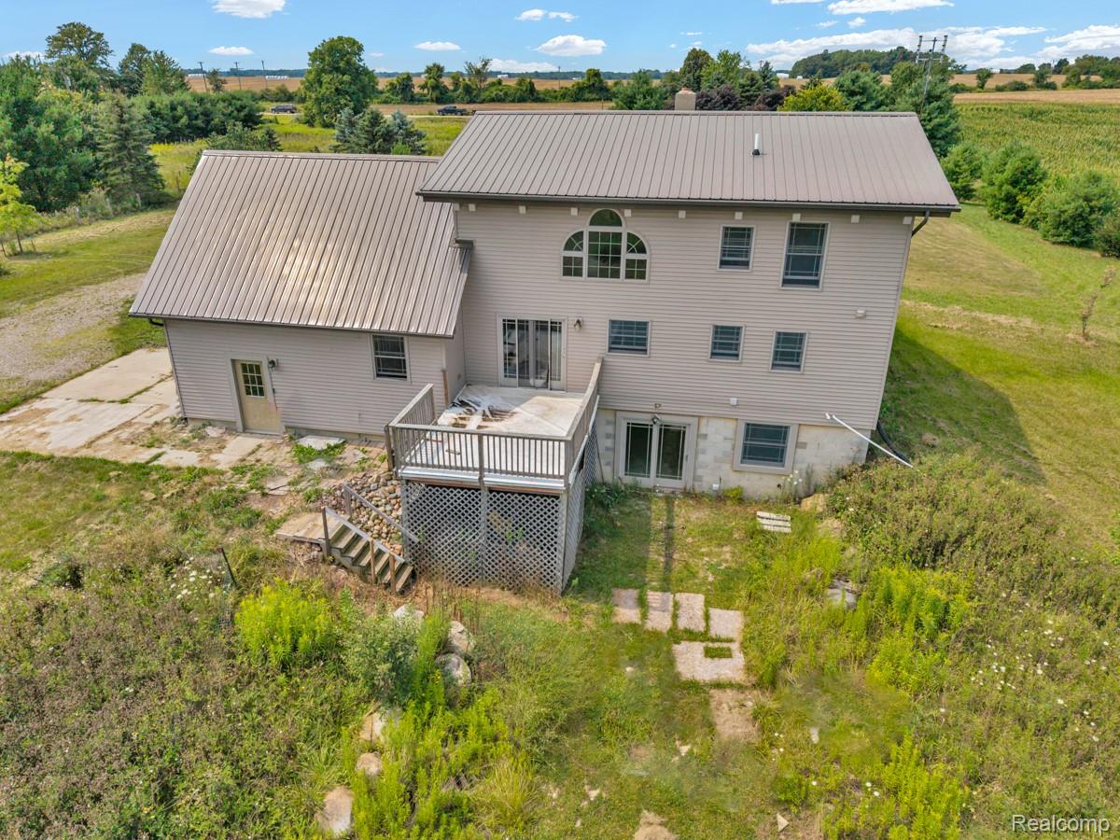
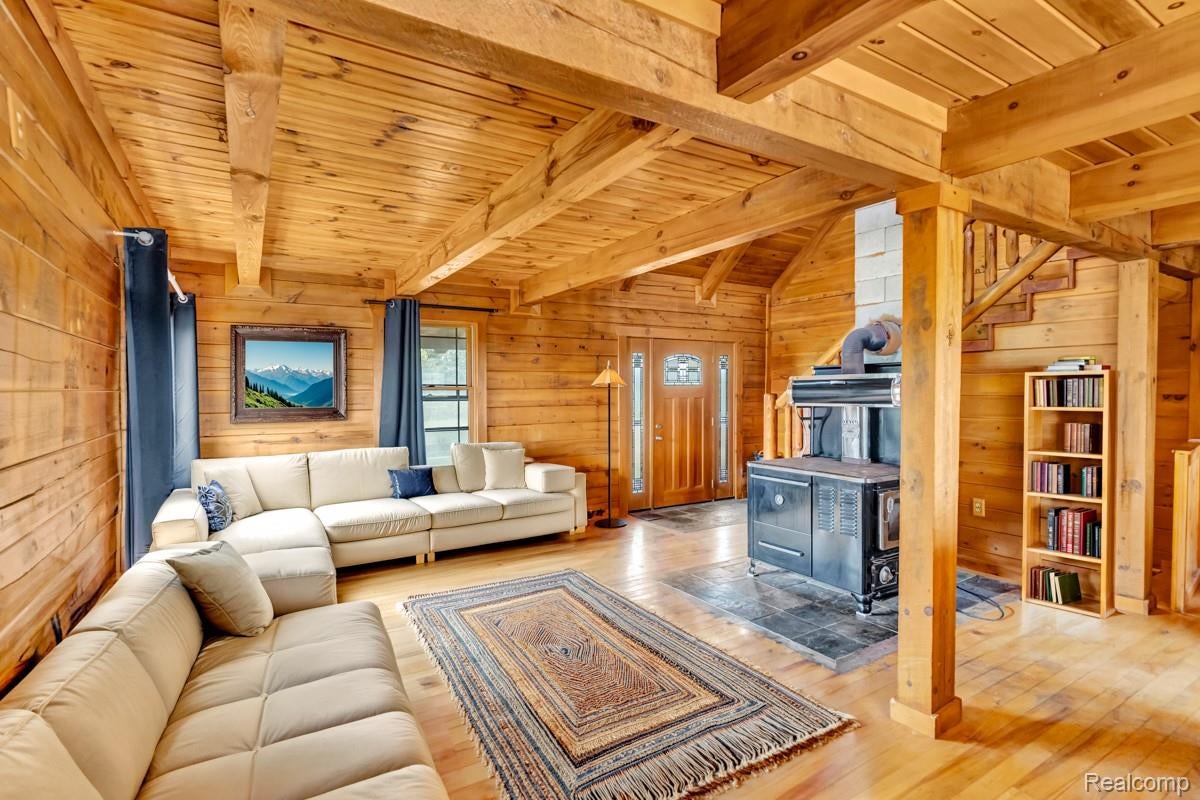
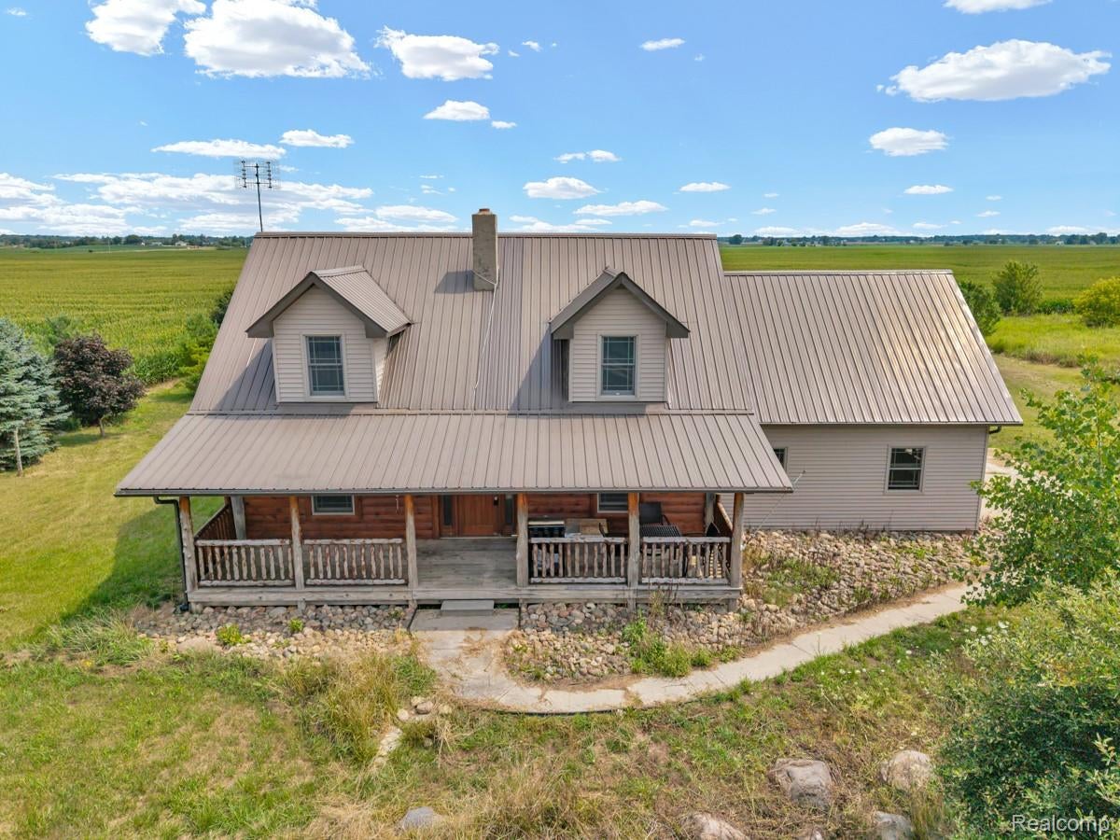
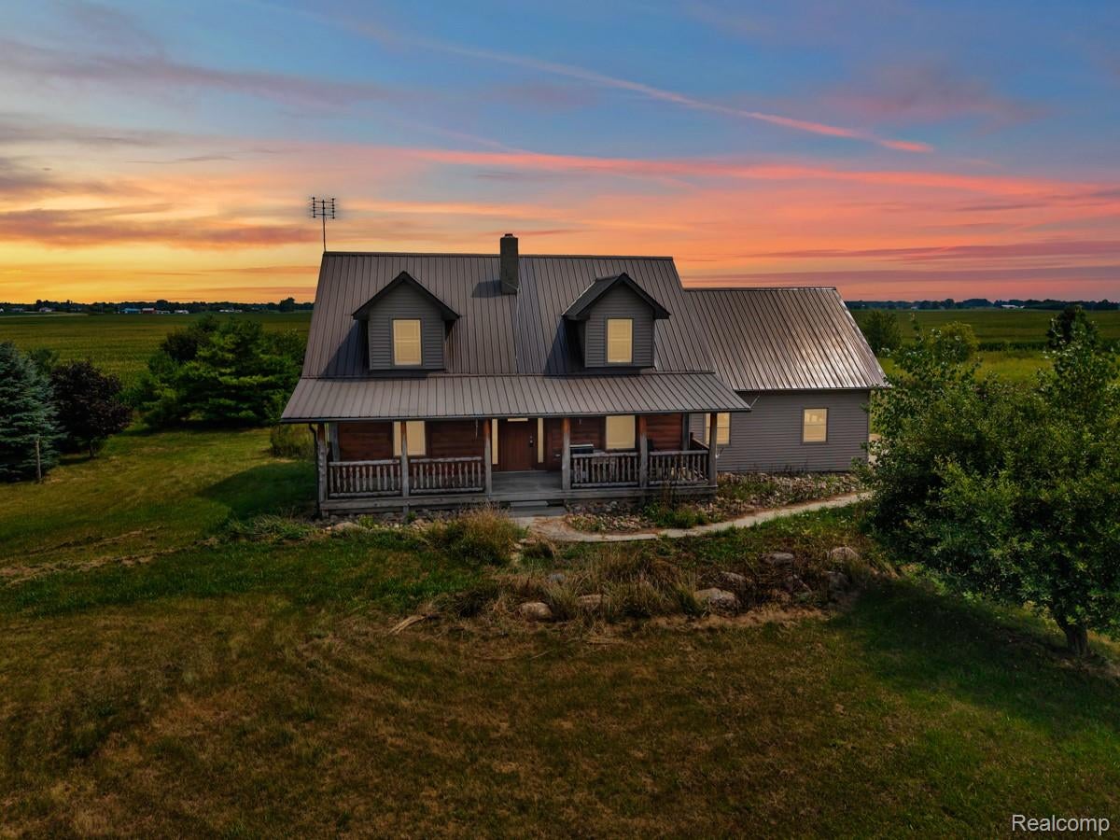
Bring your vision to this charming log home on 5 acres offering a warm, rustic feel with plenty of space inside and out! The open concept main floor features maple and pine flooring, a spacious kitchen with lots of counter space, eat-in bar and walk-in pantry, plus a light-filled living room highlighted by a wood burning stove. A bedroom and full bath complete the main floor. Upstairs you'll find two more bedrooms, a gorgeous loft overlooking the main living area and another full bath. The walk-out basement offers even more possibilities. Outside, there's plenty of room to enjoy the private, peaceful country setting. The grounds are ready for a little TLC, with mature landscaping including various fruit trees just waiting to be refreshed and transformed into your own beautiful country retreat. A 24 x 24' pole barn features a concrete floor and electricity and plenty of additional space. Come take a look and see for yourself the possibilities this property offers!

Save
Ask
Tour
Hide
Share
Listing Snapshot
Price 
$315,000
Days On Site 
2 Days
Bedrooms 
3
Inside Area (SqFt) 
1,700 sqft
Total Baths 
2
Full Baths 
2
Partial Baths 
N/A
Lot Size 
5 Acres
Year Built 
2008
MLS® Number 
20261064803
Status 
Active
Property Tax 
$1,740
HOA/Condo/Coop Fees 
N/A
Sq Ft Source 
Estimated
Friends & Family
Recent Activity
2 days agoListing first seen on site
2 days agoListing updated with changes from the MLS®
General Features
Acres 
5
Attached Garage 
Yes
Cross Street 
S of Peck Rd/E of M-53
Disclosures 
Taxes Homestead Exempt
Foundation 
Block
Garage 
Yes
Garage Spaces 
2
Levels 
Two
Parking 
AttachedGarage Faces Side
Pets 
Yes
Property Sub Type 
Single Family Residence
Sewer 
Septic Tank
Special Circumstances 
Standard
SqFt Above 
1700
Style 
CapeCodLogHome
Water Source 
PrivateWell
Interior Features
Appliances 
DishwasherDryerFree-Standing Electric RangeFree-Standing RefrigeratorStainless Steel Appliance(s)Washer
Basement 
UnfinishedWalk-Out AccessSump Pump
Fireplace 
Yes
Fireplace Features 
Living RoomWood Burning Stove
Heating 
Wood StoveForced AirPropaneWood
Laundry Features 
Laundry Room
BathFull 
Dimensions - 6 X 5Level - Second
Bedroom 
Dimensions - 13 X 11Level - Second
Kitchen 
Dimensions - 16 X 11
Laundry 
Dimensions - 6 X 9
Library 
Dimensions - 15 X 9Level - Second
Living Room 
Dimensions - 17 X 15
Loft 
Dimensions - 17 X 13Level - Second
Master Bedroom 
Dimensions - 10 X 14
Save
Ask
Tour
Hide
Share
Exterior Features
Construction Details 
LogVinyl Siding
Other Structures 
Barn(s)Shed(s)
Patio And Porch 
CoveredDeckPorch
Pool Features 
None
Roof 
Metal
Community Features
Building Access 
GroundLevelwSteps
Financing Terms Available 
CashConventional
MLS Area 
Area09071BurnsideTwp
Roads 
Gravel
School District 
Marlette
Schools
School District
Marlette
Elementary School
Unknown
Middle School
Unknown
High School
Unknown
Listing courtesy of Cornerstone Real Estate Co LLC: [email protected]


IDX provided courtesy of Realcomp II Ltd. via RealcompIILtd. Copyright © 2026 Realcomp II Ltd. Shareholders.

IDX information is provided exclusively for consumers' personal, non-commercial use and may not be used for any purpose other than to identify prospective properties consumers may be interested in purchasing and that the data is deemed reliable but not guaranteed accurate by the MLS.

Neighborhood & Commute
Source: Walkscore
Disclosure: Community information and market data powered by Constellation Data Labs. Information is deemed reliable but not guaranteed.
Save
Ask
Tour
Hide
Share