Save
Ask
Tour
Hide
Share
$499,900
2 Days On Site

15785 Edgewood Street
Livonia City, MI 48154

For Sale|Single Family Residence|Active
4
Beds
3
Total Baths
2
Full Baths
1
Partial Bath
3,414
SqFt
$146
/SqFt
1964
Built
Subdivision:
IDYLE HILLS ESTATES SUB
County:
Wayne

Due to the health concerns created by Coronavirus we are offering personal 1-1 online video walkthough tours where possible.
Call Now: 1-248-228-6711
Is this the listing for you? We can help make it yours.
1-248-228-6711
15785 Edgewood Street15785 Edgewood Street15785 Edgewood Street15785 Edgewood Street
Save
Ask
Tour
Hide
Share

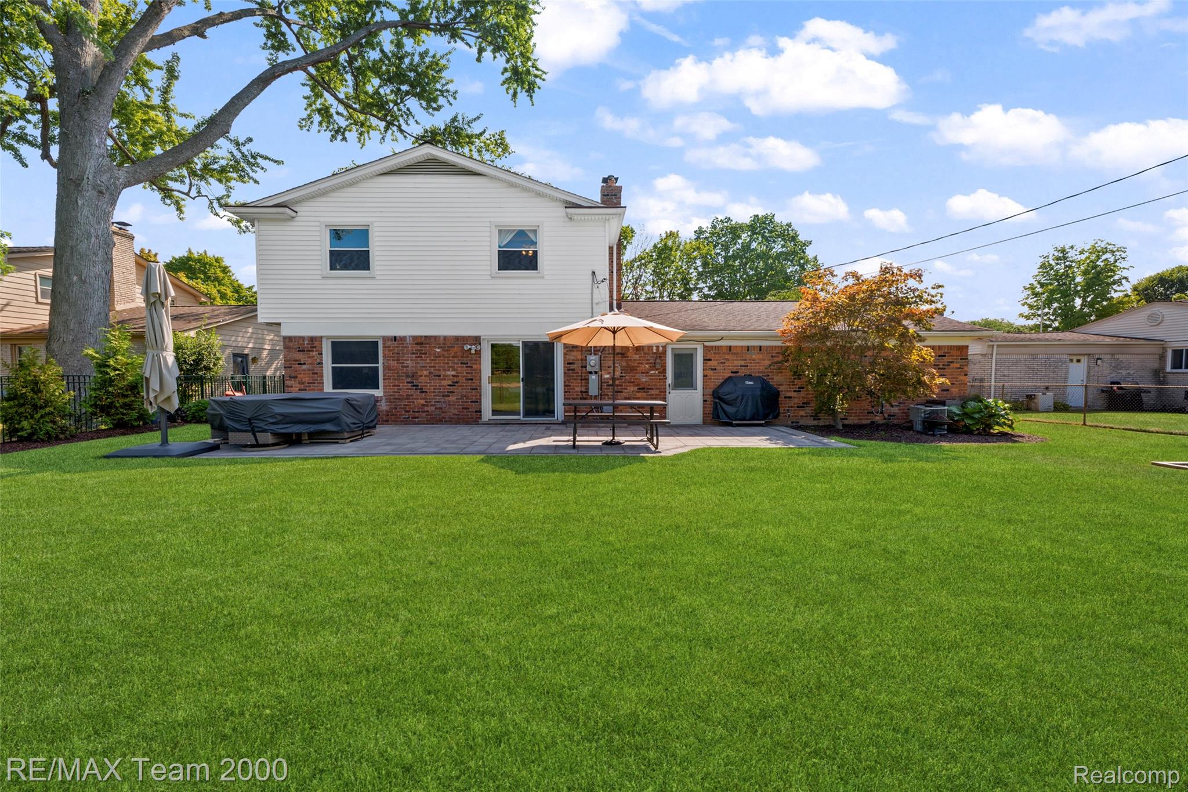
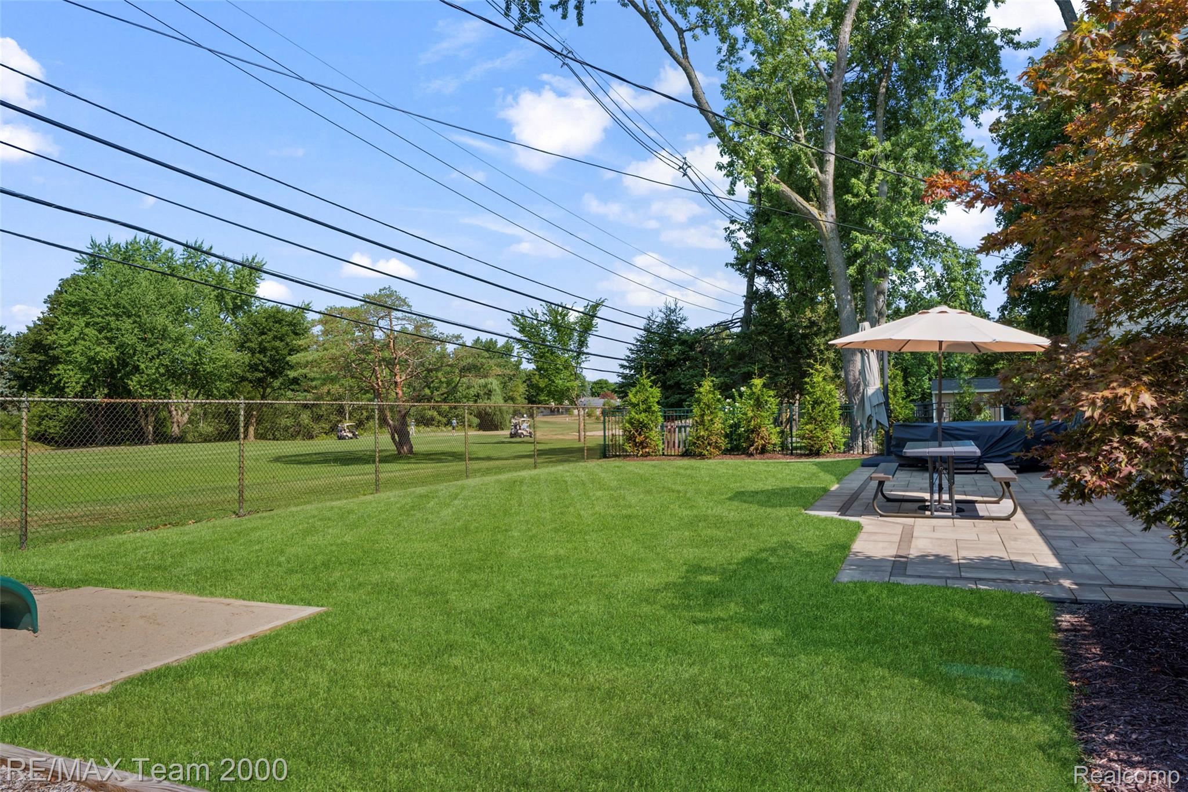
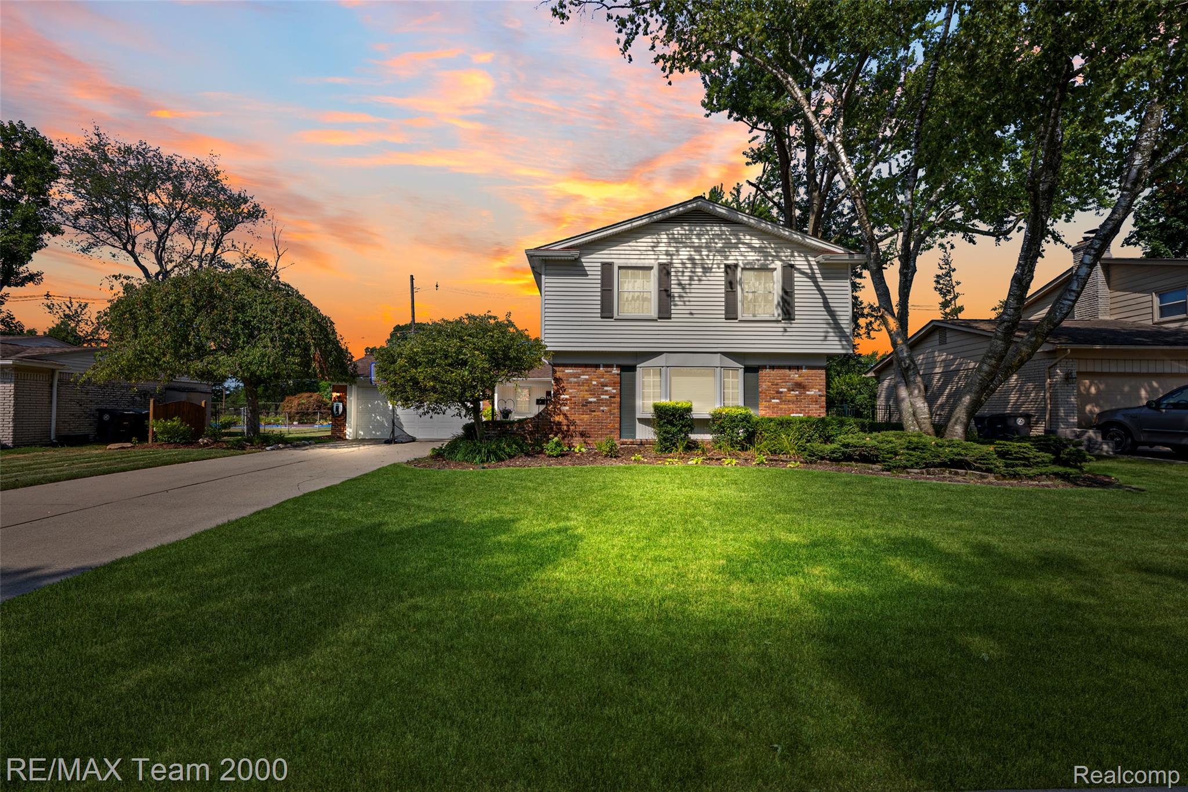
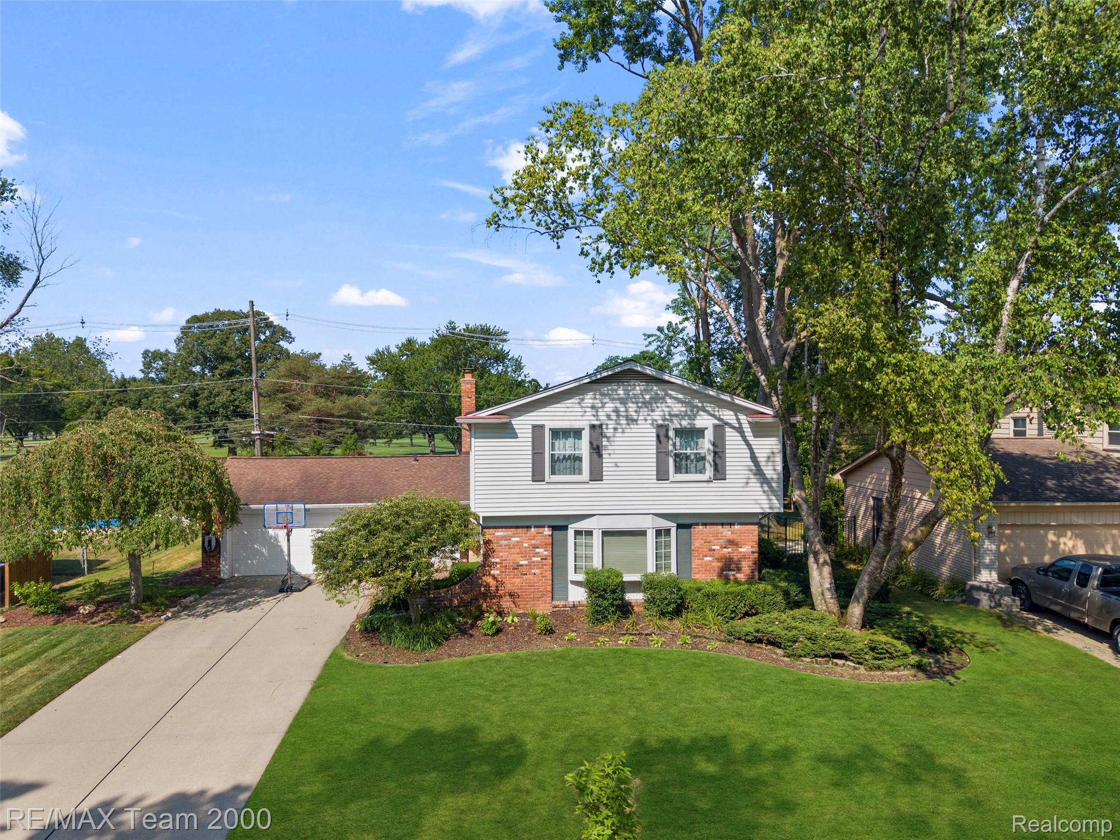
WOW! GREAT PRICE AND PRIME LIVONIA LOCATION – STEVENSON HIGH SCHOOL & GOLF COURSE VIEWS! Come check out this super sharp 4-bedroom, 2,500 sq. ft. colonial with attached garage that backs to Hole #12 of Idyl Wyld Golf Course! Enjoy beautiful golf course views with no homes directly behind you. This spacious home features beautiful hardwood floors, generous room sizes, and an eat-in kitchen with granite countertops and stainless-steel appliances. The large family room features a natural fireplace and opens to a fabulous brick-paver patio and beautifully maintained backyard overlooking the golf course—perfect for relaxing or entertaining. All four bedrooms feature hardwood floors, while the primary suite offers a walk-in closet and private bath. The finished basement provides additional living and entertaining space with a bonus rec room. Additional features include a high-efficiency furnace, A.O. Smith hot water tank, updated 200-amp electrical panel, and a dedicated 60-amp circuit ready for your EV charger. Buchanan Elementary, Riley Upper Elementary, Holmes Middle School, and Stevenson High School. Great home, great location, and a golf course setting that is hard to find. Homes like this don't come up often—don't let this one slip away!

Save
Ask
Tour
Hide
Share
Listing Snapshot
Price 
$499,900
Days On Site 
2 Days
Bedrooms 
4
Inside Area (SqFt) 
3,414 sqft
Total Baths 
3
Full Baths 
2
Partial Baths 
1
Lot Size 
0.22 Acres
Year Built 
1964
MLS® Number 
20261064841
Status 
Active
Property Tax 
$7,516
HOA/Condo/Coop Fees 
$2.5 monthly
Sq Ft Source 
Public Records
Friends & Family
Recent Activity
2 days agoListing first seen on site
2 days agoListing updated with changes from the MLS®
General Features
Acres 
0.22
Attached Garage 
Yes
Cross Street 
N FIVE MILE W FARMINGTON
Disclosures 
Taxes Homestead Exempt
Foundation 
Block
Garage 
Yes
Garage Spaces 
2
Levels 
Two
Parking 
AttachedDirect AccessGarage Faces FrontGarage Door Opener
Pets 
Yes
Property Sub Type 
Single Family Residence
Sewer 
Public Sewer
SqFt Above 
2514
SqFt Below 
900
Style 
Colonial
Water Source 
Public
Interior Features
Appliances 
Gas Water HeaterBuilt-In Electric OvenDishwasherDisposalDryerElectric CooktopFree-Standing RefrigeratorHumidifierMicrowave
Basement 
Finished
Cooling 
Ceiling Fan(s)Central Air
Fireplace 
Yes
Fireplace Features 
Dining RoomWood Burning
Heating 
Forced AirNatural Gas
Interior 
Entrance FoyerSmart Thermostat
Laundry Features 
Gas Dryer HookupLaundry RoomWasher Hookup
BathFull 
Dimensions - 10 X 7Level - Second
BathLav 
Dimensions - 5 X 5
Bedroom 
Dimensions - 14 X 13Level - Second
BreakfastNookRoom 
Dimensions - 10 X 8
Dining Room 
Dimensions - 12 X 11
Family Room 
Dimensions - 19 X 12
Game Room 
Dimensions - 23 X 13Level - Basement
Kitchen 
Dimensions - 19 X 12
Laundry 
Dimensions - 13 X 9
Living Room 
Dimensions - 25 X 16
Master Bathroom 
Dimensions - 9 X 5Level - Second
Master Bedroom 
Dimensions - 22 X 14Level - Second
Save
Ask
Tour
Hide
Share
Exterior Features
Construction Details 
BlockVinyl Siding
Lot Features 
On Golf CourseNear Golf Course
Patio And Porch 
Patio
Pool Features 
None
Roof 
Asphalt
Community Features
Association Dues 
30
Building Access 
GroundLevelwSteps
Community Features 
Sidewalks
Financing Terms Available 
CashConventionalFHAVA Loan
HOA Fee Frequency 
Annually
MLS Area 
Area05021Livonia
Roads 
Paved
School District 
Livonia
Schools
School District
Livonia
Elementary School
Unknown
Middle School
Unknown
High School
Unknown
Listing courtesy of RE/MAX Team 2000: [email protected]


IDX provided courtesy of Realcomp II Ltd. via RealcompIILtd. Copyright © 2026 Realcomp II Ltd. Shareholders.

IDX information is provided exclusively for consumers' personal, non-commercial use and may not be used for any purpose other than to identify prospective properties consumers may be interested in purchasing and that the data is deemed reliable but not guaranteed accurate by the MLS.

Neighborhood & Commute
Source: Walkscore
Disclosure: Community information and market data powered by Constellation Data Labs. Information is deemed reliable but not guaranteed.
Save
Ask
Tour
Hide
Share