
2318 Flagstone DriveFlint Charter Township, MI 48433
Due to the health concerns created by Coronavirus we are offering personal 1-1 online video walkthough tours where possible.
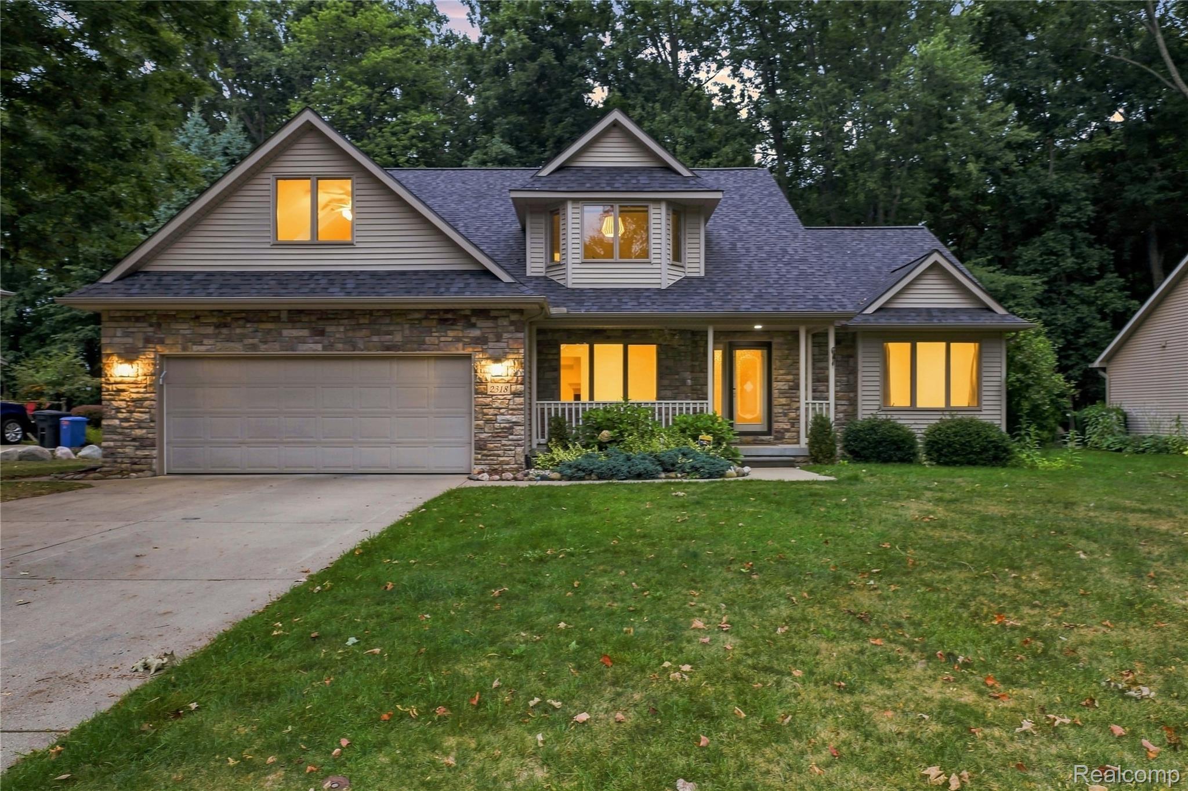
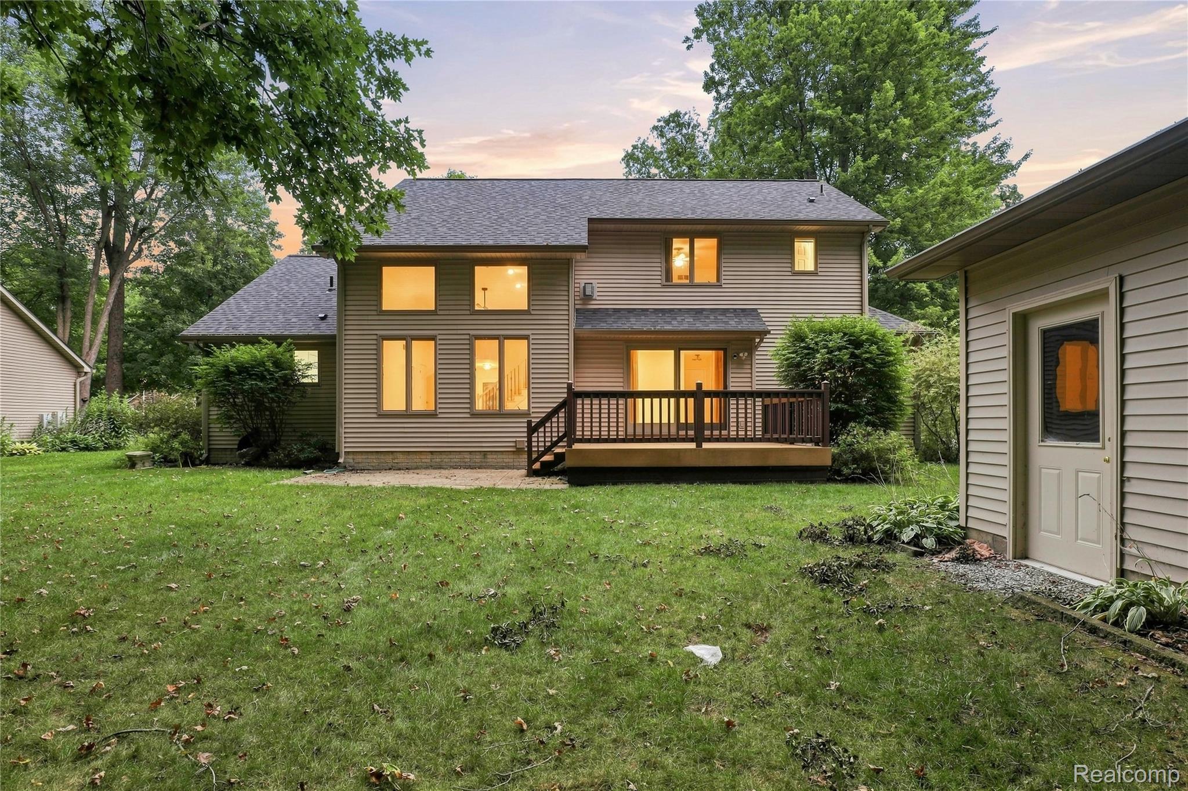
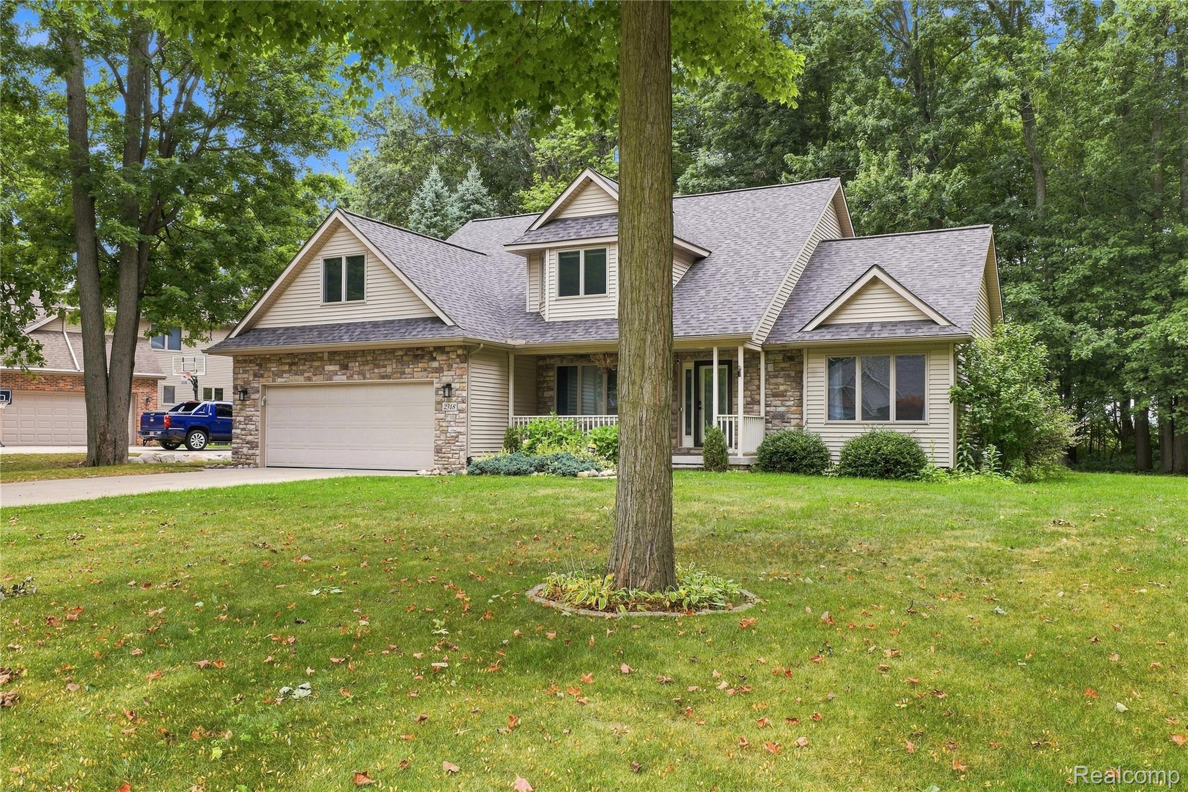
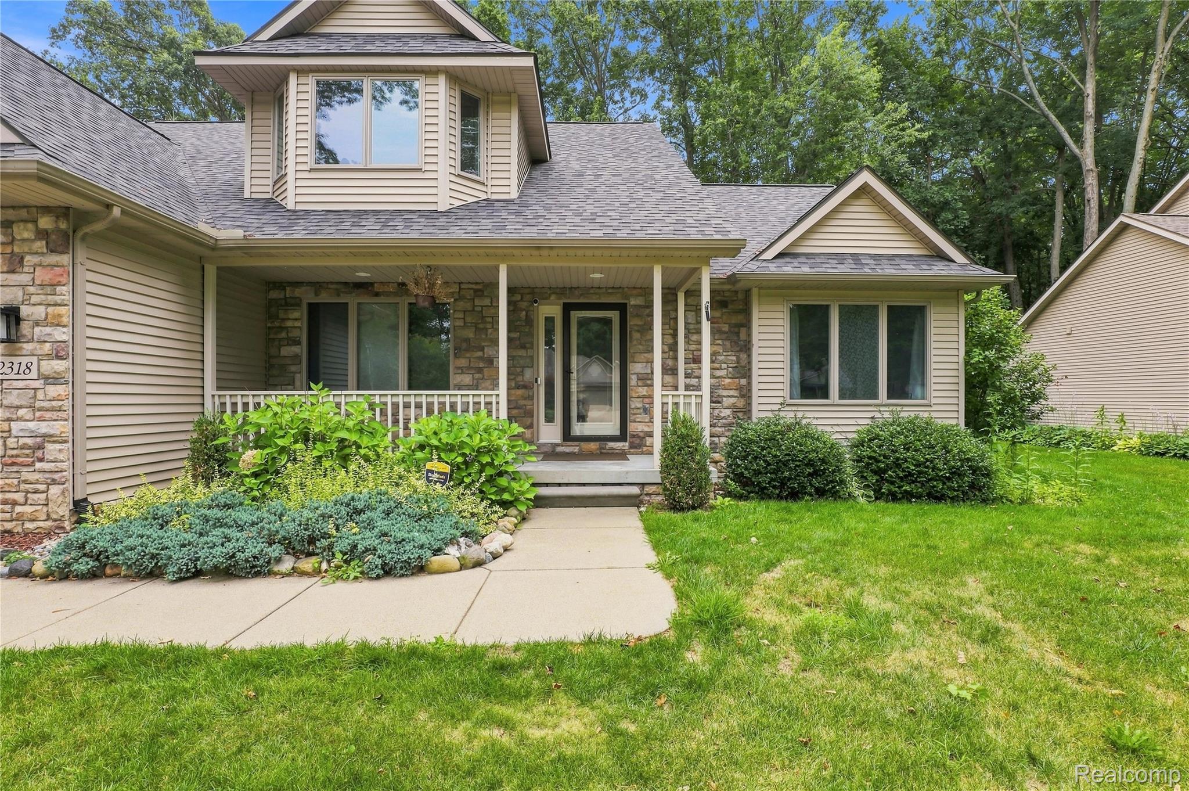
This stunning 4-bedroom custom-built home has been extensively remodeled in 2025, offering quality, comfort, privacy, and modern updates. The seller remodeled the home with great care but unfortunately had to leave before enjoying the beautiful improvements. The first floor was completely transformed with new flooring, fresh paint, new wood trim, light fixtures, blinds, and updated finishes. All three bathrooms have been completely remodeled. The spacious kitchen, renovated in 2023, features beautiful cabinetry, granite countertops, breakfast bar, and hardwood flooring. The dining and living areas are enhanced by a stunning three-sided natural gas fireplace. The first-floor primary suite offers a walk-in closet and luxurious jetted tub, plus convenient first-floor laundry. Andersen windows, Hunter Douglas blinds, custom oak trim, and abundant natural light add to the home's charm. The fully finished basement offers a large family room, full bath, generous closet space, and plenty of room for entertaining or recreation. Recent updates include NEW ROOF (2025), NEW FLOORING, FRESH PAINT, NEW FIRST-FLOOR WOOD TRIM, NEW LIGHT FIXTURES, NEW BLINDS, THREE COMPLETELY REMODELED BATHROOMS, NEW BLACK STAINLESS-STEEL APPLIANCES (2025), NEW CARPET (2025), NEW FURNACE, NEW BACKUP SUMP PUMP, and NEW SHED (2025). Oversized 8-foot Andersen sliding door installed in 2020. Outside, enjoy the private wooded setting, in-ground irrigation, and detached 15' x 20' garage with concrete floor. The spacious room above the garage offers endless possibilities for a workshop, hobby room, office, game room, or storage. A RARE OPPORTUNITY! Beautifully remodeled, thoughtfully updated, and ready for its next owner. A MUST SEE!
| yesterday | Listing first seen on site | |
| yesterday | Listing updated with changes from the MLS® |

IDX provided courtesy of Realcomp II Ltd. via RealcompIILtd. Copyright © 2026 Realcomp II Ltd. Shareholders.
IDX information is provided exclusively for consumers' personal, non-commercial use and may not be used for any purpose other than to identify prospective properties consumers may be interested in purchasing and that the data is deemed reliable but not guaranteed accurate by the MLS.
Did you know? You can invite friends and family to your search. They can join your search, rate and discuss listings with you.