Save
Ask
Tour
Hide
Share
$140,000
1 Day On Site

2260 N Hix Road
Westland City, MI 48185

For Sale|Condominium|Active
2
Beds
1
Total Bath
1
Full Bath
924
SqFt
$152
/SqFt
1971
Built
Subdivision:
REPLAT 1 WAYNE COUNTY CONDO SUB PLAN 144
County:
Wayne

Due to the health concerns created by Coronavirus we are offering personal 1-1 online video walkthough tours where possible.
Call Now: 1-248-228-6711
Is this the listing for you? We can help make it yours.
1-248-228-6711
2260 N Hix Road2260 N Hix Road2260 N Hix Road2260 N Hix Road
Save
Ask
Tour
Hide
Share

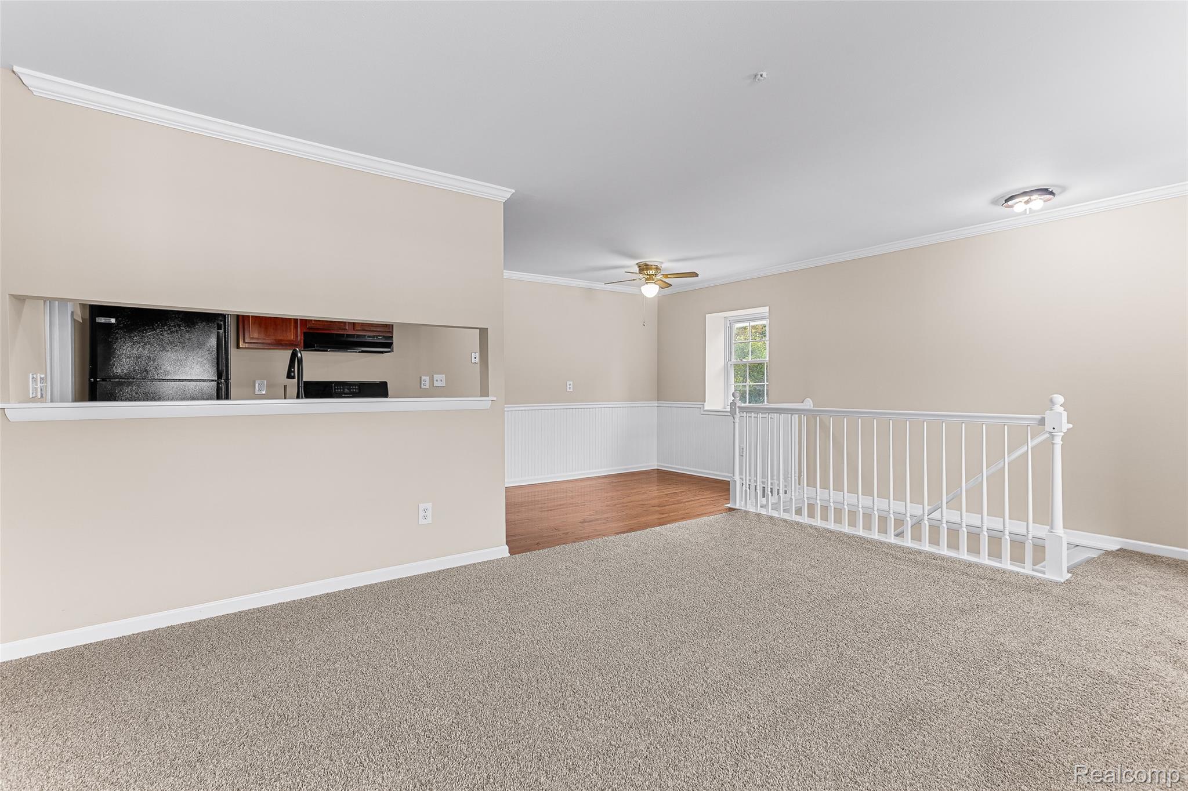
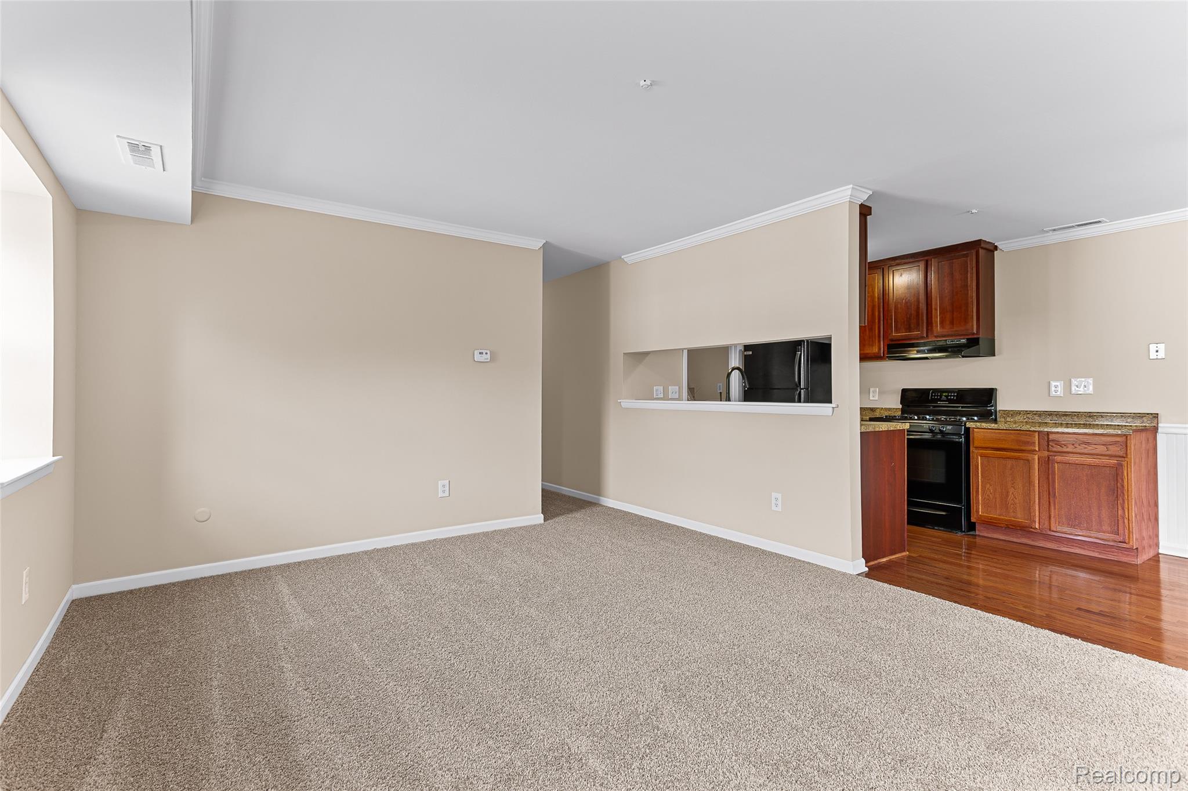
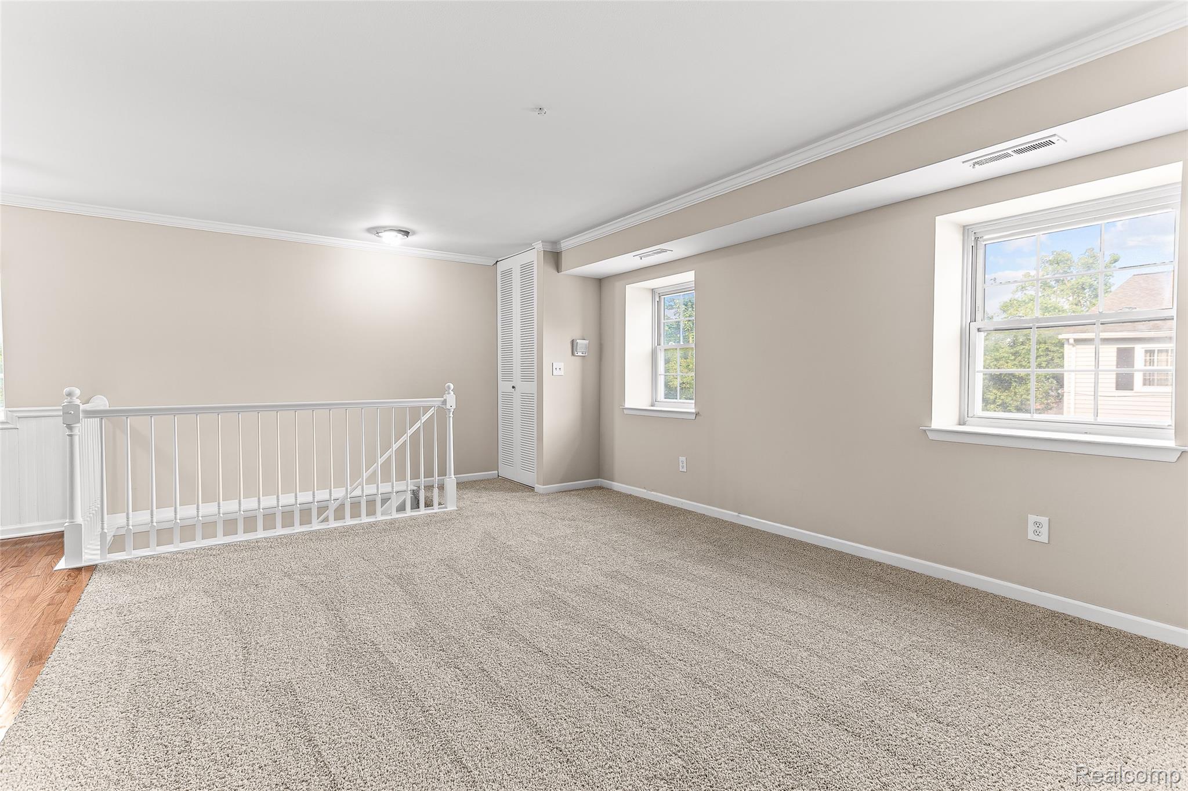
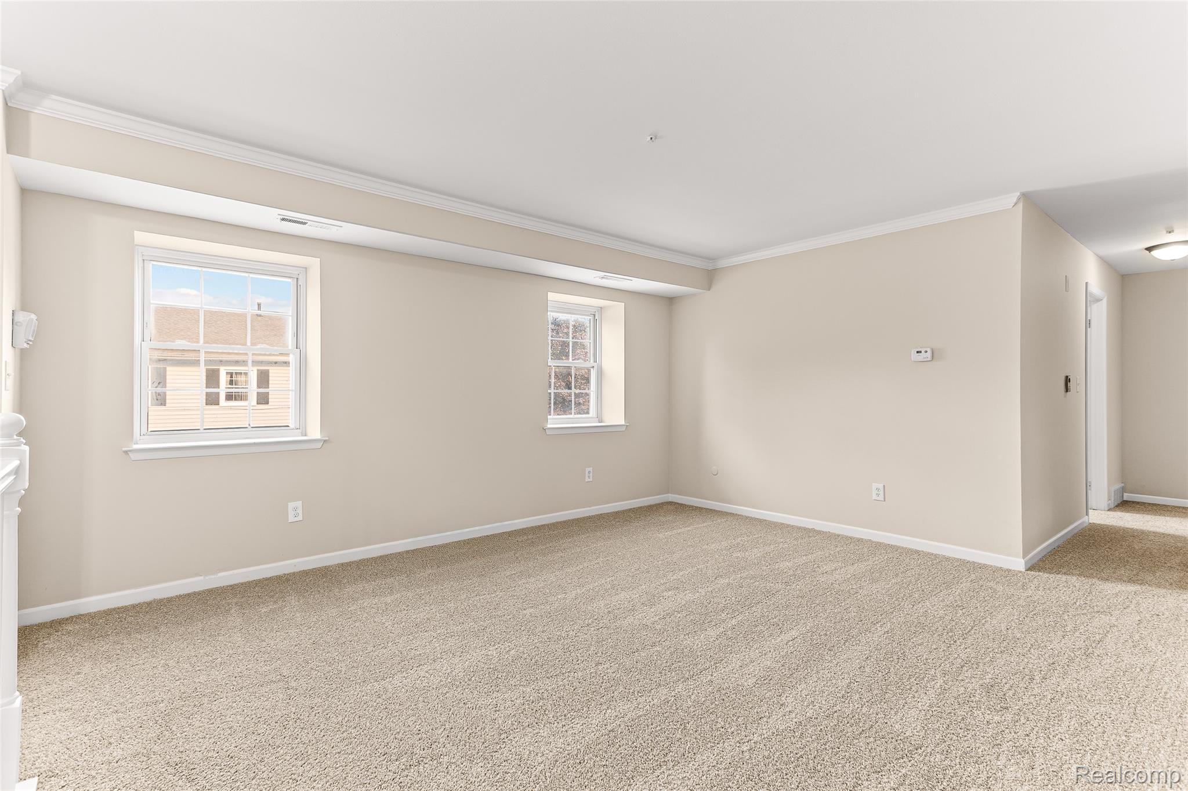
PRICED TO SELL & Updated within the past 3 weeks! Beautiful Two bedroom one bath 2nd floor condo that has a one car attached garage, BRAND NEW Carpeting in living room, hall way, and 2 bedrooms, BRAND NEW Paint the condo has just been painted t/o in neutral tones, there are lots of features including a spacious kitchen with wood floors, lots of cabinets and counter top space, eating space in kitchen, good sized bedrooms and main bedroom has a walk in closet, nice floor plan, laundry room in unit washer and dryer are included, appliances will stay with condo, 924 square feet of quality living, this condo is located close to Schools, shopping, parks and freeways. association fee is $280 per month. buyers to verify all data. These condo's CANNOT be rented

Save
Ask
Tour
Hide
Share
Listing Snapshot
Price 
$140,000
Days On Site 
1 Day
Bedrooms 
2
Inside Area (SqFt) 
924 sqft
Total Baths 
1
Full Baths 
1
Partial Baths 
N/A
Lot Size 
N/A
Year Built 
1971
MLS® Number 
20261064922
Status 
Active
Property Tax 
$2,029
HOA/Condo/Coop Fees 
$280 monthly
Sq Ft Source 
Public Records
Friends & Family
Recent Activity
yesterdayListing first seen on site
yesterdayListing updated with changes from the MLS®
General Features
Attached Garage 
Yes
Cross Street 
South of Ford & East of Hix
Disclosures 
Taxes Homestead Exempt
Foundation 
Slab
Garage 
Yes
Garage Spaces 
1
Levels 
One
Parking 
AttachedDirect AccessGarage Door Opener
Pets 
Call
Property Sub Type 
Condominium
Sewer 
Public Sewer
Special Circumstances 
Standard
SqFt Above 
924
Style 
Ranch
Water Source 
Public
Interior Features
Appliances 
DishwasherDisposalDryerFree-Standing Refrigerator
Cooling 
Ceiling Fan(s)Central Air
Heating 
Forced AirNatural Gas
Laundry Features 
In Unit
BathFull 
Level - Second
Bedroom 
Dimensions - 11 X 10Level - Second
Kitchen 
Dimensions - 14 X 10Level - Second
Laundry 
Dimensions - 6 X 6Level - Second
Living Room 
Dimensions - 12 X 11Level - Second
Master Bedroom 
Dimensions - 17 X 11Level - Second
Save
Ask
Tour
Hide
Share
Exterior Features
Construction Details 
Brick
Exterior 
LightingPrivate Entrance
Pool Features 
In Ground
Roof 
Asphalt
Community Features
Association Amenities 
Maintenance Grounds
Association Dues 
280
Building Access 
GroundLevelwSteps
Financing Terms Available 
CashContractConventional
HOA Fee Frequency 
Monthly
MLS Area 
Area05081Westland
Roads 
Paved
School District 
WayneWestland
Schools
School District
WayneWestland
Elementary School
Unknown
Middle School
Unknown
High School
Unknown
Listing courtesy of RE/MAX Leading Edge: [email protected]


IDX provided courtesy of Realcomp II Ltd. via RealcompIILtd. Copyright © 2026 Realcomp II Ltd. Shareholders.

IDX information is provided exclusively for consumers' personal, non-commercial use and may not be used for any purpose other than to identify prospective properties consumers may be interested in purchasing and that the data is deemed reliable but not guaranteed accurate by the MLS.

Neighborhood & Commute
Source: Walkscore
Disclosure: Community information and market data powered by Constellation Data Labs. Information is deemed reliable but not guaranteed.
Save
Ask
Tour
Hide
Share