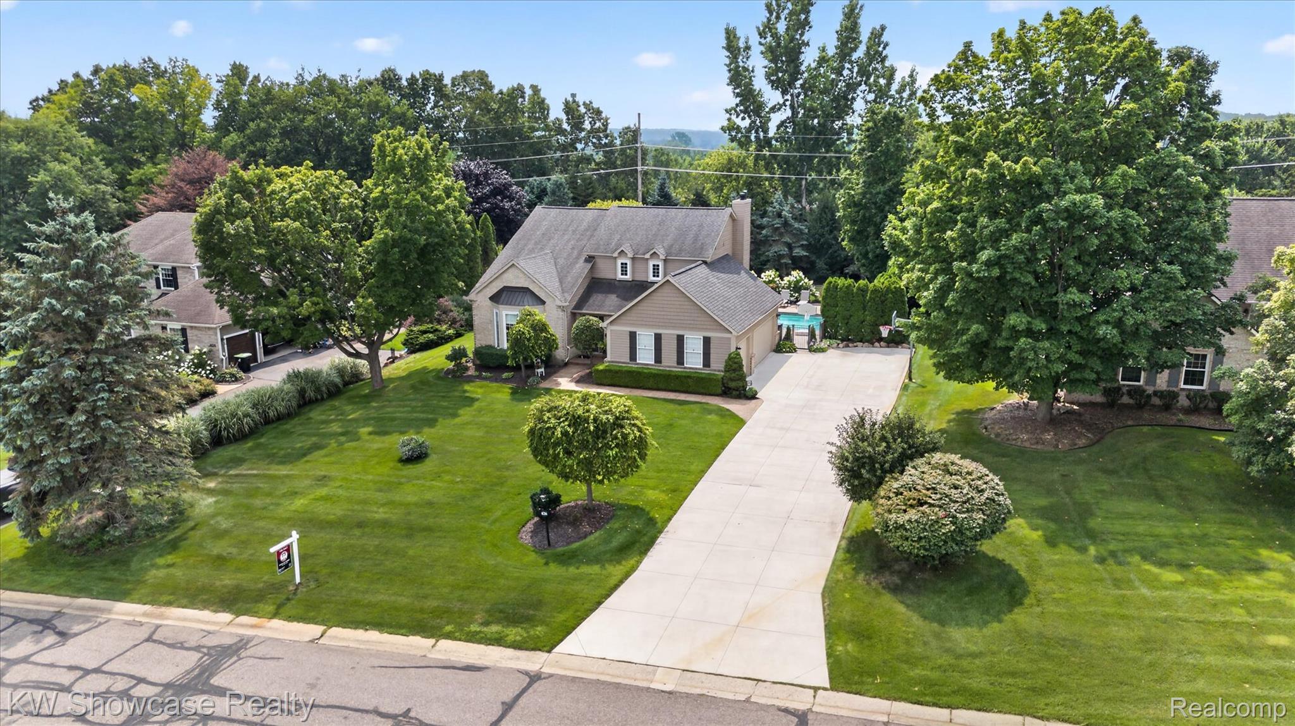
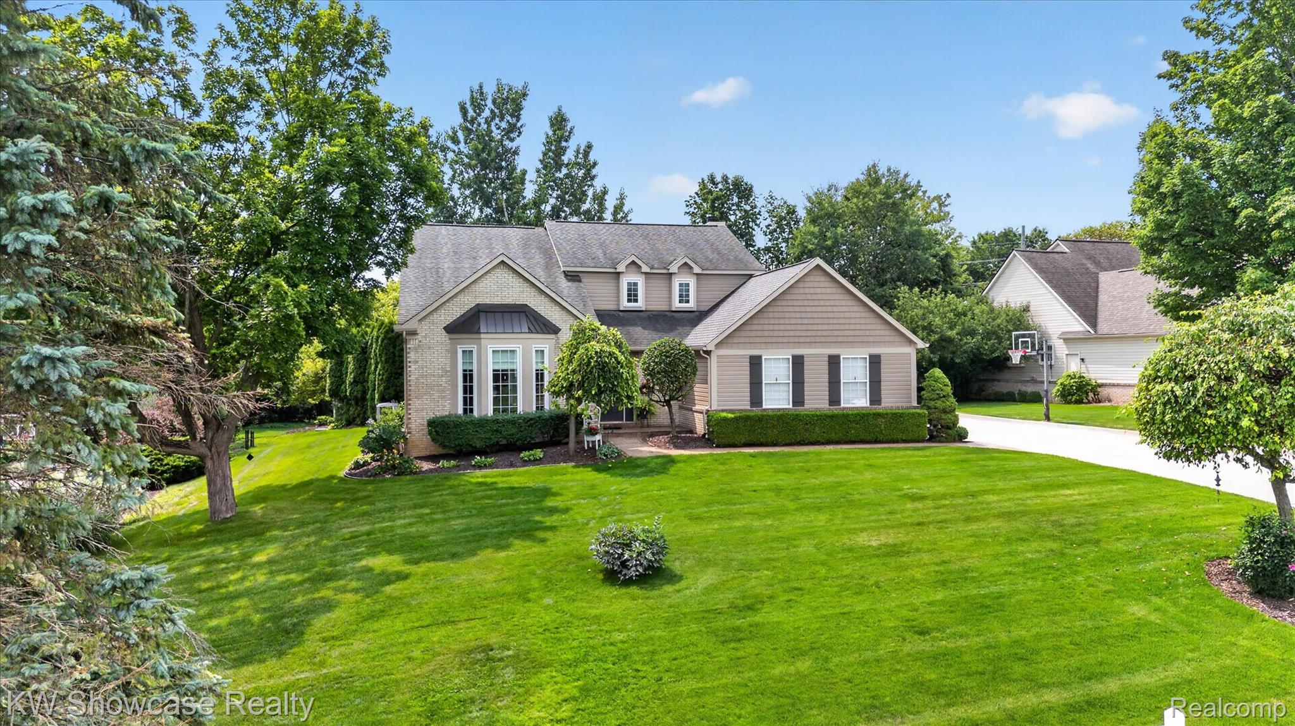
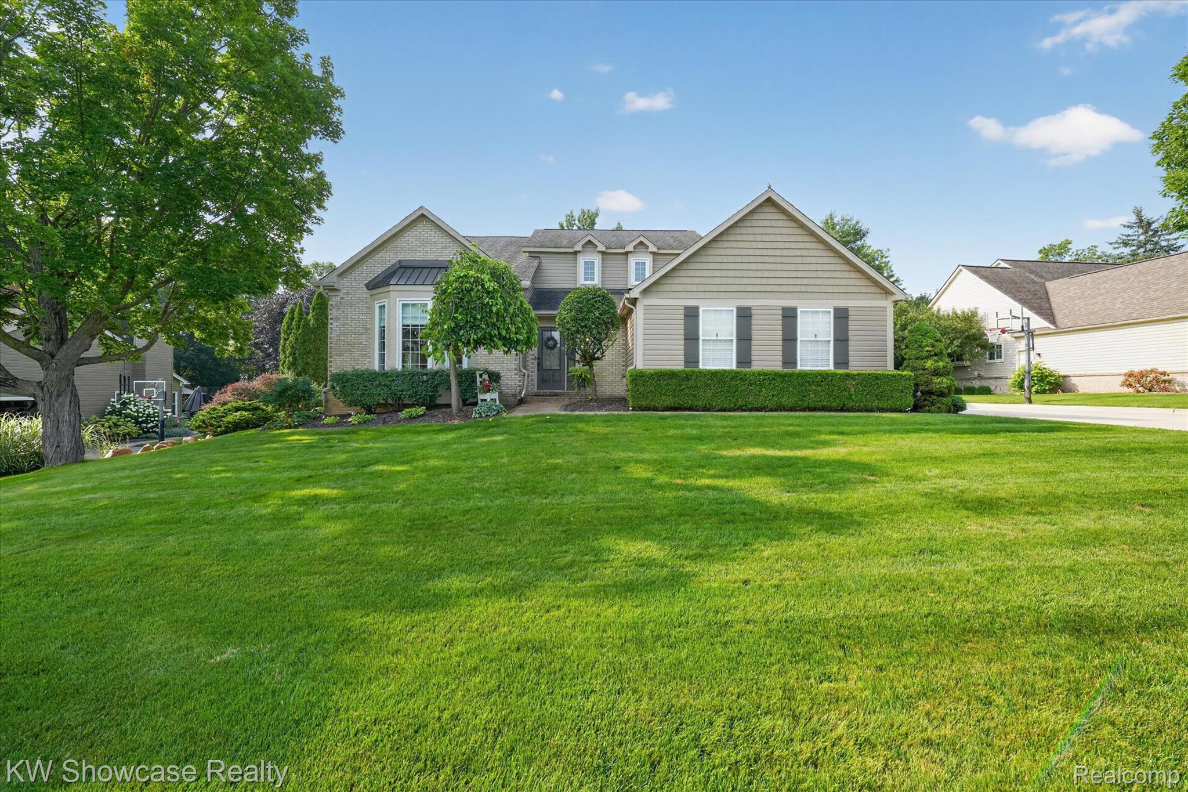
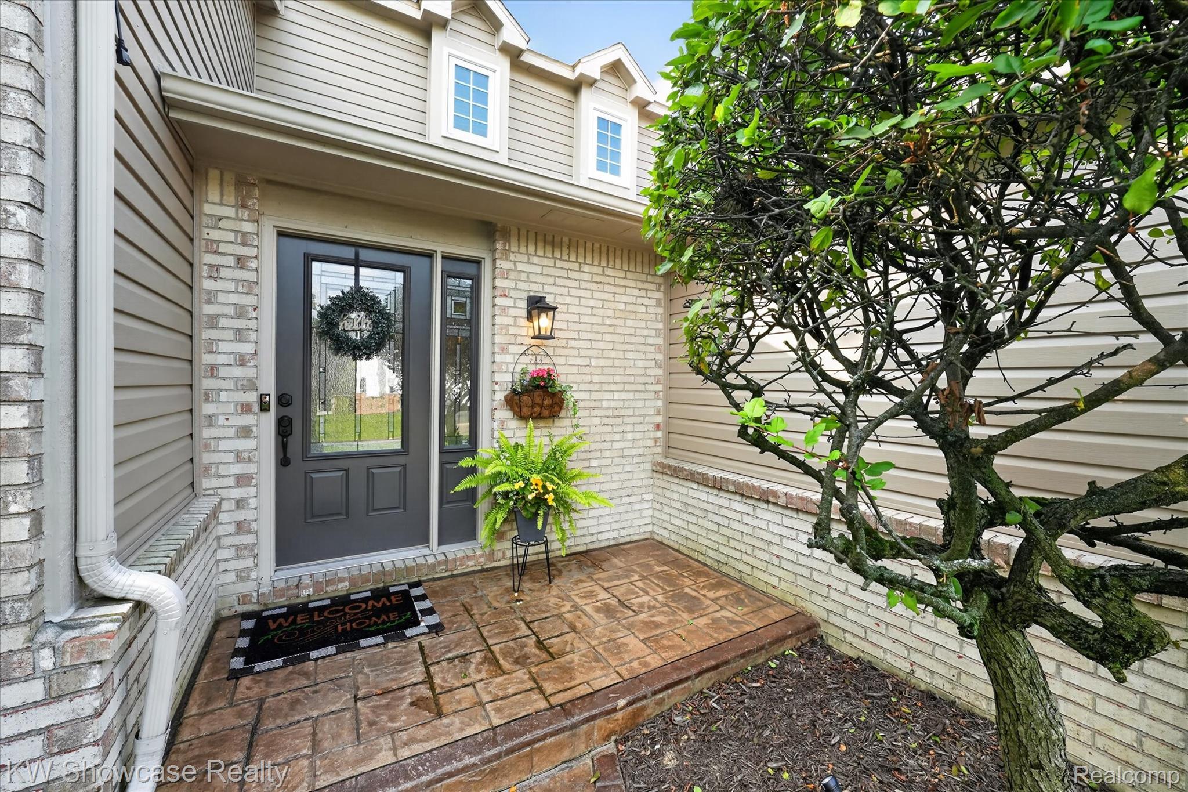
River Oaks is known for quality custom homes, large private lots and being a short walk to Main Street giving convenient access to all that downtown Milford has to offer. The home has been well maintained, and is waiting for you to move right in. Updates to the home include but are not limited to: Kitchen updated with new granite and backsplash, primary bathroom remodeled, full bath remodeled, hardwood flooring throughout the main level, built in hutch/buffet in dining room, new Roof 2018, newer concrete driveway, newer shed in the back yard, and more. With a beautiful in-ground swimming pool, large pergola with roll down shades and a stone bar and cooking space featuring a built in grill, the outdoor living space is perfect for gathering with family and friends.
Save
Ask
Tour
Hide
Share
Listing Snapshot
Price
$610,000
Days On Site
1 Day
Bedrooms
4
Inside Area (SqFt)
3,275 sqft
Total Baths
3
Full Baths
2
Partial Baths
1
Lot Size
0.51 Acres
Year Built
1995
MLS® Number
20261064924
Status
Active
Property Tax
$6,359
HOA/Condo/Coop Fees
$55 monthly
Sq Ft Source
Public Records
Friends & Family
React
Comment
Invite
No Comments Yet
Did you know? You can invite friends and family to your search. They can join your search, rate and discuss listings with you.
Recent Activity
yesterday
Listing first seen on site
yesterday
Listing updated with changes from the MLS®
General Features
Acres
0.51
Cross Street
Milford Rd and River Oaks Drive
Disclosures
Taxes Homestead Exempt
Garage
Yes
Garage Spaces
3
Levels
Two
Parking
Attached
Pets
Yes
Property Sub Type
Single Family Residence
Security
Carbon Monoxide Detector(s)Smoke Detector(s)
Sewer
Septic Tank
Special Circumstances
Standard
SqFt Above
2275
SqFt Below
1000
Style
Colonial
Utilities
Cable AvailableUnderground Utilities
Water Source
Public
Interior Features
Appliances
Gas Water HeaterDishwasherDisposalFree-Standing Gas RangeFree-Standing RefrigeratorMicrowaveWater Softener Owned
IDX information is provided exclusively for consumers' personal, non-commercial use and may not be used for any purpose other than to identify prospective properties consumers may be interested in purchasing and that the data is deemed reliable but not guaranteed accurate by the MLS.
Neighborhood & Commute
Source: Walkscore
Disclosure: Community information and market data powered by Constellation Data Labs. Information is deemed reliable but not guaranteed.


Did you know? You can invite friends and family to your search. They can join your search, rate and discuss listings with you.