Save
Ask
Tour
Hide
Share
$209,900
1 Day On Site

4041 W Maple Road E102
Bloomfield Hills City, MI 48301

For Sale|Condominium|Active
2
Beds
2
Total Baths
1
Full Bath
1
Partial Bath
1,166
SqFt
$180
/SqFt
1964
Built
Subdivision:
COUNTRY CLUB MANOR OCCPN 18
County:
Oakland

Due to the health concerns created by Coronavirus we are offering personal 1-1 online video walkthough tours where possible.
Call Now: 1-248-228-6711
Is this the listing for you? We can help make it yours.
1-248-228-6711
4041 W Maple Road E1024041 W Maple Road E1024041 W Maple Road E1024041 W Maple Road E102
Save
Ask
Tour
Hide
Share

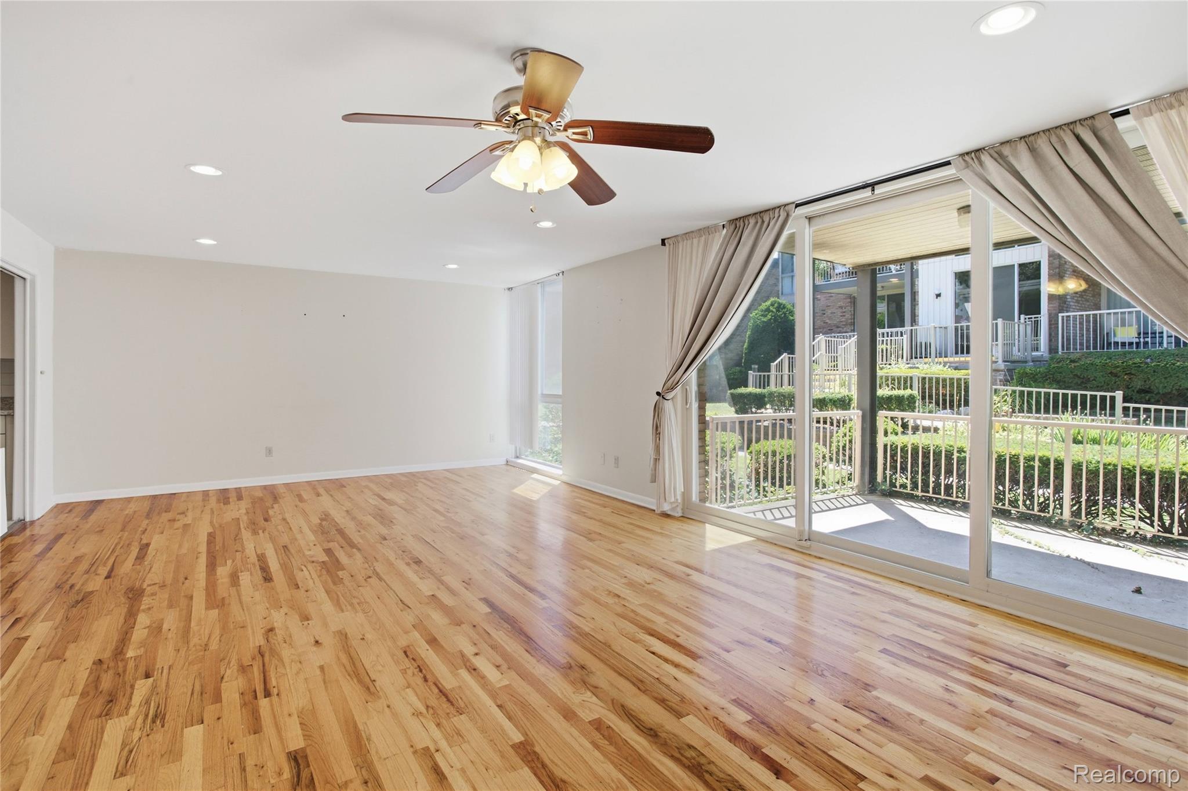
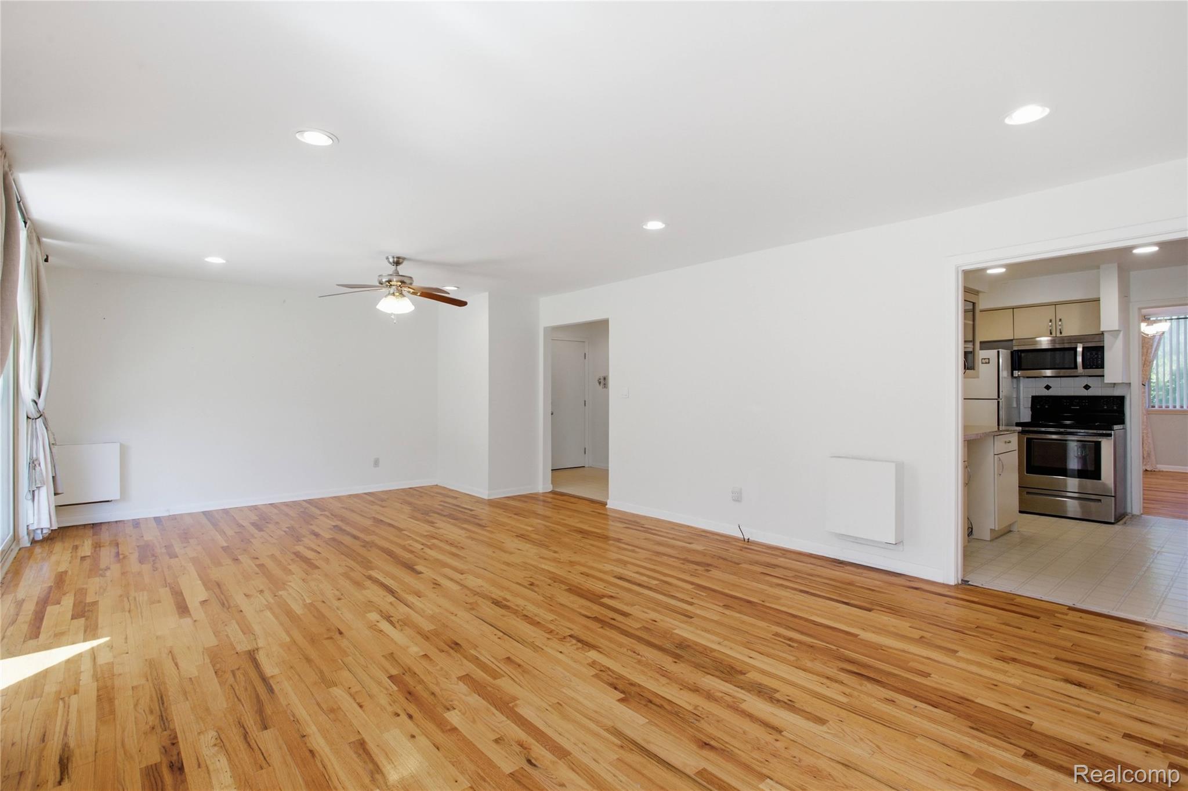
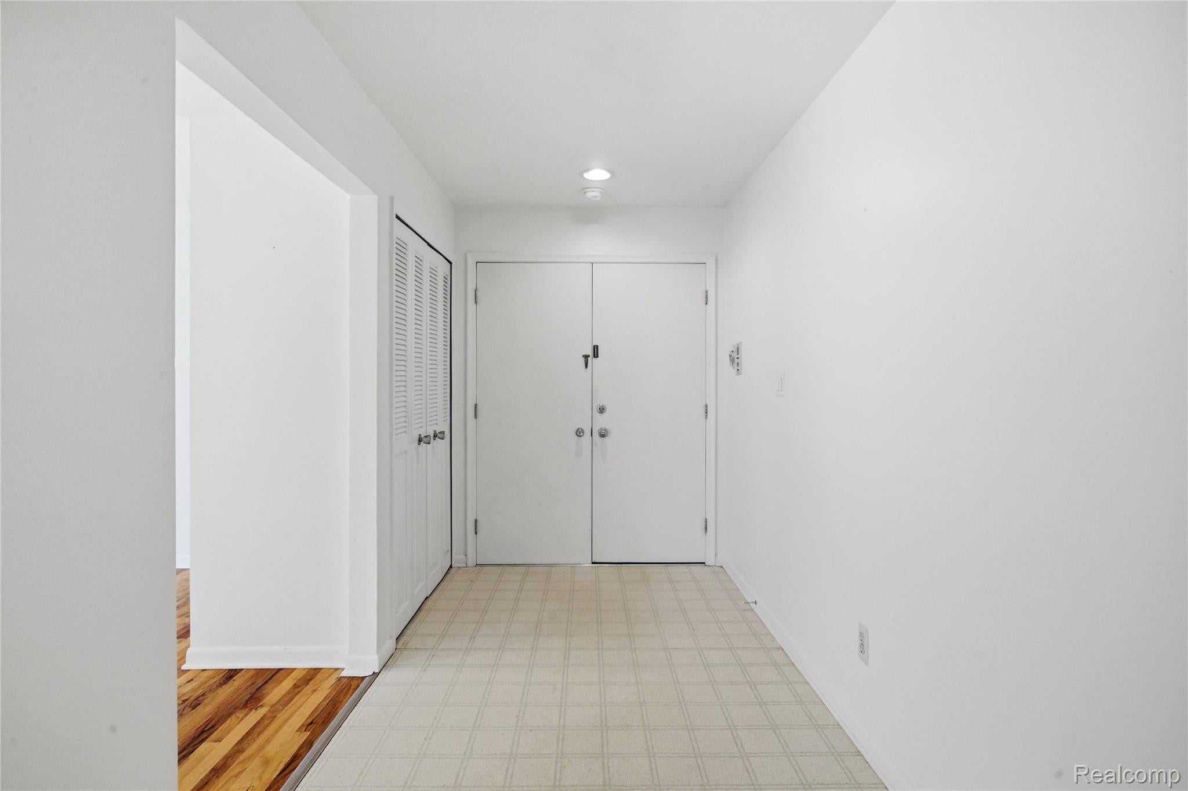
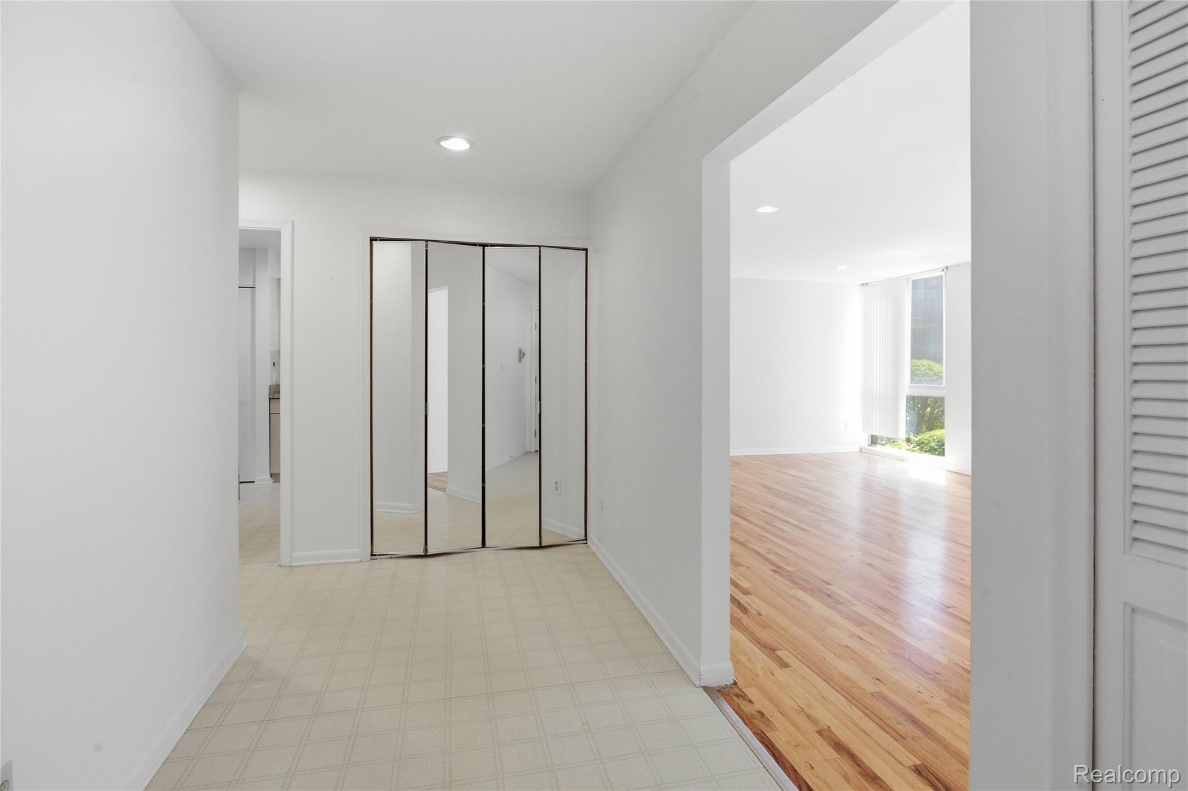
Welcome to one of the best locations in Country Club Manor! This spacious first floor, 2 bedroom, 1.5 bath condo offers comfortable, convenient living with generously sized rooms, abundant storage, and a functional layout throughout. Enjoy the ease of first-floor living along with a large basement area featuring private laundry and additional storage. Step outside to your covered patio/terrace overlooking peaceful green space—the perfect spot to relax, entertain, or enjoy your morning coffee. The community pool is just steps away for added enjoyment during the warmer months. Ideally located near upscale dining, specialty markets, Equinox Fitness, Oakland Hills Country Club, and The Birmingham Athletic Club, this home offers an ideal combination of comfort and convenience. A covered carport is also included. HOA fee includes the all-in-one HVAC system with heat during colder months and air conditioning during warmer months, plus pool access, water, gas, trash, grounds maintenance, and building maintenance.

Save
Ask
Tour
Hide
Share
Listing Snapshot
Price 
$209,900
Days On Site 
1 Day
Bedrooms 
2
Inside Area (SqFt) 
1,166 sqft
Total Baths 
2
Full Baths 
1
Partial Baths 
1
Lot Size 
N/A
Year Built 
1964
MLS® Number 
20261064932
Status 
Active
Property Tax 
$1,632
HOA/Condo/Coop Fees 
$625 monthly
Sq Ft Source 
Public Records
Friends & Family
Recent Activity
yesterdayListing first seen on site
yesterdayListing updated with changes from the MLS®
General Features
Cross Street 
South of Maple / East of Telegraph
Disclosures 
No Restrictions, Taxes Homestead Exempt
Foundation 
Block
Levels 
One
Parking 
No Garage
Pets 
Call
Property Sub Type 
Condominium
Sewer 
Public Sewer
Special Circumstances 
Standard
SqFt Above 
1166
Style 
Ranch
Utilities 
Cable Available
Water Source 
Public
Interior Features
Appliances 
DishwasherDryerFree-Standing Gas RangeFree-Standing RefrigeratorMicrowaveRange HoodWasher
Basement 
Unfinished
Cooling 
Central Air
Heating 
Forced AirNatural GasRadiantWall Furnace
Laundry Features 
Common Area
BathLav 
Bedroom 
Dimensions - 15 X 11
Dining Room 
Dimensions - 15 X 10
Kitchen 
Dimensions - 15 X 13
Living Room 
Dimensions - 15 X 15
Master Bathroom 
Master Bedroom 
Dimensions - 15 X 13
Save
Ask
Tour
Hide
Share
Exterior Features
Construction Details 
Brick
Patio And Porch 
Porch
Pool Features 
CommunityIn GroundOutdoor Pool
Roof 
Asphalt
Community Features
Association Amenities 
Maintenance Grounds
Association Dues 
625
Building Access 
GroundLevel
Community Features 
Pool
Financing Terms Available 
CashConventional
HOA Fee Frequency 
Monthly
MLS Area 
Area02193BloomfieldTwp
Roads 
Paved
School District 
BloomfieldHills
Schools
School District
BloomfieldHills
Elementary School
Unknown
Middle School
Unknown
High School
Unknown
Listing courtesy of DOBI Real Estate: [email protected]


IDX provided courtesy of Realcomp II Ltd. via RealcompIILtd. Copyright © 2026 Realcomp II Ltd. Shareholders.

IDX information is provided exclusively for consumers' personal, non-commercial use and may not be used for any purpose other than to identify prospective properties consumers may be interested in purchasing and that the data is deemed reliable but not guaranteed accurate by the MLS.

Neighborhood & Commute
Source: Walkscore
Disclosure: Community information and market data powered by Constellation Data Labs. Information is deemed reliable but not guaranteed.
Save
Ask
Tour
Hide
Share