Save
Ask
Tour
Hide
Share
$109,000
New Listing

1300 E Lafayette Street E 205
Detroit City, MI 48207

For Sale|Stock Cooperative|Active
2
Beds
2
Total Baths
2
Full Baths
1,522
SqFt
$72
/SqFt
1964
Built
County:
Wayne

Due to the health concerns created by Coronavirus we are offering personal 1-1 online video walkthough tours where possible.
Call Now: 1-248-228-6711
Is this the listing for you? We can help make it yours.
1-248-228-6711
1300 E Lafayette Street E 2051300 E Lafayette Street E 2051300 E Lafayette Street E 2051300 E Lafayette Street E 205
Save
Ask
Tour
Hide
Share

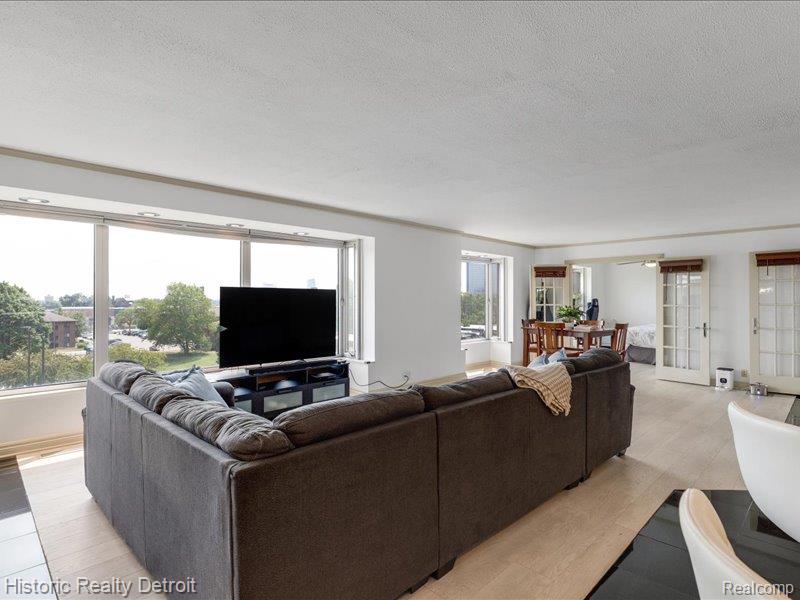
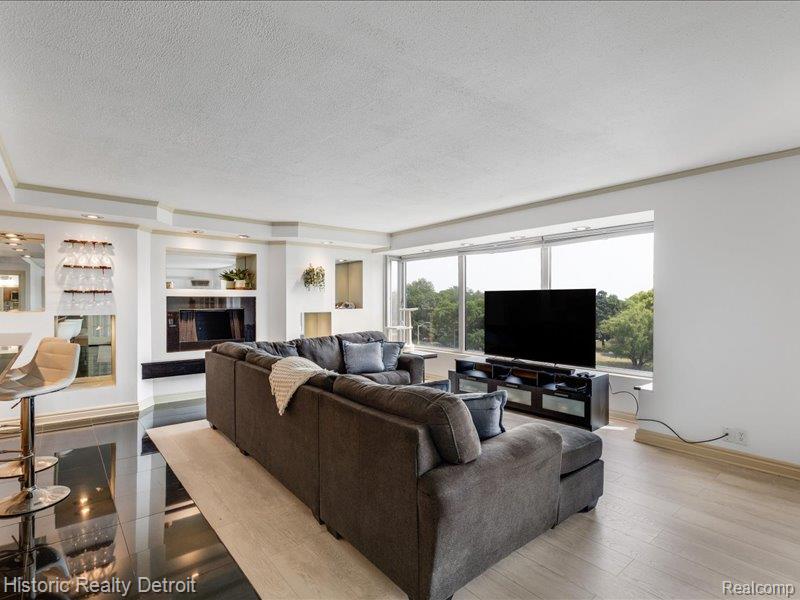
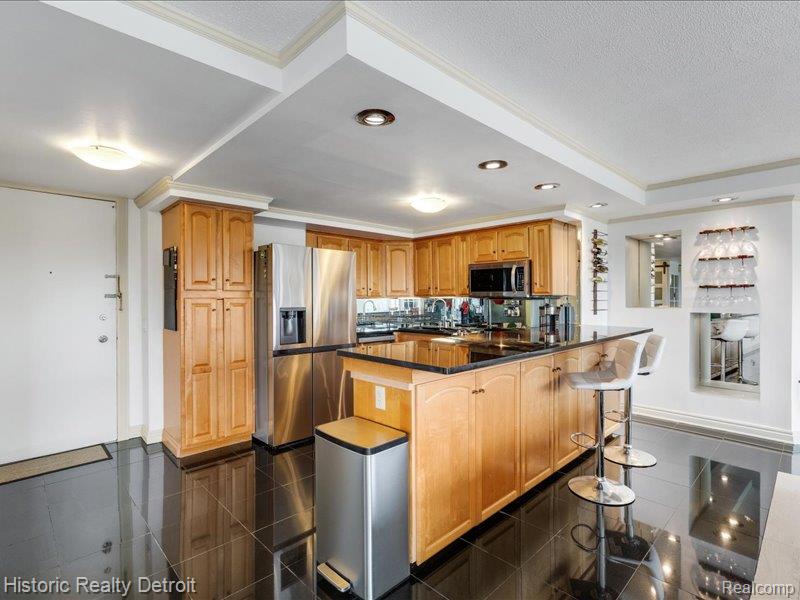
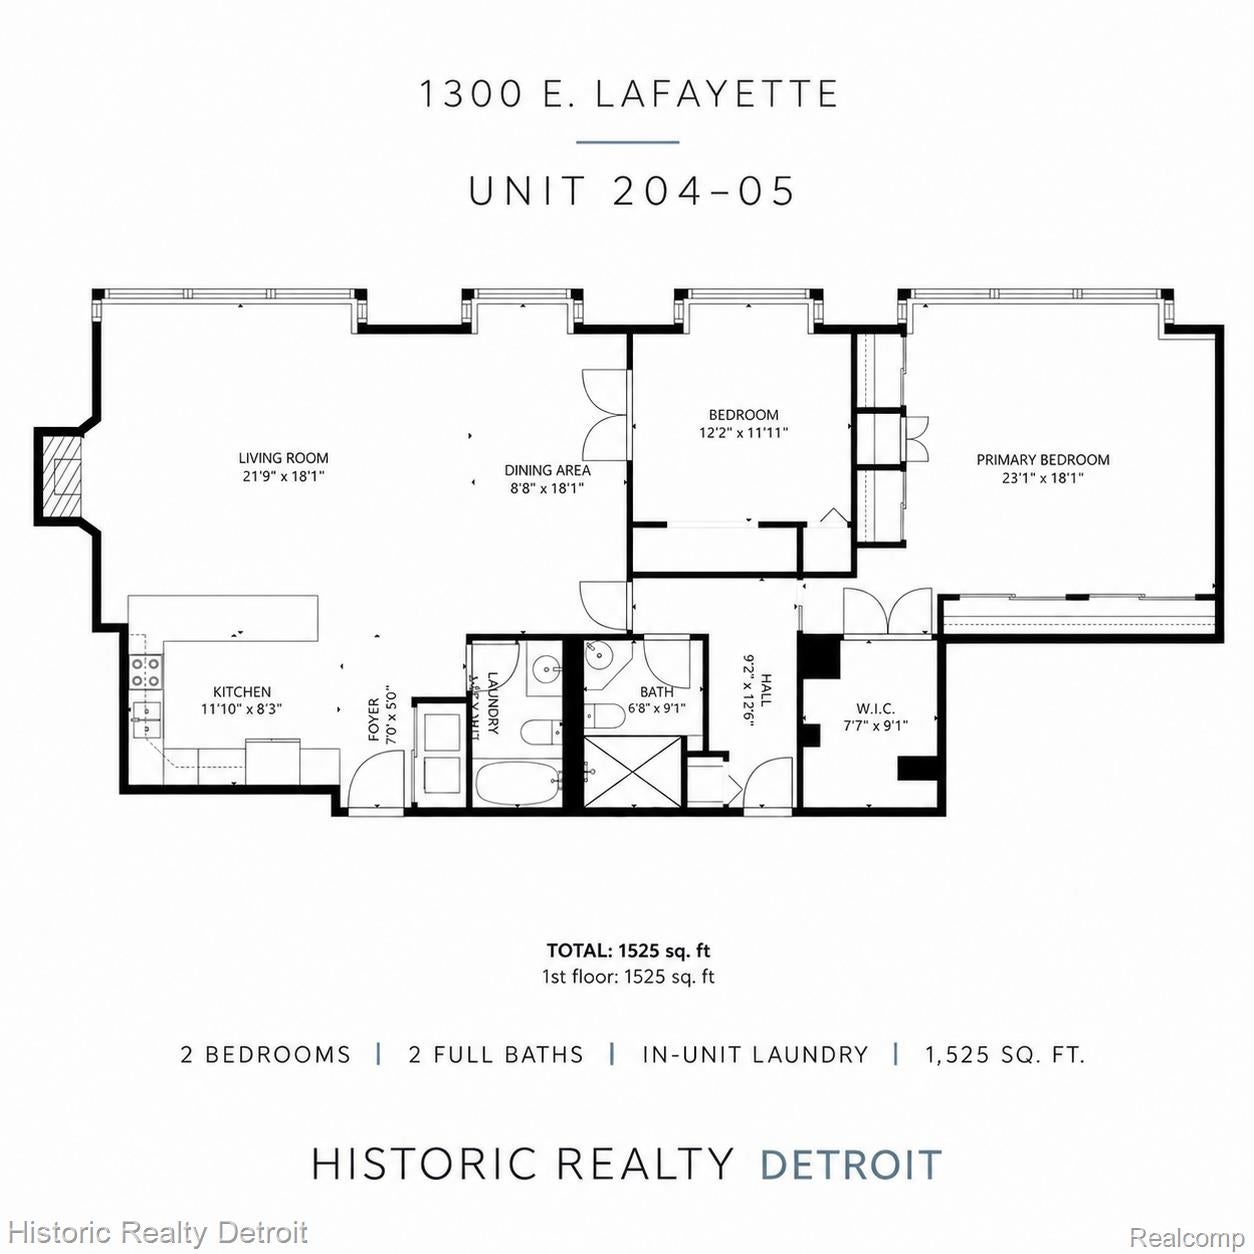
Priced to sell quickly at $109,000, this distinctive two-bedroom residence offers over 1,500 square feet, two full baths, and a flexible layout with room to live, work, entertain, and unwind. Created by combining units 204 and 205, this remarkably spacious home presents an exceptional opportunity and won’t last long. At the heart of the home is an amazingly large kitchen—an uncommon find in the building—featuring a substantial center island, full-size appliances, generous cabinetry, and abundant workspace. Whether preparing dinner for two or hosting a lively gathering, this is a kitchen designed to be enjoyed. The residence also features in-unit laundry, spacious living and dining areas, a fireplace, a walk-in closet, and comfortable bedroom accommodations, with additional flexibility for a home office or reading area. Residents enjoy 24-hour gatehouse security, on-site management and maintenance, a fitness center, swimming pool, tennis courts, beautifully landscaped grounds, and one of Detroit’s most architecturally significant communities. Located directly across the street from the iconic Mies van der Rohe–designed Lafayette Park, the home is conveniently situated near downtown Detroit, Eastern Market, the Dequindre Cut, the River Walk and downtown entertainment, shopping and dining. Showings by appointment only, 24 hour notice required.

Save
Ask
Tour
Hide
Share
Listing Snapshot
Price 
$109,000
Days On Site 
0 Days
Bedrooms 
2
Inside Area (SqFt) 
1,522 sqft
Total Baths 
2
Full Baths 
2
Partial Baths 
N/A
Lot Size 
N/A
Year Built 
1964
MLS® Number 
20261064956
Status 
Active
Property Tax 
N/A
HOA/Condo/Coop Fees 
$2,108 monthly
Sq Ft Source 
Plans
Friends & Family
Recent Activity
21 hours agoListing first seen on site
22 hours agoListing updated with changes from the MLS®
General Features
Cross Street 
I-75
Foundation 
BlockPillar/Post/Pier
Home Warranty 
Yes
Levels 
One
Parking 
AttachedCoveredDirect AccessNo GarageAssigned
Pets 
Breed RestrictionsCallCats OKDogs OKNumber Limit
Property Sub Type 
Stock Cooperative
Sewer 
Public Sewer
Special Circumstances 
Standard
SqFt Above 
1522
Style 
CommonEntryBuildingContemporaryHighRise
Utilities 
Sewer AvailableWater Available
Water Source 
Public
Interior Features
Appliances 
RefrigeratorElectric CooktopENERGY STAR Qualified DryerENERGY STAR Qualified DishwasherENERGY STAR Qualified RefrigeratorENERGY STAR Qualified WasherFree-Standing Electric OvenFree-Standing Electric RangeStainless Steel Appliance(s)
Cooling 
Central Air
Fireplace 
Yes
Fireplace Features 
ElectricLiving Room
Heating 
Forced AirHeat Pump
Laundry Features 
Common AreaIn Unit
BathFull 
Dimensions - 11 X 9
Bedroom 
Dimensions - 12 X 11
Dining Room 
Dimensions - 20 X 19
Family Room 
Dimensions - 31 X 19
Kitchen 
Dimensions - 12 X 10
Laundry 
Dimensions - 5 X 6
Master Bedroom 
Dimensions - 20 X 19
Save
Ask
Tour
Hide
Share
Exterior Features
Construction Details 
Concrete
Exterior 
LightingTennis Court(s)
Patio And Porch 
CoveredEnclosedPatioTerrace
Pool Features 
In GroundOutdoor Pool
Waterfront 
Yes
Waterfront Features 
River FrontWaterfront
Community Features
Accessibility Features 
Accessible EntranceAccessible Approach with RampAccessible Common AreaAccessible Elevator InstalledSmart TechnologyVisitableVisitor Bathroom
Association Amenities 
Maintenance Grounds
Association Dues 
2108
Building Access 
GroundLevel
Community Features 
ClubhouseFitness CenterSidewalksTennis Court(s)
Financing Terms Available 
CashConventional
HOA Fee Frequency 
Monthly
MLS Area 
Area05053DetWoodwardMcclellanSoMack
Roads 
Paved
School District 
Detroit
Schools
School District
Detroit
Elementary School
Unknown
Middle School
Unknown
High School
Unknown
Listing courtesy of Historic Realty Detroit: [email protected]


IDX provided courtesy of Realcomp II Ltd. via RealcompIILtd. Copyright © 2026 Realcomp II Ltd. Shareholders.

IDX information is provided exclusively for consumers' personal, non-commercial use and may not be used for any purpose other than to identify prospective properties consumers may be interested in purchasing and that the data is deemed reliable but not guaranteed accurate by the MLS.

Neighborhood & Commute
Source: Walkscore
Disclosure: Community information and market data powered by Constellation Data Labs. Information is deemed reliable but not guaranteed.
Save
Ask
Tour
Hide
Share