Save
Ask
Tour
Hide
Share
$850,000
New Listing

24364 Tara Drive
Lyon Charter Township, MI 48178

For Sale|Single Family Residence|Active
4
Beds
4
Total Baths
3
Full Baths
1
Partial Bath
4,334
SqFt
$196
/SqFt
2004
Built
Subdivision:
OAK GROVES OCCPN 1322
County:
Oakland

Due to the health concerns created by Coronavirus we are offering personal 1-1 online video walkthough tours where possible.
Call Now: 1-248-228-6711
Is this the listing for you? We can help make it yours.
1-248-228-6711
24364 Tara Drive24364 Tara Drive24364 Tara Drive24364 Tara Drive
Save
Ask
Tour
Hide
Share

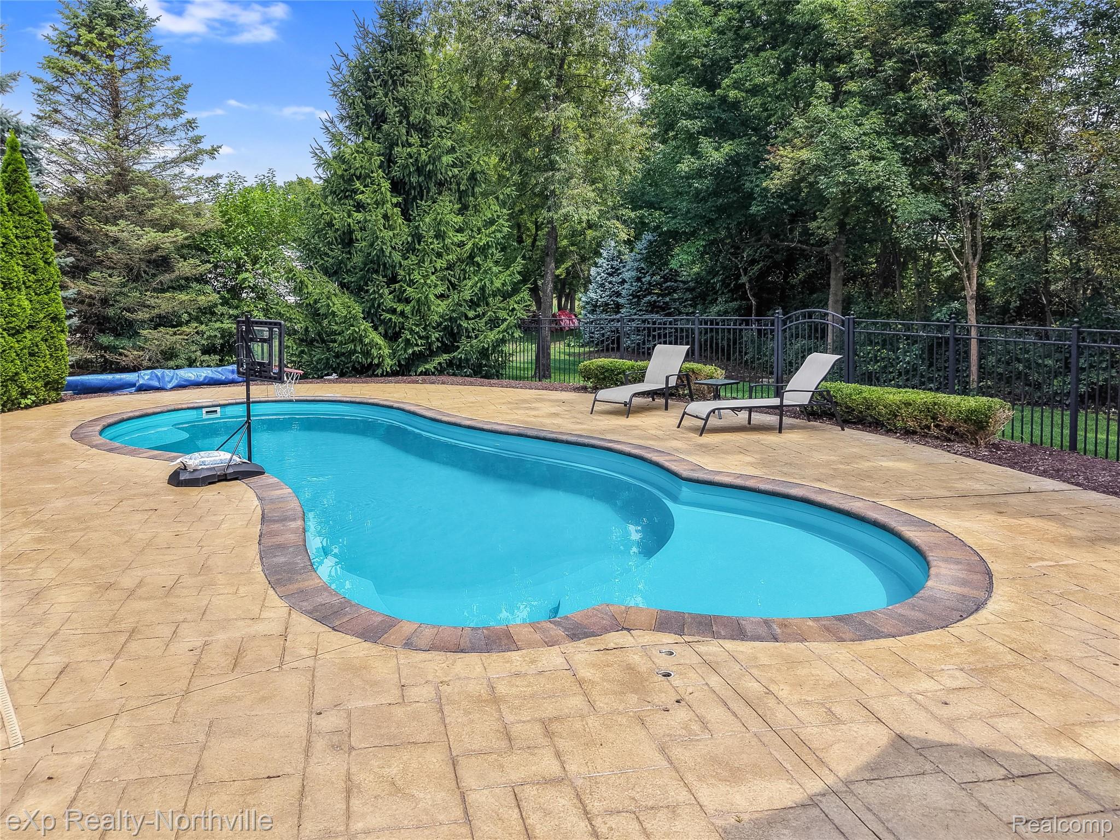
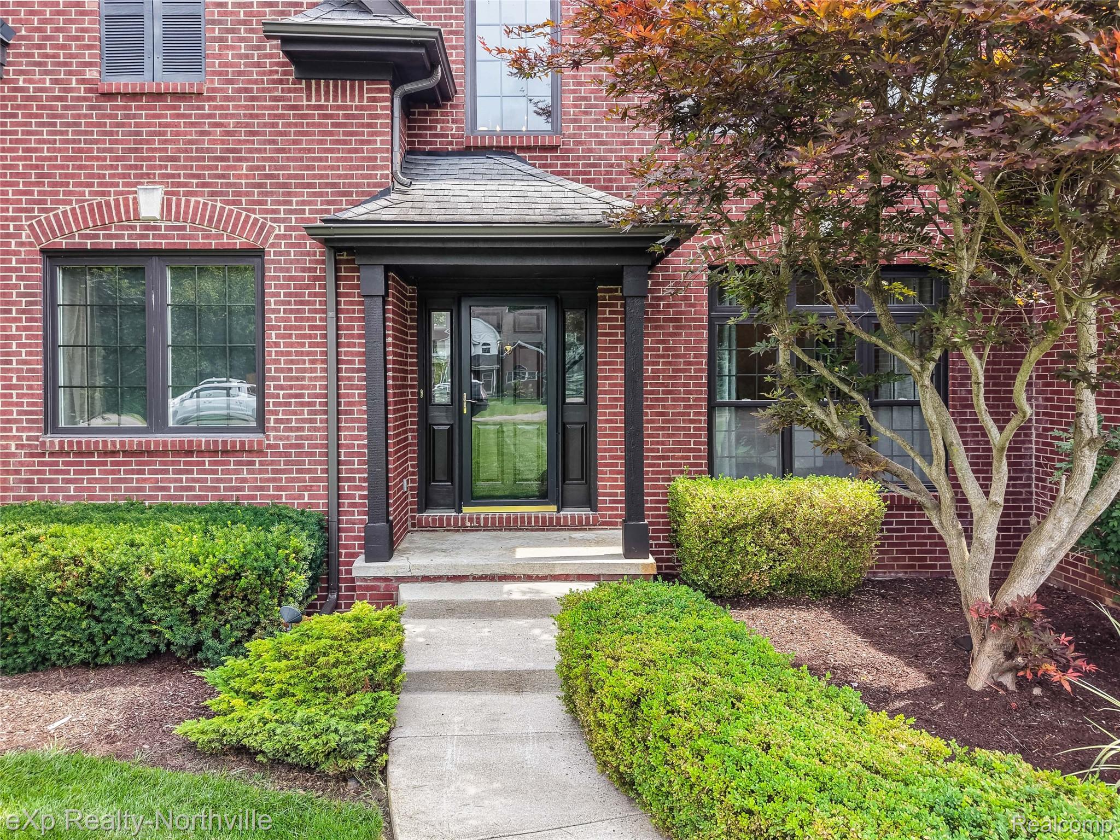
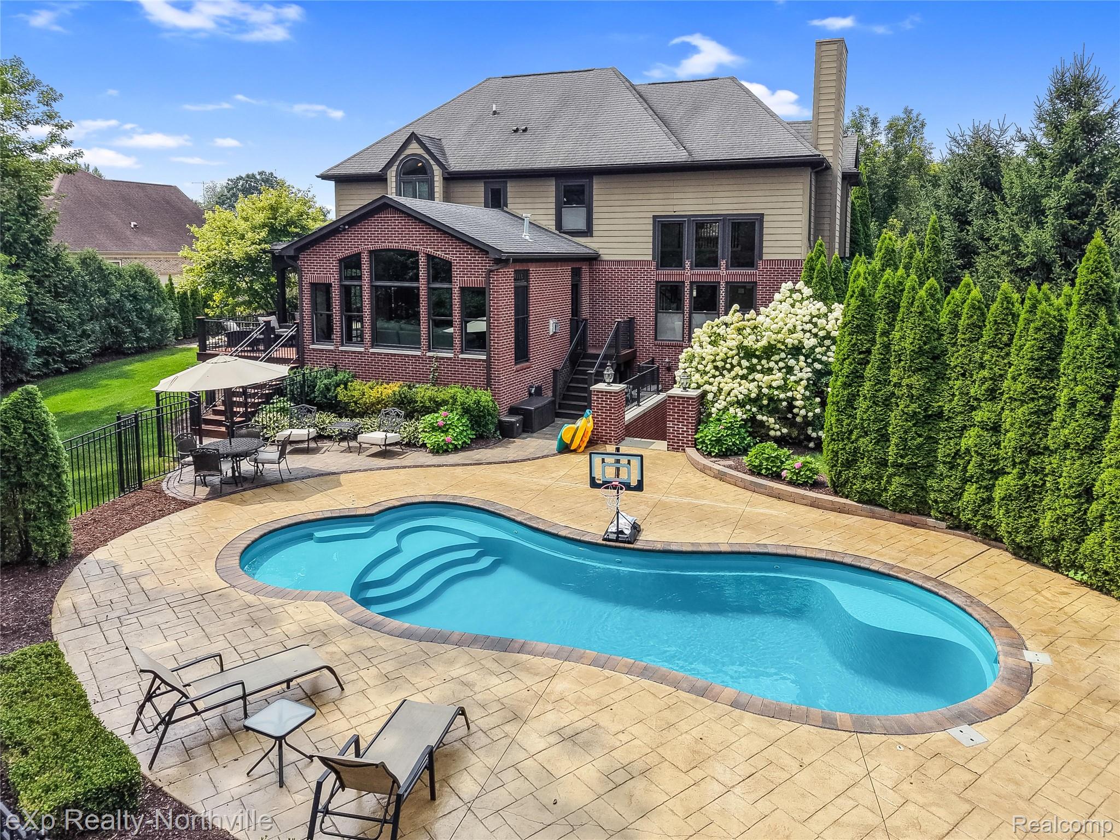
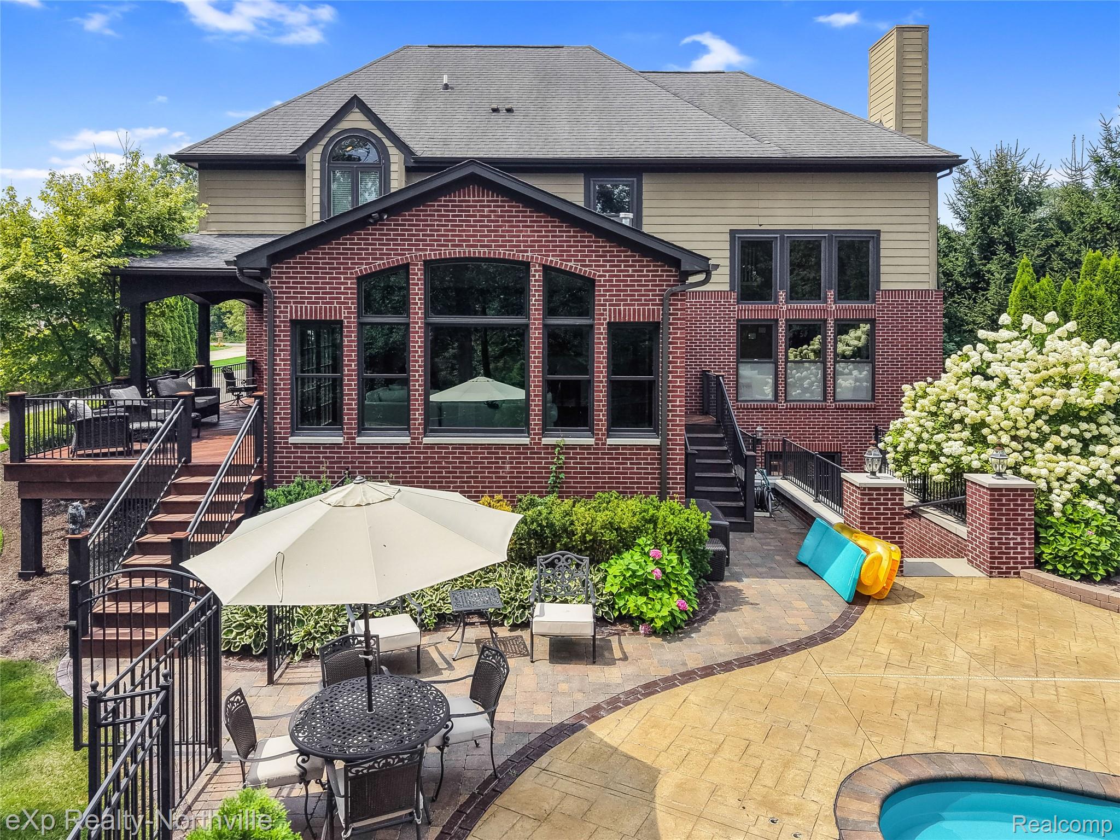
An exceptional offering on 1.49 beautifully landscaped acres, backing to woods & protected land for a rare sense of privacy & serenity! This custom-built 4-bedroom, 3.5-bath colonial offers over 4,300 sq. ft. of finished living space, including approx 1,200 sq. ft. in the finished lower level. The showpiece of the home is the spectacular family room addition, completed in 2016, featuring a soaring beamed vaulted ceiling, dramatic floor-to-ceiling windows, multiple sets of French doors & a gorgeous stone fireplace—all overlooking the resort-style backyard. Step outside to an inground pool surrounded by expansive stamped-concrete patios, lush landscaping & a large Ipe Brazilian hardwood deck w/covered lanai—an incredible setting for entertaining or simply enjoying the peaceful wooded views. Inside, extensive millwork includes wainscoting, crown molding & beautifully trimmed arched openings. Dramatic two-story foyer & great room are traversed by a catwalk, while glass French doors open to the private first-floor office. The spacious kitchen offers abundant cabinetry, granite counters, center island and adjoining dining area. The spacious primary suite includes a private bonus room with glass French doors, ideal for a second office, sitting room, nursery, vanity-dressing room/closet, or fitness space. The professionally finished lower level adds tremendous living & entertaining space w/a wet bar, full bath, & walk out access to the back yard paradise. Additional highlights include 2 gas fireplaces, hardwd flooring, newer Andersen windows (2016), updated premium Hardie board siding & brick exterior, new furnace (2026), & an oversized 3-car side-entry garage--offering plenty of space for recreational toys you might use to enjoy the trail through the woods & acreage. Follow the trail through the woods to see the lot line stakes. A truly special property combining custom architecture, acreage, privacy & resort-style outdoor living just minutes from South Lyon conveniences.

Save
Ask
Tour
Hide
Share
Listing Snapshot
Price 
$850,000
Days On Site 
0 Days
Bedrooms 
4
Inside Area (SqFt) 
4,334 sqft
Total Baths 
4
Full Baths 
3
Partial Baths 
1
Lot Size 
1.49 Acres
Year Built 
2004
MLS® Number 
20261064967
Status 
Active
Property Tax 
$6,210
HOA/Condo/Coop Fees 
$35.42 monthly
Sq Ft Source 
Public Records
Friends & Family
Recent Activity
11 hours agoListing first seen on site
11 hours agoListing updated with changes from the MLS®
General Features
Acres 
1.49
Attached Garage 
Yes
Cross Street 
North of 10 Mile, East of Milford Rd
Disclosures 
Exclusions Do Not Exist, Taxes Homestead Exempt
Garage 
Yes
Garage Spaces 
3.5
Levels 
Two
Parking 
AttachedDirect AccessDrivewayGarage Door OpenerOversizedGarage Faces Side
Pets 
Yes
Property Sub Type 
Single Family Residence
Sewer 
Septic Tank
Special Circumstances 
Standard
SqFt Above 
3134
SqFt Below 
1200
Style 
Colonial
Water Source 
PrivateWell
Interior Features
Appliances 
Gas Water HeaterBar FridgeDishwasherDisposalDryerFree-Standing Electric RangeFree-Standing RefrigeratorHumidifierMicrowaveStainless Steel Appliance(s)WasherWater Purifier OwnedWater Softener Owned
Basement 
FinishedInterior EntryWalk-Up AccessSump Pump
Cooling 
Ceiling Fan(s)Central Air
Fireplace 
Yes
Fireplace Features 
Family RoomGas
Heating 
Forced AirNatural Gas
Interior 
Entrance FoyerHigh Speed InternetWet Bar
Laundry Features 
Gas Dryer HookupLaundry RoomWasher Hookup
BathFull 
Dimensions - 10 X 5Level - Second
BathLav 
Dimensions - 6 X 5
Bedroom 
Dimensions - 13 X 11Level - Second
Bonus Room 
Dimensions - 18 X 15Level - Second
BreakfastNookRoom 
Dimensions - 15 X 12
Dining Room 
Dimensions - 13 X 11
Family Room 
Dimensions - 19 X 18
FlexRoom 
Dimensions - 11 X 9Level - Basement
Game Room 
Dimensions - 30 X 29Level - Basement
Great Room 
Dimensions - 18 X 16
Kitchen 
Dimensions - 15 X 13
Laundry 
Dimensions - 8 X 5
Library 
Dimensions - 11 X 11
Master Bathroom 
Dimensions - 15 X 14Level - Second
Master Bedroom 
Dimensions - 17 X 14Level - Second
Save
Ask
Tour
Hide
Share
Exterior Features
Construction Details 
BrickOther
Exterior 
Lighting
Fencing 
Back Yard
Patio And Porch 
CoveredDeckPatioPorch
Pool Features 
In GroundOutdoor Pool
Road Frontage 
Private Road
Roof 
Asphalt
Community Features
Accessibility Features 
Therapeutic Whirlpool
Association Dues 
425
Building Access 
GroundLevelwSteps
Financing Terms Available 
CashConventional
HOA Fee Frequency 
Annually
MLS Area 
Area02211LyonTwp
Roads 
Paved
School District 
SouthLyon
Schools
School District
SouthLyon
Elementary School
Unknown
Middle School
Unknown
High School
Unknown
Listing courtesy of EXP Realty - Northville: [email protected]


IDX provided courtesy of Realcomp II Ltd. via RealcompIILtd. Copyright © 2026 Realcomp II Ltd. Shareholders.

IDX information is provided exclusively for consumers' personal, non-commercial use and may not be used for any purpose other than to identify prospective properties consumers may be interested in purchasing and that the data is deemed reliable but not guaranteed accurate by the MLS.

Neighborhood & Commute
Source: Walkscore
Disclosure: Community information and market data powered by Constellation Data Labs. Information is deemed reliable but not guaranteed.
Save
Ask
Tour
Hide
Share