
Save
Ask
Tour
Hide
$152,000
New Listing
872 N MAIN StreetMilford Village, MI 48381
For Sale|Condominium|Active
2
Beds
2
Total Baths
1
Full Bath
1
Partial Bath
897
SqFt
$169
/SqFt
1972
Built
County:
Oakland
Due to the health concerns created by Coronavirus we are offering personal 1-1 online video walkthough tours where possible.
Call Now: 1-248-228-6711
Is this the listing for you? We can help make it yours.
1-248-228-6711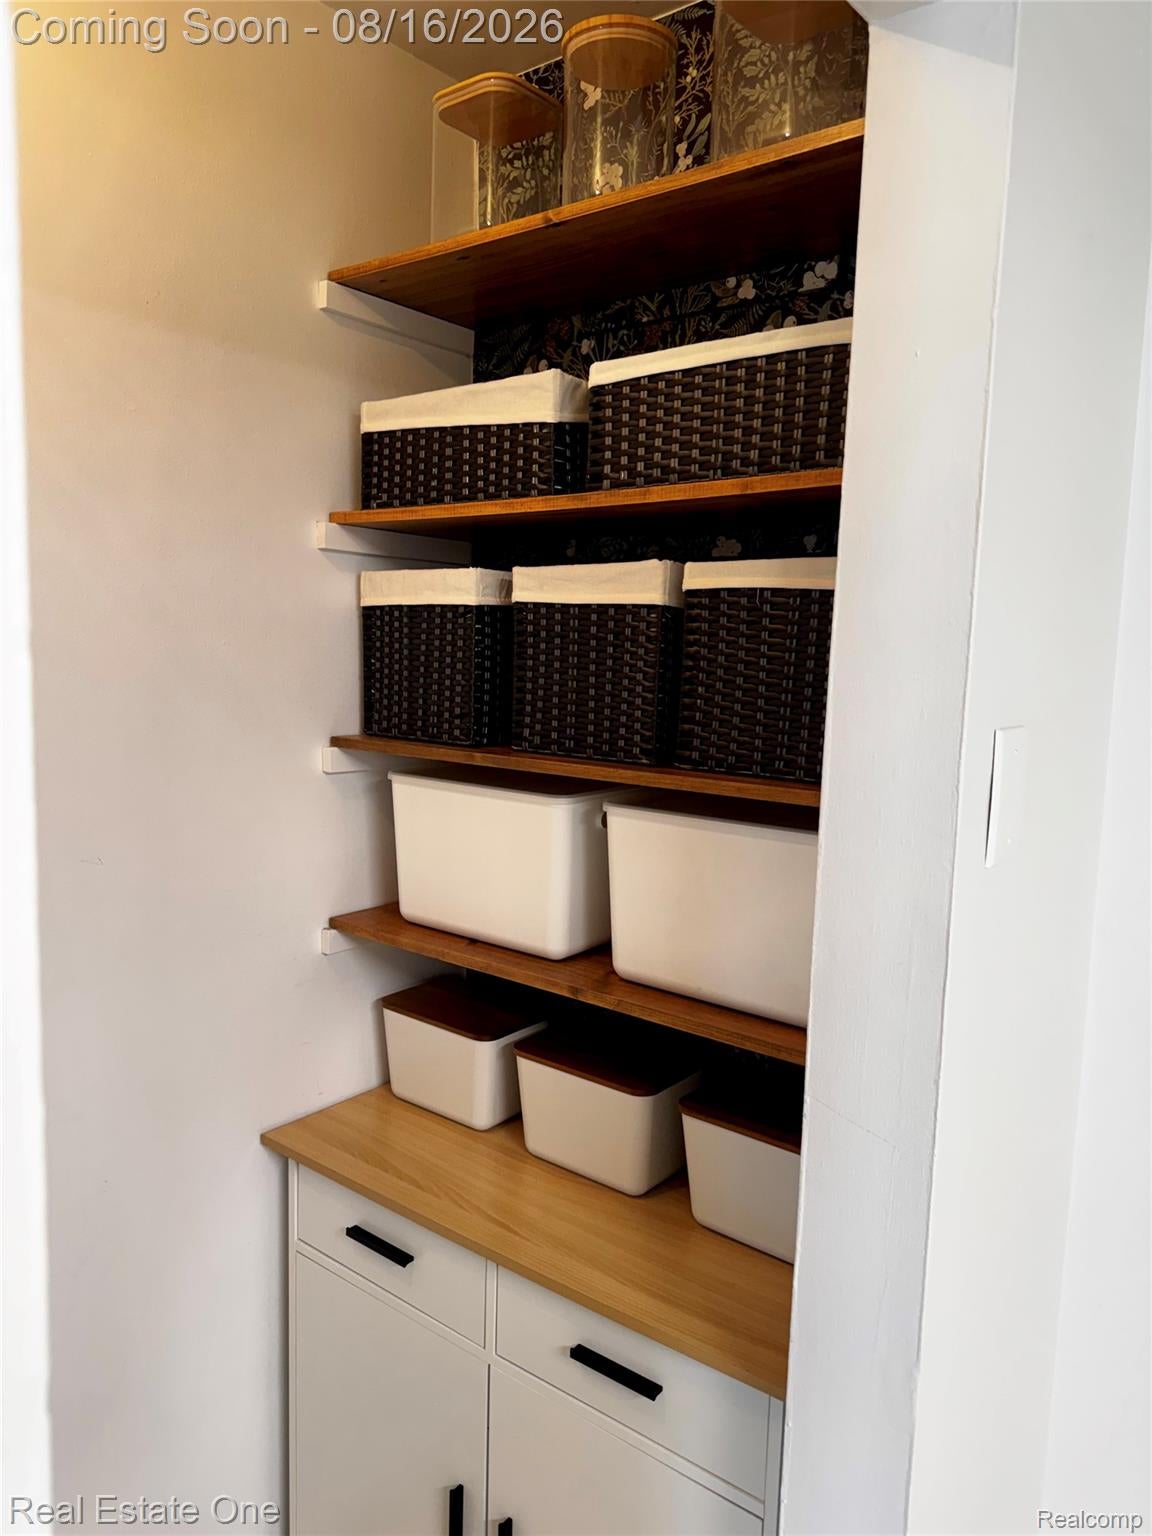
Save
Ask
Tour
Hide
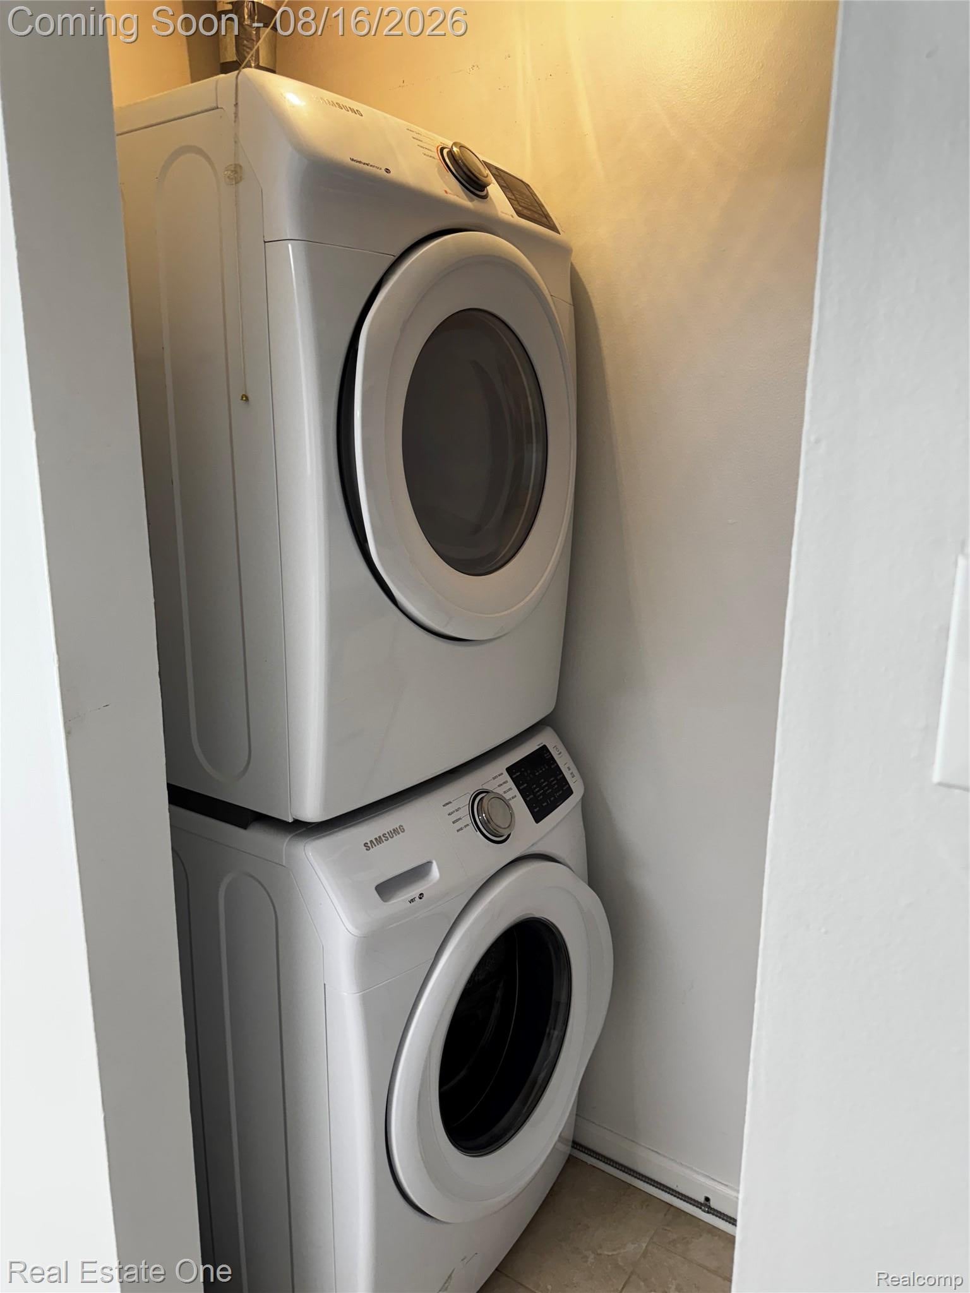
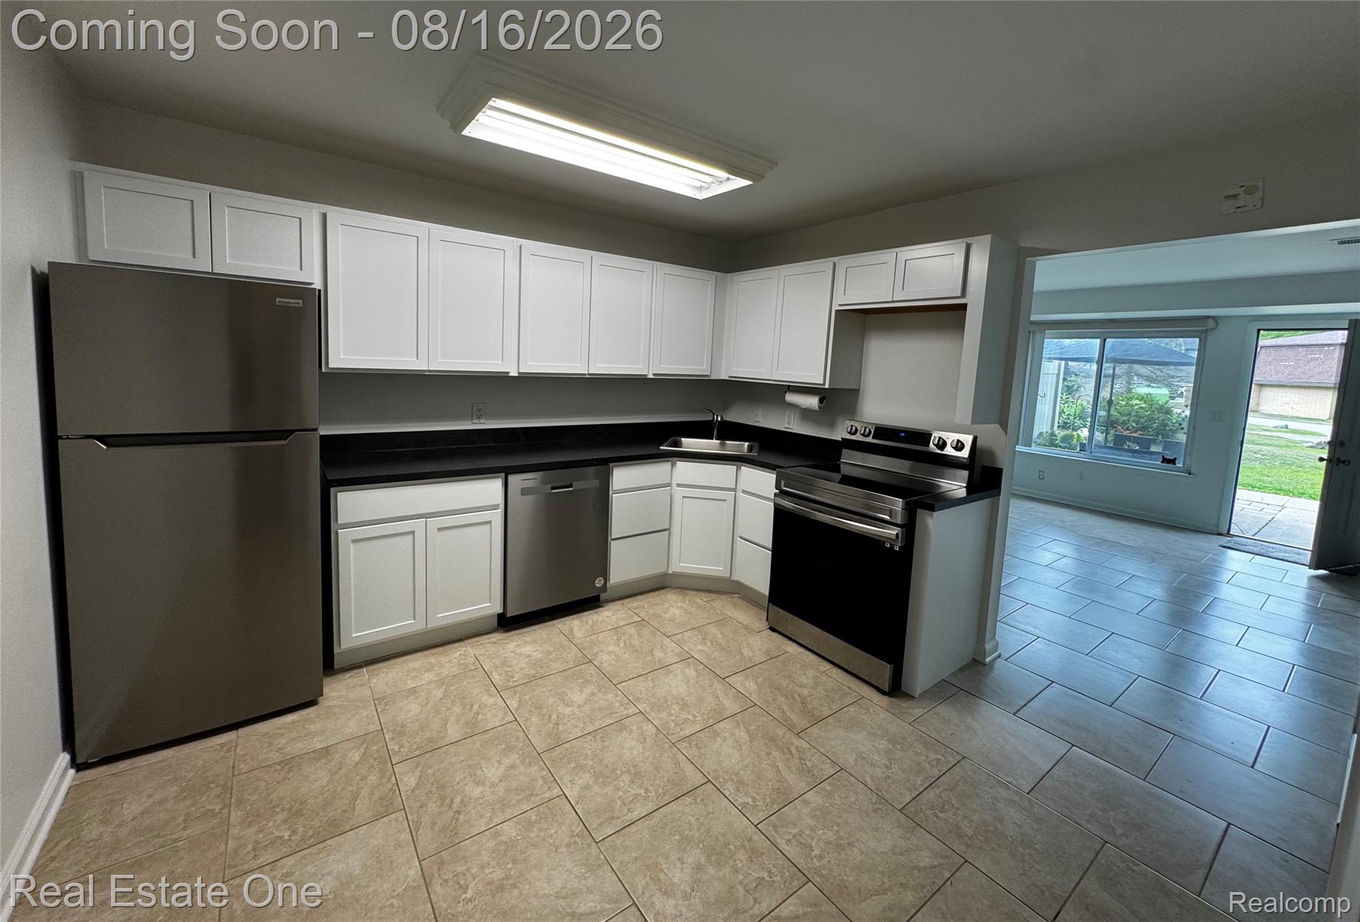
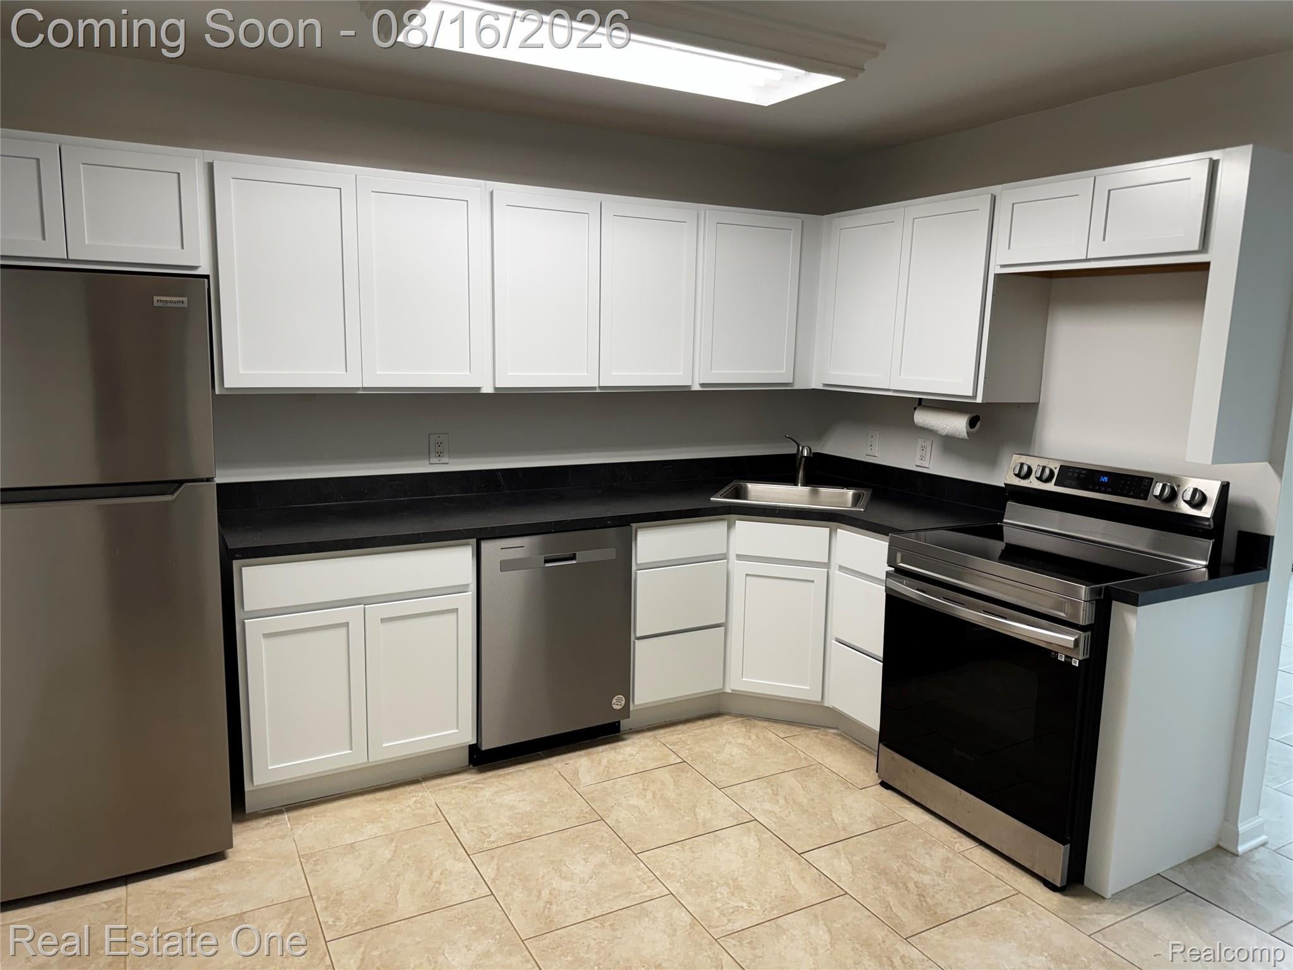
Inviting 2 bedroom 1.5 bath condo ideally located within walking distance to downtown Milford! Enjoy the convenience of being close to shops and restaurants, parks, festivals and everything this vibrant town has to offer! Inside you'll find large bedrooms with spacious closets, providing plenty of room for storage. Ceramic tiled first floor, in-unit laundry and a comfortable layout thats perfect for everyday living. Patio looks out onto grassy commons area.
Save
Ask
Tour
Hide
Listing Snapshot
Price
$152,000
Days On Site
0 Days
Bedrooms
2
Inside Area (SqFt)
897 sqft
Total Baths
2
Full Baths
1
Partial Baths
1
Lot Size
N/A
Year Built
1972
MLS® Number
20261064990
Status
Active
Property Tax
$1,833
HOA/Condo/Coop Fees
$325 monthly
Sq Ft Source
Public Records
Friends & Family
Recent Activity
| 16 hours ago | Status changed to Active | |
| 16 hours ago | Listing updated with changes from the MLS® | |
| 24 hours ago | Listing first seen on site |
General Features
Cross Street
n of george/E of Milford rd
Disclosures
No Restrictions, Taxes Homestead Exempt
Foundation
Slab
Levels
Two
Parking
No Garage
Pets
Yes
Property Sub Type
Condominium
Sewer
Public Sewer
Special Circumstances
Standard
SqFt Above
897
Style
Townhouse
Utilities
Cable Available
Water Source
Public
Interior Features
Appliances
CooktopGas Water HeaterDishwasherDisposalDryerFree-Standing RefrigeratorInduction CooktopWasher
Cooling
Central Air
Heating
Forced AirNatural Gas
Interior
High Speed Internet
Laundry Features
In Unit
BathFull
Level - Second
BathLav
Bedroom
Dimensions - 13 X 13Level - Second
Kitchen
Dimensions - 13 X 10
Laundry
Dimensions - 4 X 6
Living Room
Dimensions - 17 X 15
Master Bedroom
Dimensions - 17 X 15Level - Second
Save
Ask
Tour
Hide
Exterior Features
Construction Details
BrickWood Siding
Exterior
LightingPrivate Entrance
Patio And Porch
Patio
Pool Features
None
Roof
Asphalt
Community Features
Association Amenities
Maintenance Grounds
Association Dues
325
Building Access
GroundLevel
Community Features
Clubhouse
Financing Terms Available
CashConventional
HOA Fee Frequency
Monthly
MLS Area
Area02162MilfordVlg
Roads
Paved
School District
HuronValley
Schools
School District
HuronValley
Elementary School
Unknown
Middle School
Unknown
High School
Unknown
Listing courtesy of Real Estate One-Milford: [email protected]

IDX provided courtesy of Realcomp II Ltd. via RealcompIILtd. Copyright © 2026 Realcomp II Ltd. Shareholders.
IDX information is provided exclusively for consumers' personal, non-commercial use and may not be used for any purpose other than to identify prospective properties consumers may be interested in purchasing and that the data is deemed reliable but not guaranteed accurate by the MLS.
IDX provided courtesy of Realcomp II Ltd. via RealcompIILtd. Copyright © 2026 Realcomp II Ltd. Shareholders.
IDX information is provided exclusively for consumers' personal, non-commercial use and may not be used for any purpose other than to identify prospective properties consumers may be interested in purchasing and that the data is deemed reliable but not guaranteed accurate by the MLS.
Neighborhood & Commute
Source: Walkscore
Disclosure: Community information and market data powered by Constellation Data Labs. Information is deemed reliable but not guaranteed.
Save
Ask
Tour
Hide
Did you know? You can invite friends and family to your search. They can join your search, rate and discuss listings with you.