Save
Ask
Tour
Hide
Share
$319,000
New Listing

7425 Ann Arbor Street
Dexter City, MI 48130

For Sale|Single Family Residence|Active
3
Beds
2
Total Baths
2
Full Baths
1,113
SqFt
$287
/SqFt
1953
Built
Subdivision:
DEXTER HEIGHTS
County:
Washtenaw

Due to the health concerns created by Coronavirus we are offering personal 1-1 online video walkthough tours where possible.
Call Now: 1-248-228-6711
Is this the listing for you? We can help make it yours.
1-248-228-6711
7425 Ann Arbor Street7425 Ann Arbor Street7425 Ann Arbor Street7425 Ann Arbor Street
Save
Ask
Tour
Hide
Share

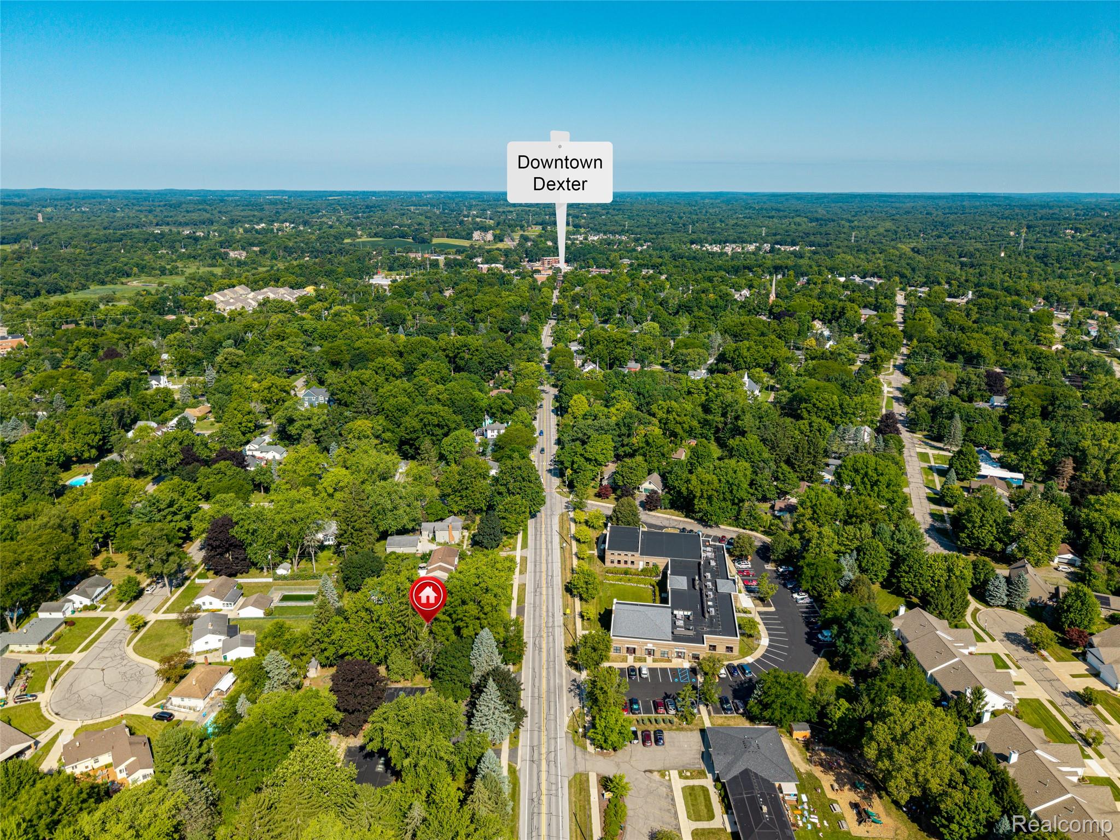
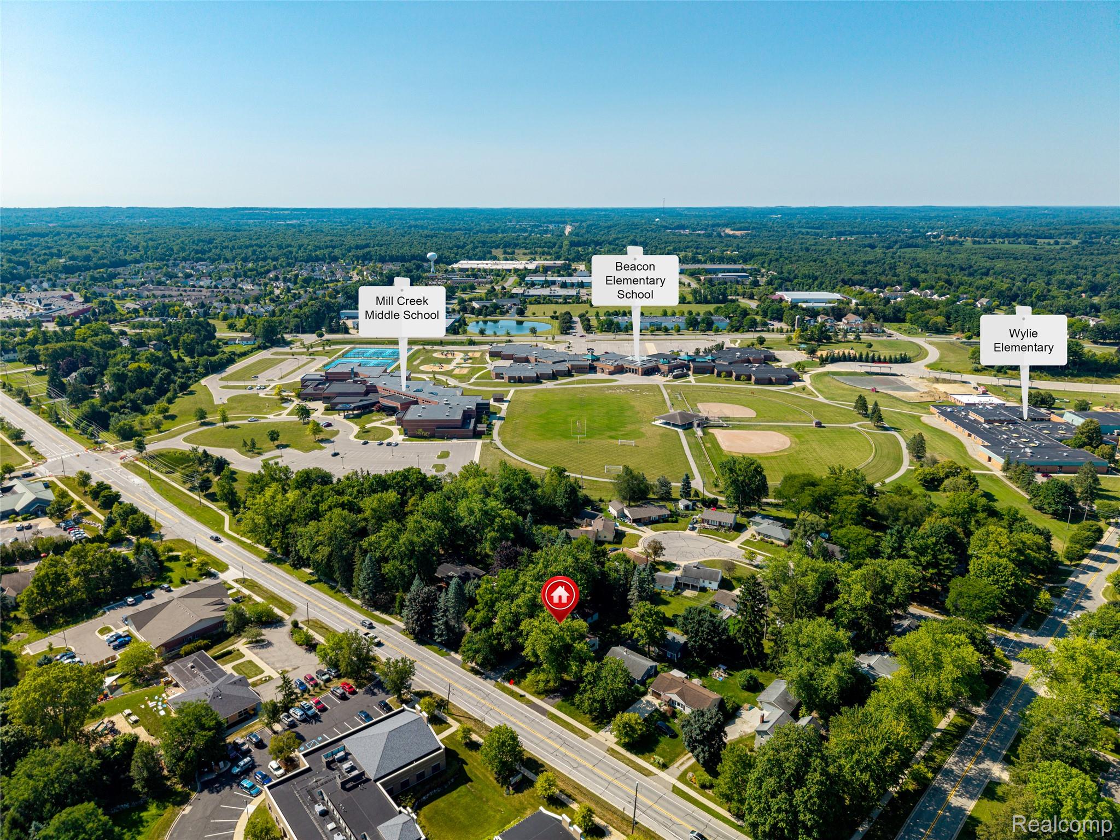
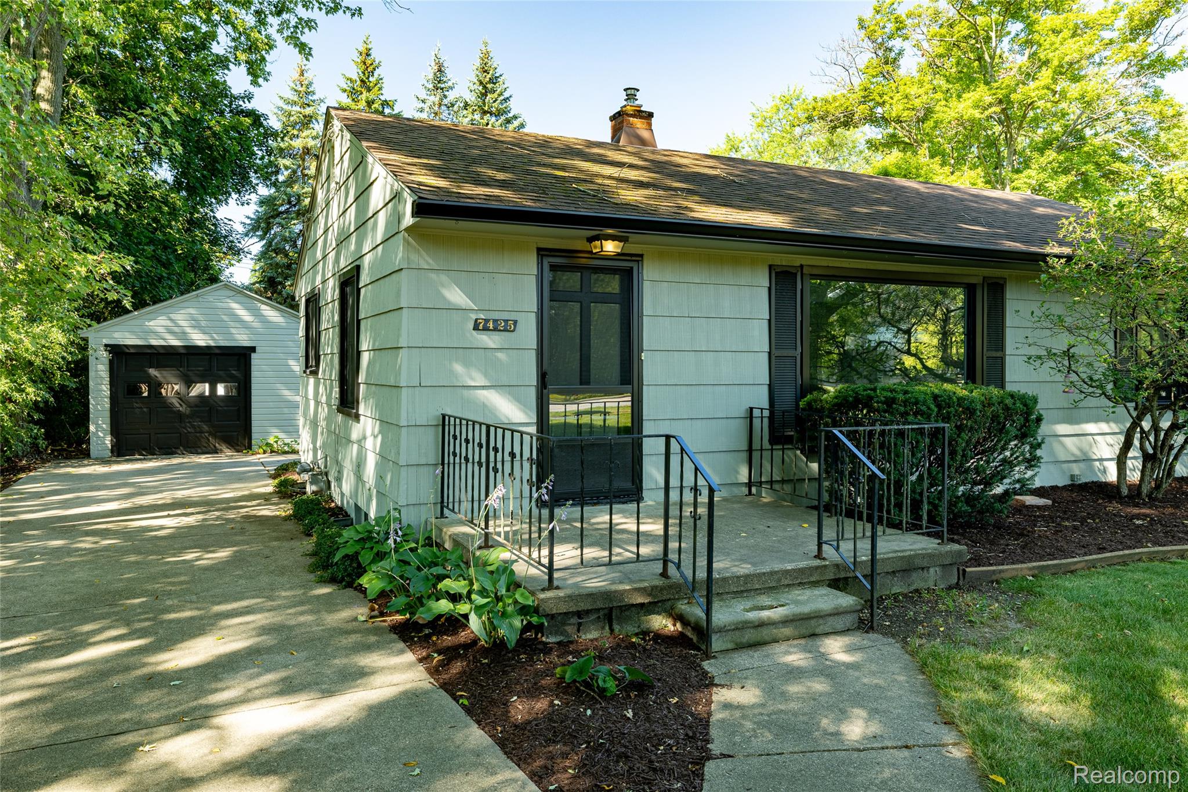
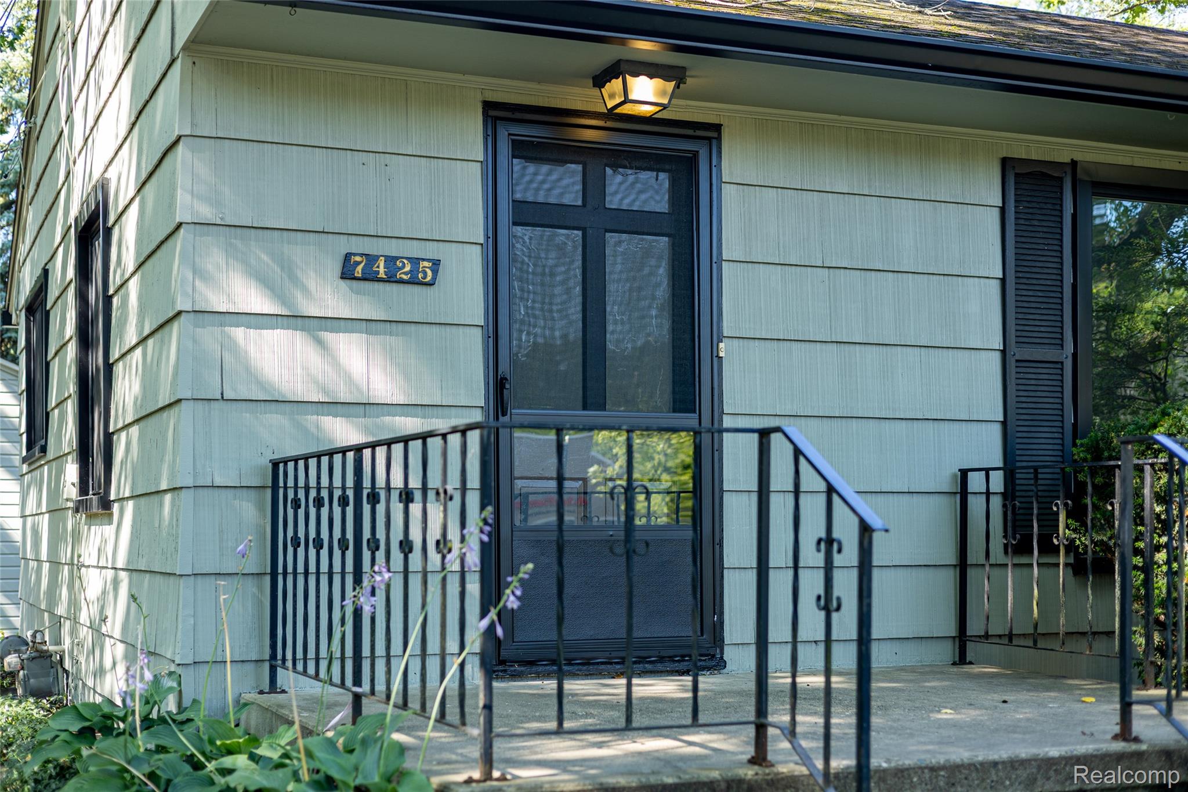
This charming home is practically perfect in every way! The location in the city of Dexter makes walkability a 10 out of 10: a grocery store, family indoor play space, elementary and middle schools, pediatrician office, dental offices, bank, and more within strolling distance. Go a little farther and you can be downtown by foot or by bike! There you have a choice of great restaurants, a coffee shop, ice cream shop, or pubs - plus great eclectic stores! OR head to the Border2Border Trail and city parks! This 1950s ranch floor plan provides such great living space: 3 beds, one vintage bath, hardwood floors restored in the bedrooms and waiting to be done in the living room under the carpet. Wait until you see the vintage black and white tile in the basement where there is a flex room and another full bathroom. A generous backyard and 1.5 car garage finalizes the package! Seller has replaced windows, gutters, regraded around the home for proper drainage, new exterior paint, new AC condenser, regularly cleaned and maintained furnace, and the lot has been recently surveyed.

Save
Ask
Tour
Hide
Share
Listing Snapshot
Price 
$319,000
Days On Site 
0 Days
Bedrooms 
3
Inside Area (SqFt) 
1,113 sqft
Total Baths 
2
Full Baths 
2
Partial Baths 
N/A
Lot Size 
0.23 Acres
Year Built 
1953
MLS® Number 
20261064998
Status 
Active
Property Tax 
$7,001
HOA/Condo/Coop Fees 
N/A
Sq Ft Source 
Assessor
Friends & Family
Recent Activity
22 hours agoListing first seen on site
22 hours agoListing updated with changes from the MLS®
General Features
Acres 
0.23
Cross Street 
Kensington and Meadow View Sts.
Disclosures 
Exclusions Do Not Exist, No Restrictions, Taxes Not Homestead Exempt
Foundation 
Block
Garage 
Yes
Garage Spaces 
1.5
Levels 
One
Parking 
DetachedGarage Door Opener
Pets 
Yes
Property Sub Type 
Single Family Residence
Sewer 
Public Sewer
Special Circumstances 
Standard
SqFt Above 
936
SqFt Below 
177
Style 
Ranch
Utilities 
Cable Available
Water Source 
Public
Interior Features
Appliances 
Gas Water HeaterDishwasherDryerFree-Standing Gas OvenFree-Standing RefrigeratorWasher
Basement 
FullInterior EntryPartially Finished
Heating 
Forced AirNatural Gas
BathFull 
Dimensions - 8 X 7Level - Basement
Bedroom 
Dimensions - 11 X 7
FlexRoom 
Dimensions - 11 X 11Level - Basement
Kitchen 
Dimensions - 13 X 11
Living Room 
Dimensions - 25 X 11
Master Bedroom 
Dimensions - 11 X 10
Other 
Dimensions - 37 X 28Level - Basement
Save
Ask
Tour
Hide
Share
Exterior Features
Construction Details 
Cedar
Patio And Porch 
Patio
Pool Features 
None
Roof 
Asphalt
Community Features
Building Access 
GroundLevelwSteps
Financing Terms Available 
CashConventionalFHAUSDA LoanVA Loan
MLS Area 
Area04082Dexter
Roads 
Paved
School District 
Dexter
Schools
School District
Dexter
Elementary School
Unknown
Middle School
Unknown
High School
Unknown
Listing courtesy of Real Estate One-Dexter: [email protected]


IDX provided courtesy of Realcomp II Ltd. via RealcompIILtd. Copyright © 2026 Realcomp II Ltd. Shareholders.

IDX information is provided exclusively for consumers' personal, non-commercial use and may not be used for any purpose other than to identify prospective properties consumers may be interested in purchasing and that the data is deemed reliable but not guaranteed accurate by the MLS.

Neighborhood & Commute
Source: Walkscore
Disclosure: Community information and market data powered by Constellation Data Labs. Information is deemed reliable but not guaranteed.
Save
Ask
Tour
Hide
Share