Save
Ask
Tour
Hide
Share
$259,900
New Listing

5562 Liberty Street
Dryden Village, MI 48428

For Sale|Single Family Residence|Active
2
Beds
1
Total Bath
1
Full Bath
1,200
SqFt
$217
/SqFt
1930
Built
Subdivision:
VILLAGE OF DRYDEN
County:
Lapeer

Due to the health concerns created by Coronavirus we are offering personal 1-1 online video walkthough tours where possible.
Call Now: 1-248-228-6711
Is this the listing for you? We can help make it yours.
1-248-228-6711
5562 Liberty Street5562 Liberty Street5562 Liberty Street5562 Liberty Street
Save
Ask
Tour
Hide
Share

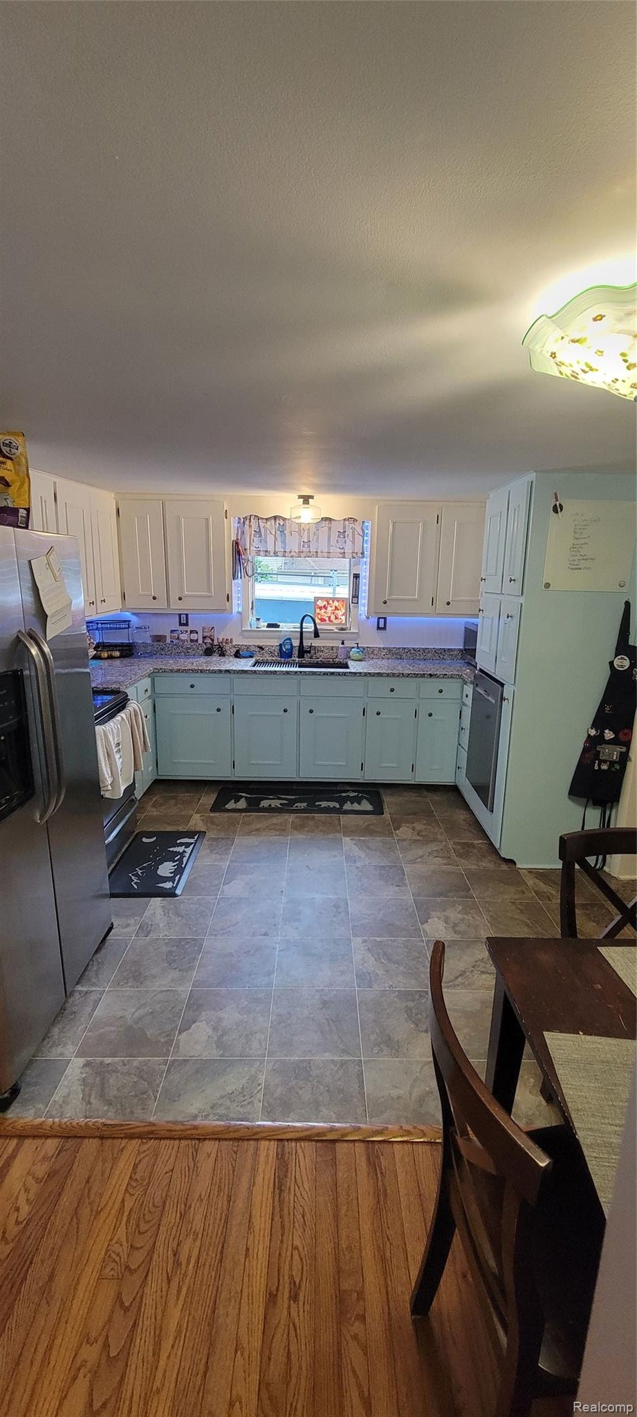
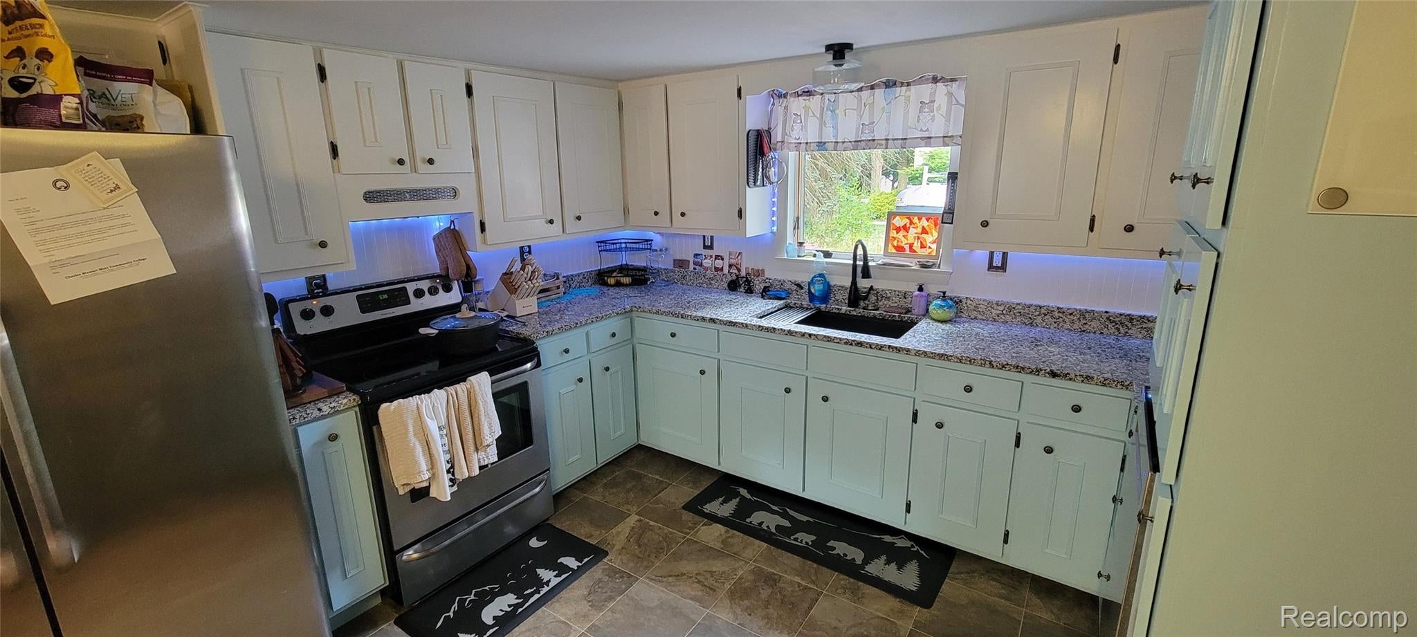
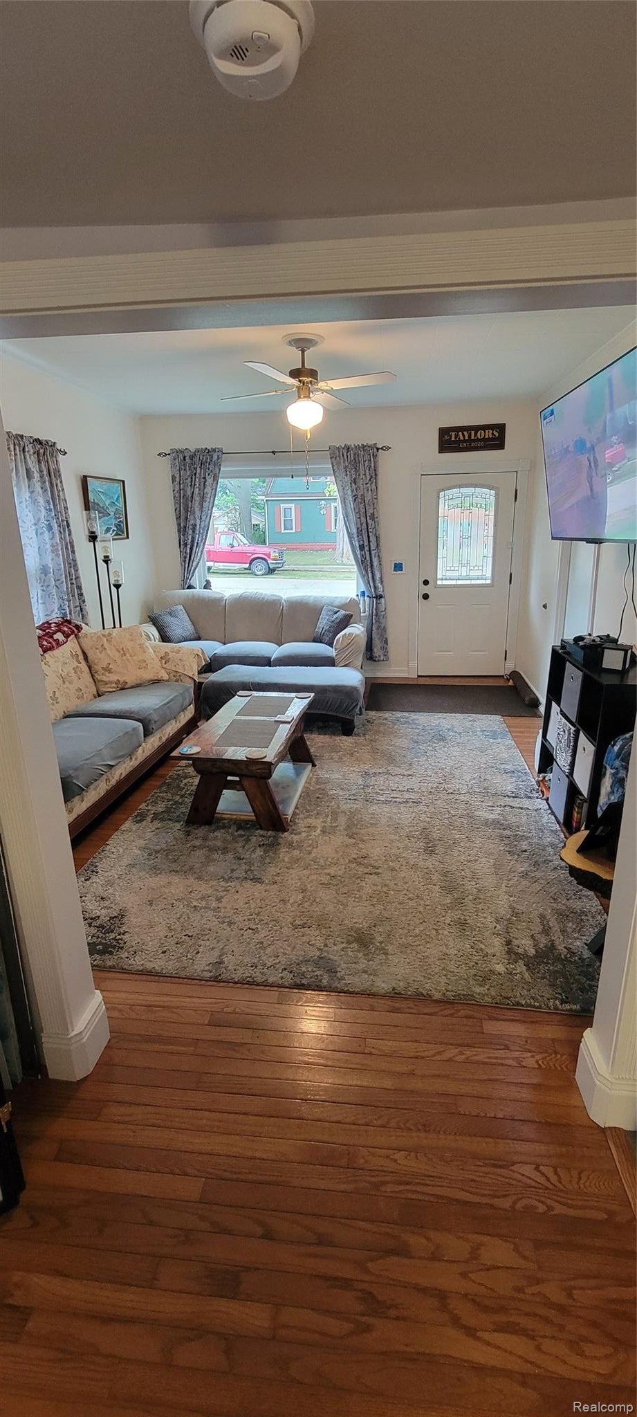
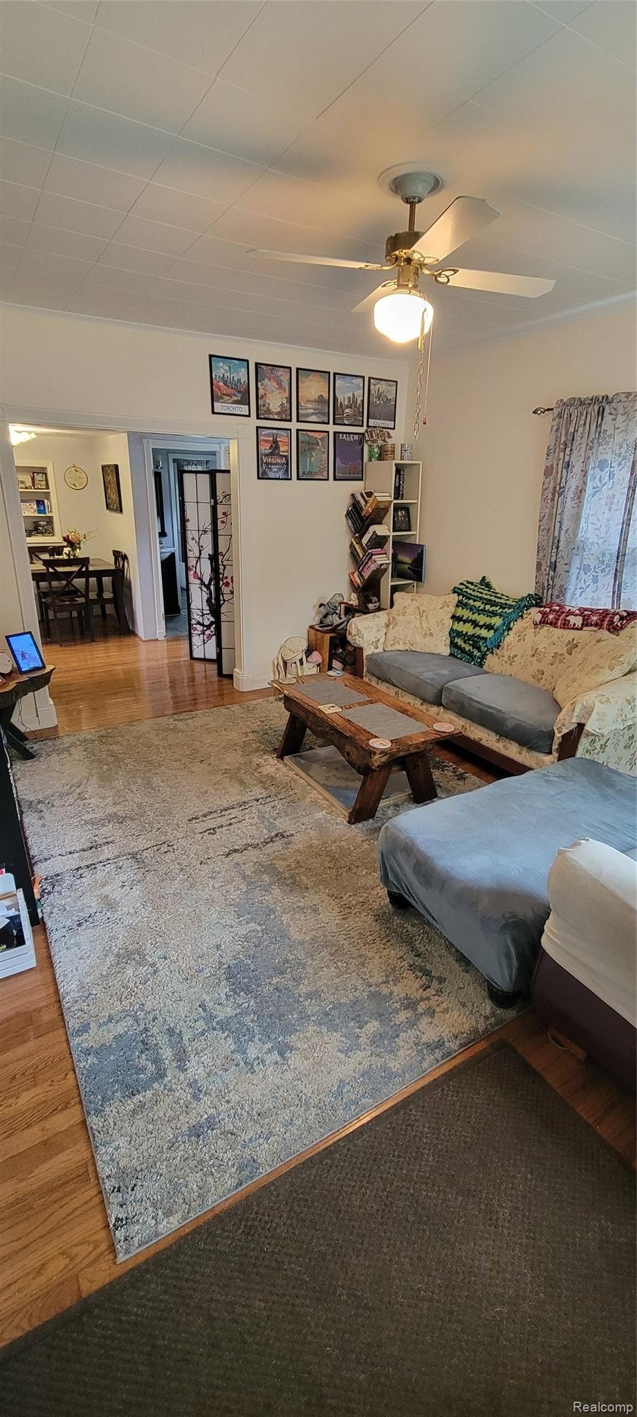
Move-in ready & well maintained, this charming farmhouse ranch is ready to welcome you home!! 2 carpeted bedrooms, 1 full bath, and it features beautiful hardwood floors throughout the kitchen and bright living room with large picture window. Fully insulated 1 car attached garage that offers plenty of room for parking & storage. The garage has 10 foot ceilings and an attic above for additional storage. Backyard garage/ shed on a concrete slab with electricity ran to it. Additional smaller shed perfect for lawn and garden equipment. Spacious patio that overlooks a peaceful backyard - perfect for relaxing or entertaining. Mature asparagus planted on west side of home ready to be harvested late spring/early summer yearly. Front garden features low maintenance hostas and greenery. Convenient location - walking distance to schools, shopping & everyday amenities. Plus the beautiful scenic Polly Anne trail is right down the street! You don't want to miss this one!! Sellers are motivated!!! New paint, flooring, and back patio addition in 2021 220 hookups in the fully insulated garage as well as a 220 generator plug in on the outside of the house New shed on concrete slab with electricity in 2022 New dishwasher in 2022 New shower in 2023 New kitchen in 2024 New garbage disposal in 2026 Driveway resealed 2026 City water, sewer, natural gas, village plowed street Dining Room Light fixture not included in sale of home

Save
Ask
Tour
Hide
Share
Listing Snapshot
Price 
$259,900
Days On Site 
0 Days
Bedrooms 
2
Inside Area (SqFt) 
1,200 sqft
Total Baths 
1
Full Baths 
1
Partial Baths 
N/A
Lot Size 
0.2 Acres
Year Built 
1930
MLS® Number 
20261065009
Status 
Active
Property Tax 
$2,671
HOA/Condo/Coop Fees 
N/A
Sq Ft Source 
Public Records
Friends & Family
Recent Activity
19 hours agoListing first seen on site
19 hours agoListing updated with changes from the MLS®
General Features
Acres 
0.2
Attached Garage 
Yes
Cross Street 
Mill St and Liberty St
Disclosures 
Taxes Homestead Exempt
Foundation 
Block
Garage 
Yes
Garage Spaces 
1
Levels 
One
Parking 
Attached
Pets 
Yes
Property Sub Type 
Single Family Residence
Security 
Carbon Monoxide Detector(s)Smoke Detector(s)
Sewer 
Public Sewer
Special Circumstances 
Standard
SqFt Above 
1200
Style 
FarmhouseTraditional
Water Source 
Public
Interior Features
Appliances 
DishwasherDryerFree-Standing Electric RangeFree-Standing RefrigeratorIce MakerMicrowaveRange HoodStainless Steel Appliance(s)Washer/Dryer StackedWasher
Basement 
UnfinishedSump Pump
Cooling 
Ceiling Fan(s)Window Unit(s)
Electric 
Circuit Breakers220 Volts
Furnished 
Unfurnished
Heating 
Forced AirNatural Gas
Interior 
Smart Thermostat
Laundry Features 
Electric Dryer HookupWasher Hookup
BathFull 
Dimensions - 14 X 5
Bedroom 
Dimensions - 13 X 9
Dining Room 
Dimensions - 11 X 5
Kitchen 
Dimensions - 12 X 13
Laundry 
Dimensions - 6 X 6
Living Room 
Dimensions - 15 X 13
Master Bedroom 
Dimensions - 19 X 12
MudRoom 
Dimensions - 9 X 8
Save
Ask
Tour
Hide
Share
Exterior Features
Construction Details 
Aluminum Siding
Other Structures 
Second GarageShed(s)
Patio And Porch 
PatioPorch
Pool Features 
None
Roof 
Asphalt
Community Features
Accessibility Features 
Accessible EntranceAccessible Common AreaAccessible Full BathSafe Emergency Egress from Home
Building Access 
GroundLevel
Financing Terms Available 
CashConventional
MLS Area 
Area09182DrydenVlg
Roads 
Paved
School District 
Dryden
Schools
School District
Dryden
Elementary School
Unknown
Middle School
Unknown
High School
Unknown
Listing courtesy of R J Holden Associates: [email protected]


IDX provided courtesy of Realcomp II Ltd. via RealcompIILtd. Copyright © 2026 Realcomp II Ltd. Shareholders.

IDX information is provided exclusively for consumers' personal, non-commercial use and may not be used for any purpose other than to identify prospective properties consumers may be interested in purchasing and that the data is deemed reliable but not guaranteed accurate by the MLS.

Neighborhood & Commute
Source: Walkscore
Disclosure: Community information and market data powered by Constellation Data Labs. Information is deemed reliable but not guaranteed.
Save
Ask
Tour
Hide
Share