Save
Ask
Tour
Hide
Share
$995,000
New Listing

26123 McDonald Street
Dearborn Heights City, MI 48125

For Sale|Single Family Residence|Active
6
Beds
4
Total Baths
3
Full Baths
1
Partial Bath
42,000
SqFt
$24
/SqFt
1955
Built
Subdivision:
LUKASZEWICZ DEARBORN SUB-DBN HEIGHTS
County:
Wayne

Due to the health concerns created by Coronavirus we are offering personal 1-1 online video walkthough tours where possible.
Call Now: 1-248-228-6711
Is this the listing for you? We can help make it yours.
1-248-228-6711
26123 McDonald Street26123 McDonald Street26123 McDonald Street26123 McDonald Street
Save
Ask
Tour
Hide
Share

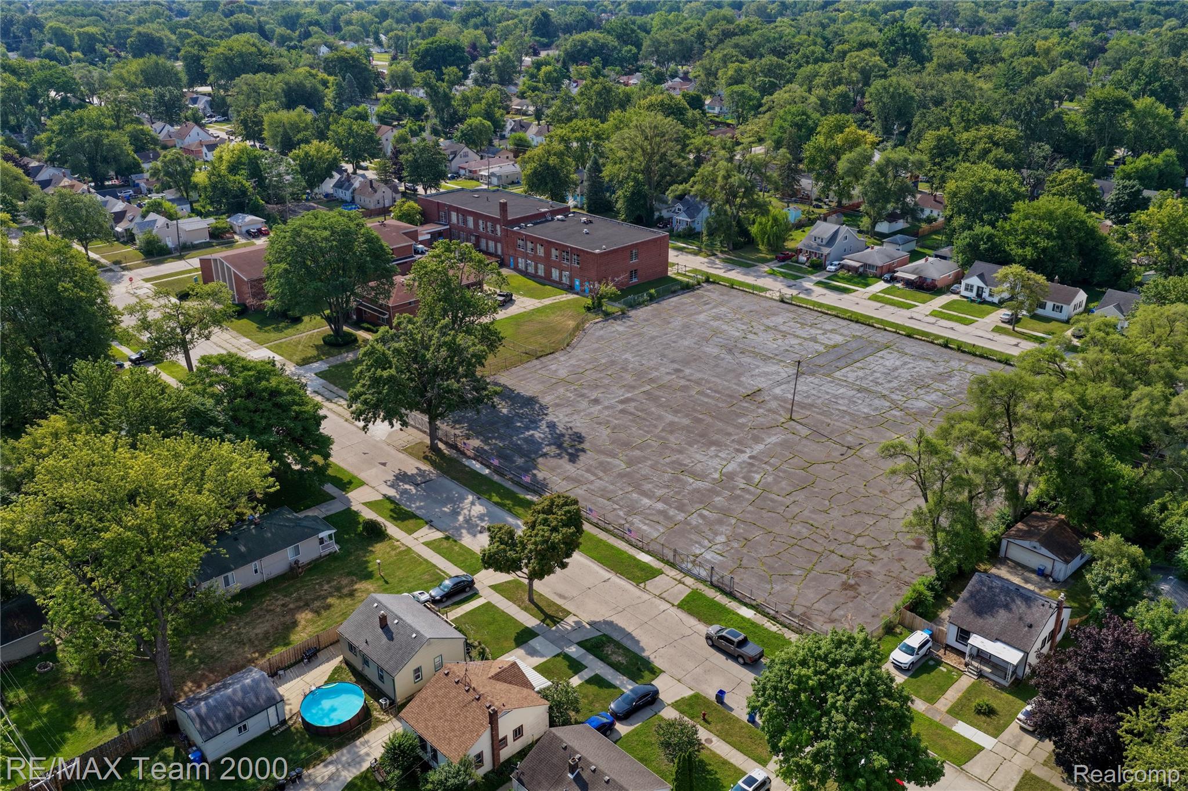
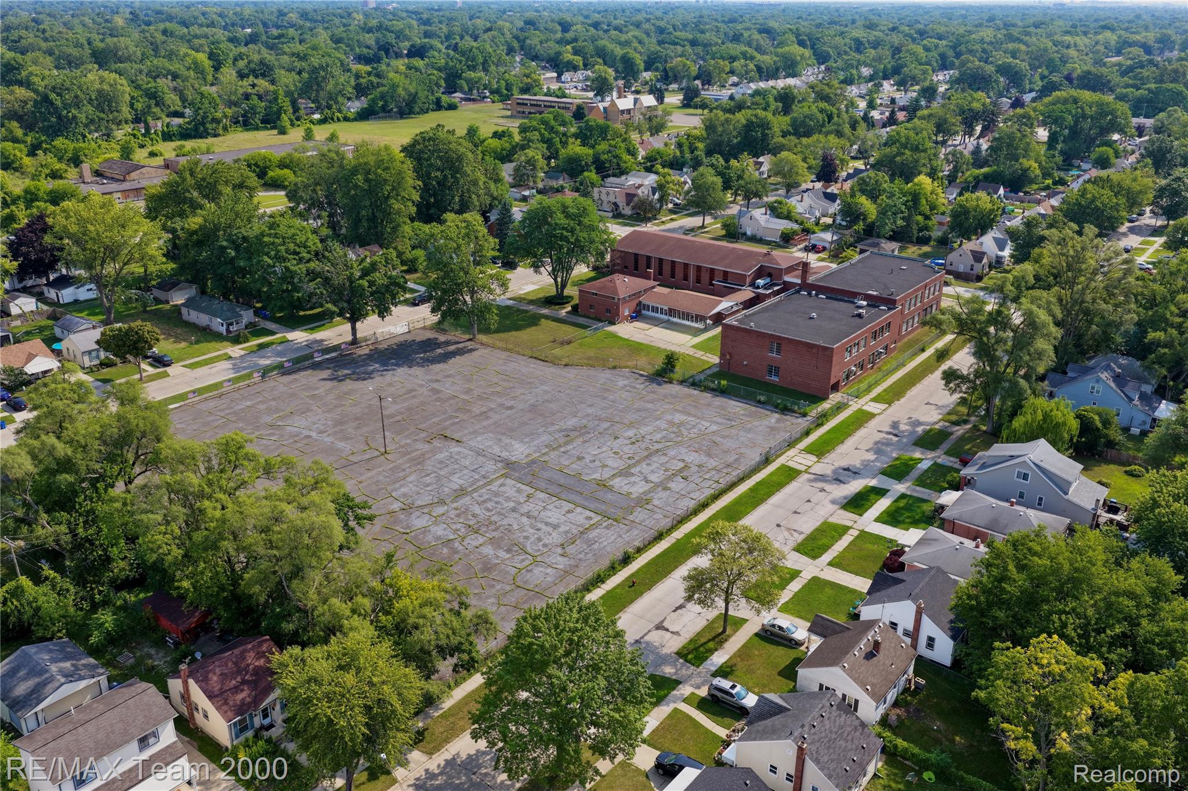
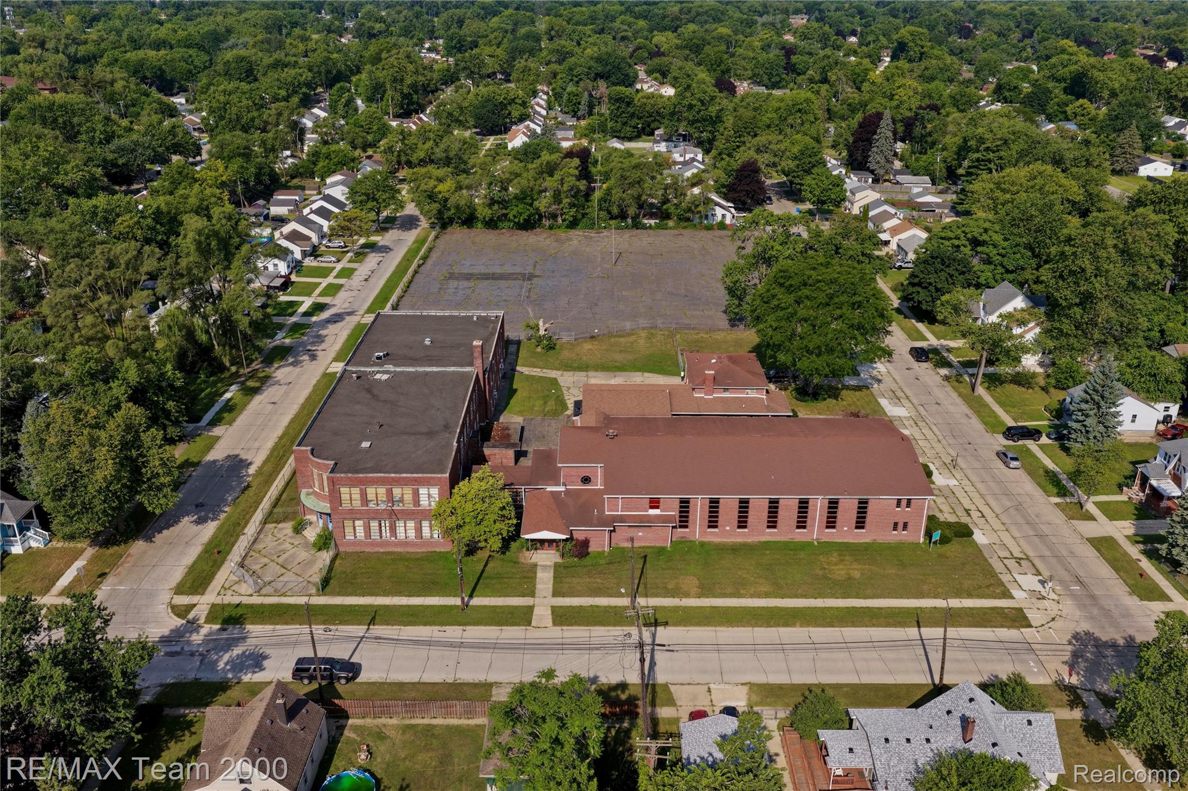
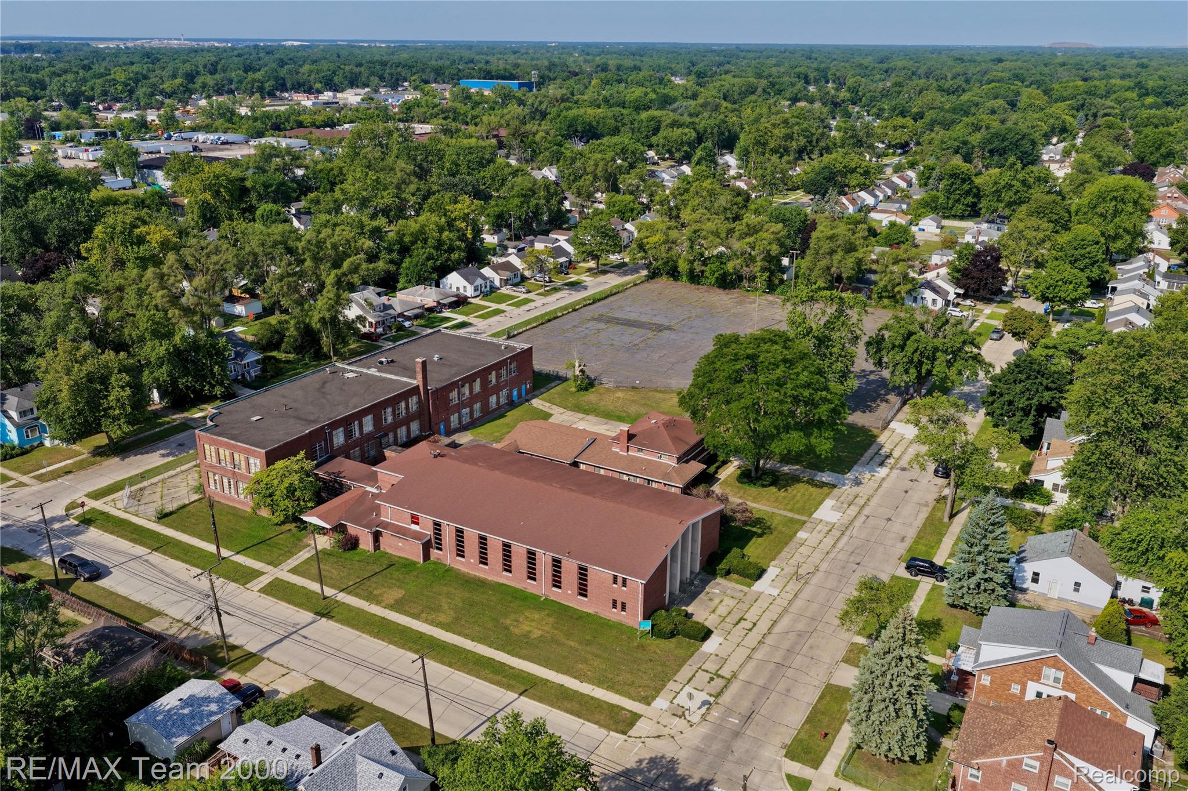
Rare opportunity to Own or Lease a highly versatile institutional campus in the heart of Dearborn Heights. Situated on approximately 3.15 acres, this well-maintained property consists of three separate buildings totaling approximately 42,000 sq ft, offering exceptional flexibility for educational, medical, office, community, recreational, and event-related uses. The campus features a large sanctuary with balcony, a multi-level school building, a residential-style rectory, generous on-site parking, and excellent access to major freeways. Recent capital improvements include roof maintenance, HVAC servicing, and parking lot maintenance, providing tenants with a property that is well-positioned for occupancy following completion of the Certificate of Occupancy process. Flexible lease configurations are available, including the entire campus or individual buildings.

Save
Ask
Tour
Hide
Share
Listing Snapshot
Price 
$995,000
Days On Site 
0 Days
Bedrooms 
6
Inside Area (SqFt) 
42,000 sqft
Total Baths 
4
Full Baths 
3
Partial Baths 
1
Lot Size 
1.91 Acres
Year Built 
1955
MLS® Number 
20261065035
Status 
Active
Property Tax 
$15
HOA/Condo/Coop Fees 
N/A
Sq Ft Source 
Plans
Friends & Family
Recent Activity
5 hours agoListing first seen on site
6 hours agoListing updated with changes from the MLS®
General Features
Acres 
1.91
Cross Street 
Mcdonald St & Beech Daly
Disclosures 
Taxes Not Homestead Exempt
Garage 
Yes
Garage Spaces 
3
Levels 
Two
Parking 
Detached
Property Sub Type 
Single Family Residence
Sewer 
Public Sewer
Special Circumstances 
Standard
SqFt Above 
42000
Style 
Colonial
Water Source 
Public
Interior Features
Basement 
FullUnfinished
Heating 
Forced AirNatural Gas
BathFull 
Dimensions - 9 X 5Level - Second
BathPrimaryLav 
Dimensions - 4 X 5
Bedroom 
Dimensions - 10 X 10Level - Second
Master Bedroom 
Dimensions - 10 X 10
Save
Ask
Tour
Hide
Share
Exterior Features
Construction Details 
Brick
Pool Features 
None
Road Frontage 
Private Road
Community Features
Building Access 
GroundLevel
Financing Terms Available 
CashConventional
MLS Area 
Area05091DearbornHeights
School District 
Westwood
Schools
School District
Westwood
Elementary School
Unknown
Middle School
Unknown
High School
Unknown
Listing courtesy of RE/MAX Team 2000: [email protected]


IDX provided courtesy of Realcomp II Ltd. via RealcompIILtd. Copyright © 2026 Realcomp II Ltd. Shareholders.

IDX information is provided exclusively for consumers' personal, non-commercial use and may not be used for any purpose other than to identify prospective properties consumers may be interested in purchasing and that the data is deemed reliable but not guaranteed accurate by the MLS.

Neighborhood & Commute
Source: Walkscore
Disclosure: Community information and market data powered by Constellation Data Labs. Information is deemed reliable but not guaranteed.
Save
Ask
Tour
Hide
Share