Save
Ask
Tour
Hide
Share
$799,900
New Listing

7388 Lindenmere Drive
Bloomfield Hills City, MI 48301

For Sale|Single Family Residence|Active
4
Beds
3
Total Baths
2
Full Baths
1
Partial Bath
2,545
SqFt
$314
/SqFt
1960
Built
Subdivision:
MEADOWLAKE FARMS 1 - BLOOMFIELD TOWNSHIP
County:
Oakland

Due to the health concerns created by Coronavirus we are offering personal 1-1 online video walkthough tours where possible.
Call Now: 1-248-228-6711
Is this the listing for you? We can help make it yours.
1-248-228-6711
7388 Lindenmere Drive7388 Lindenmere Drive7388 Lindenmere Drive7388 Lindenmere Drive
Save
Ask
Tour
Hide
Share

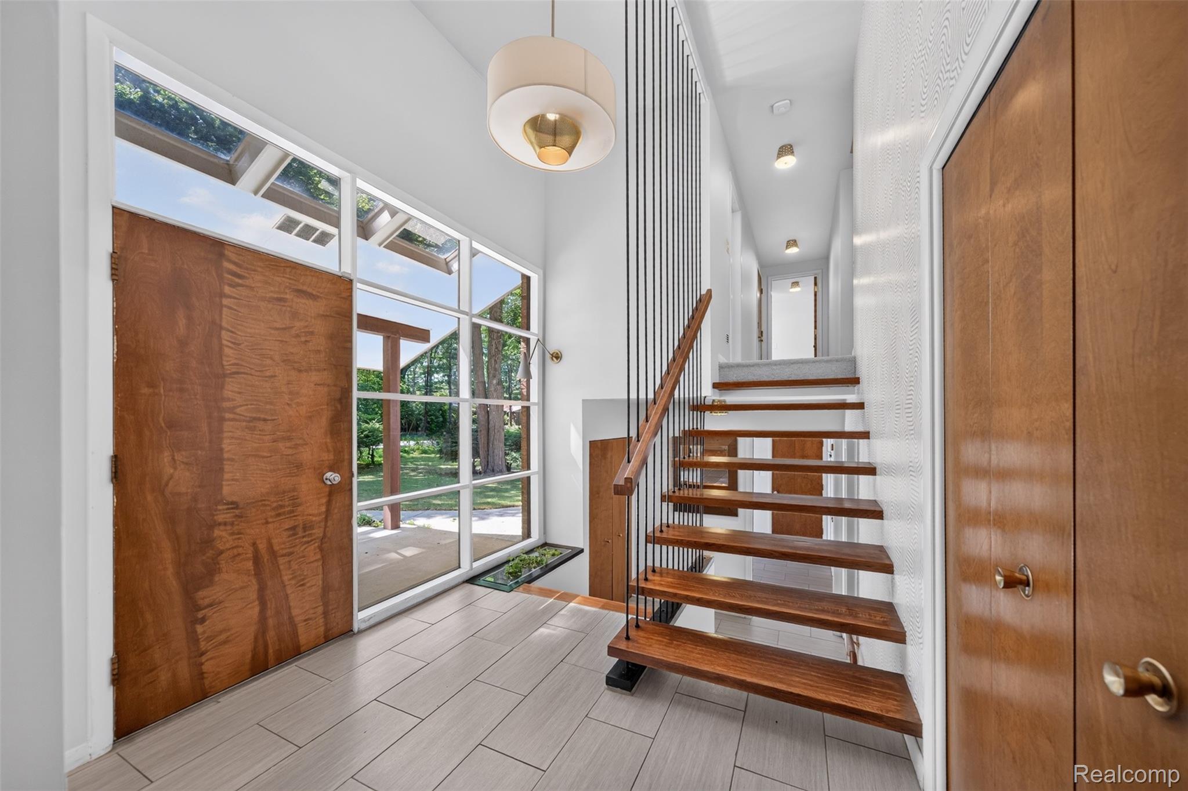
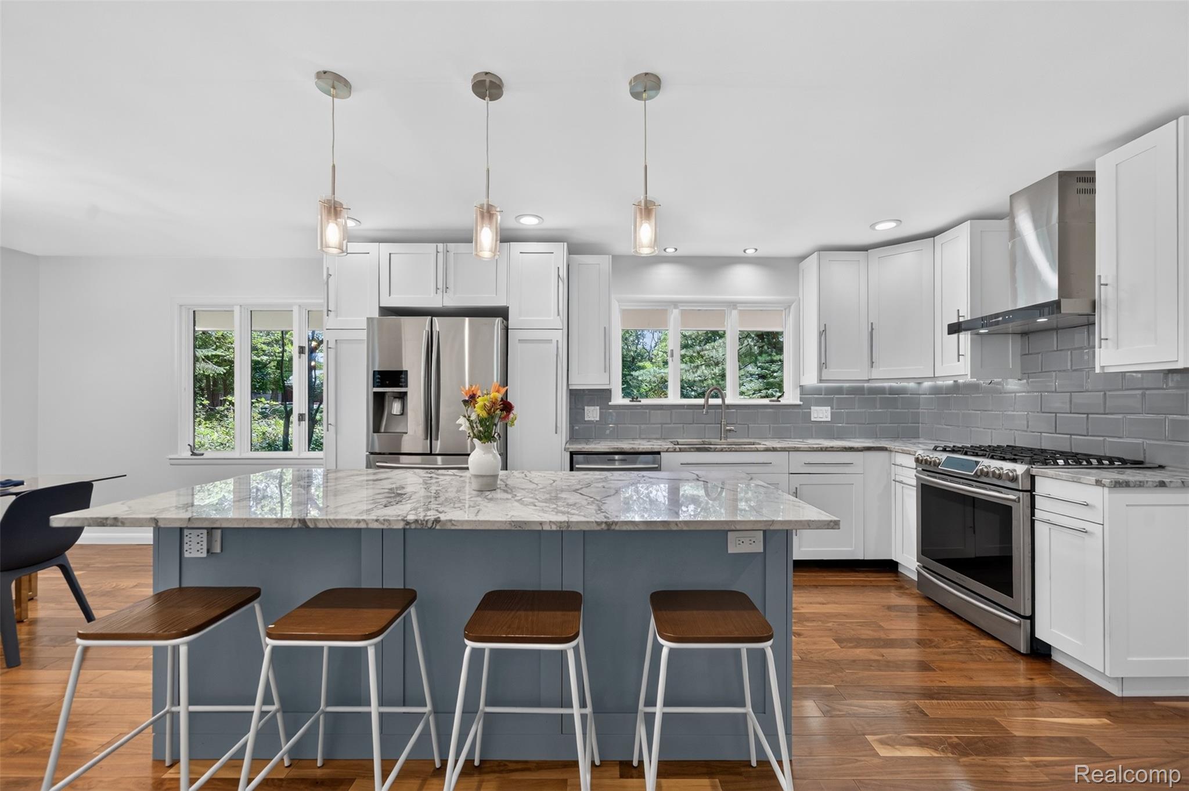
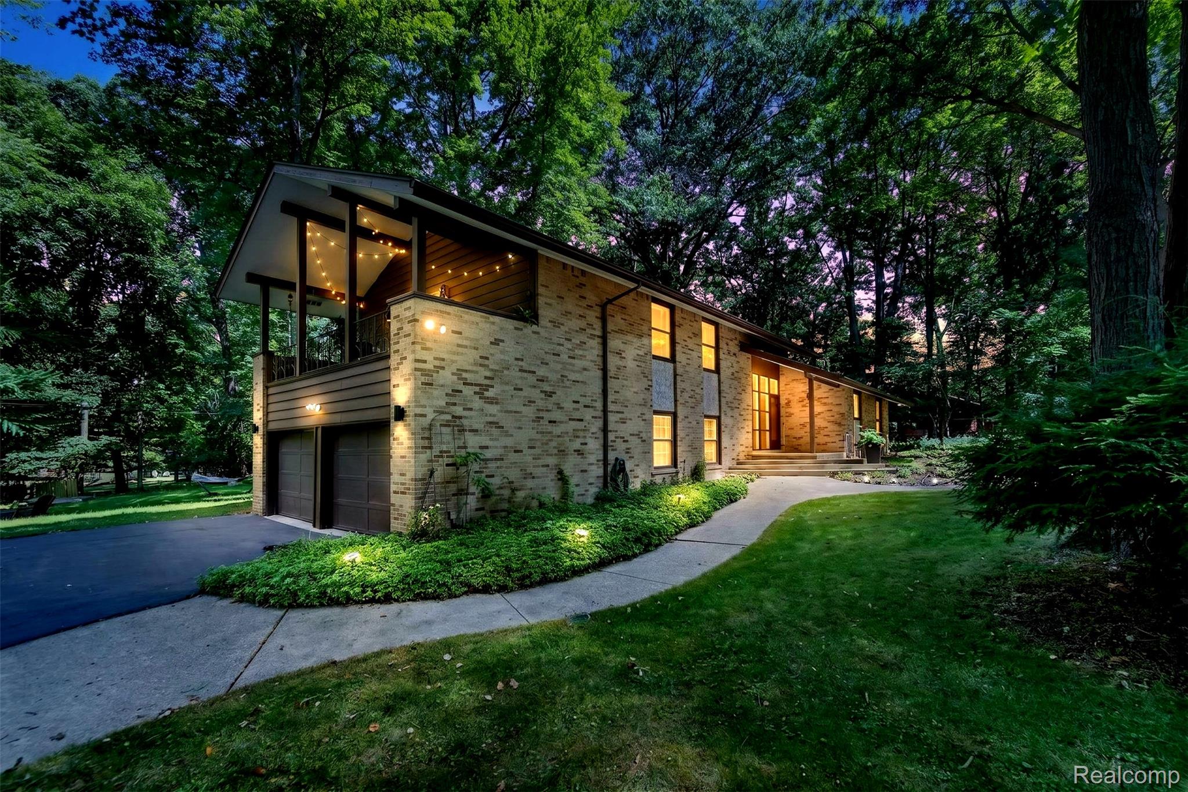
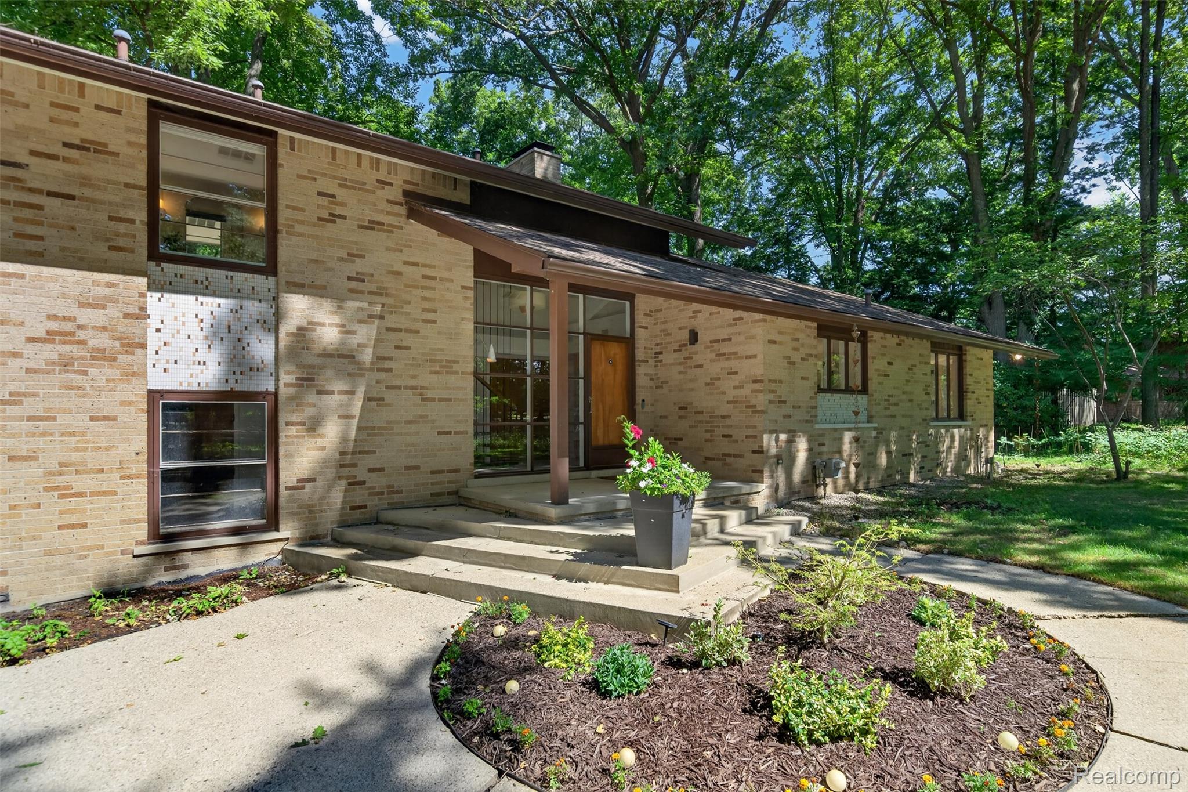
Nestled on a private .67 acre beautifully landscaped wooded lot, this timeless Mid-Century Modern 4 bedroom quad-level blends iconic architecture with thoughtful modern updates all within the award winning Birmingham Schools. Filled with natural light, the home showcases signature MCM design, including a striking floating staircase, expansive windows, skylights in every bedroom, and two natural fireplaces. The remodeled kitchen offers quartz countertops, stainless steel appliances, and a clean, contemporary design perfect for everyday living and entertaining. The primary suite is a peaceful retreat featuring a large covered balcony overlooking the serene backyard. Both full bathrooms have been beautifully updated, the spa-inspired primary bath features Carrara marble, heated floors and a heated towel rack. Lower level space can be used as a family room, office, or 4th bedroom/in-law suite. Major improvements provide peace of mind, including A/C (2026), HWH (2021), nearly all windows replaced (excluding four and the family room doorwall), and a professionally waterproofed basement with a transferable warranty. The septic system was cleaned and serviced in 2026. City water services the home, while a private well supplies the irrigation system. Smart features include: smart washer/dryer, irrigation system with pressure pump, nest thermostat. Google camera security system and portable generator stays. Permitted for shed. This is a rare offering where timeless Mid-Century style, modern comfort, and a spectacular natural setting come together in one of Bloomfield Hills' most desirable locations. Keys at close.

Save
Ask
Tour
Hide
Share
Listing Snapshot
Price 
$799,900
Days On Site 
0 Days
Bedrooms 
4
Inside Area (SqFt) 
2,545 sqft
Total Baths 
3
Full Baths 
2
Partial Baths 
1
Lot Size 
0.67 Acres
Year Built 
1960
MLS® Number 
20261065243
Status 
Active
Property Tax 
$12,894
HOA/Condo/Coop Fees 
$5 monthly
Sq Ft Source 
Public Records
Friends & Family
Recent Activity
6 hours agoListing first seen on site
6 hours agoListing updated with changes from the MLS®
General Features
Acres 
0.67
Attached Garage 
Yes
Cross Street 
14 Mile / Inkster
Disclosures 
Exclusions Do Not Exist, No Restrictions, Taxes Homestead Exempt
Garage 
Yes
Garage Spaces 
2
Parking 
AttachedDirect AccessGarage Faces Side
Property Sub Type 
Single Family Residence
Sewer 
Septic Tank
Special Circumstances 
Standard
SqFt Above 
2545
Style 
ContemporarySplitLevel
Water Source 
PrivatePublicWell
Interior Features
Appliances 
Gas Water HeaterDishwasherDisposalDryerFree-Standing Gas RangeFree-Standing RefrigeratorRange HoodStainless Steel Appliance(s)Washer
Basement 
Unfinished
Cooling 
Central Air
Fireplace 
Yes
Fireplace Features 
Family RoomLiving RoomWood Burning
Heating 
Forced AirNatural Gas
Interior 
Entrance FoyerSmart Thermostat
Laundry Features 
Laundry Room
BathFull 
Dimensions - 11 X 5Level - Upper
BathLav 
Dimensions - 6 X 4
Bedroom 
Dimensions - 17 X 14Level - Upper
Dining Room 
Dimensions - 12 X 9
Kitchen 
Dimensions - 16 X 12
Laundry 
Dimensions - 14 X 12Level - Lower
Living Room 
Dimensions - 24 X 15
Master Bathroom 
Dimensions - 16 X 5Level - Upper
Master Bedroom 
Dimensions - 13 X 14Level - Upper
MudRoom 
Dimensions - 10 X 9Level - Lower
Save
Ask
Tour
Hide
Share
Exterior Features
Construction Details 
Brick
Exterior 
Balcony
Pool Features 
None
Roof 
Composition
Community Features
Association Dues 
60
Building Access 
GroundLevelwSteps
Financing Terms Available 
CashConventional
HOA Fee Frequency 
Annually
MLS Area 
Area02193BloomfieldTwp
Roads 
Paved
School District 
Birmingham
Schools
School District
Birmingham
Elementary School
Unknown
Middle School
Unknown
High School
Unknown
Listing courtesy of KW Domain: [email protected]


IDX provided courtesy of Realcomp II Ltd. via RealcompIILtd. Copyright © 2026 Realcomp II Ltd. Shareholders.

IDX information is provided exclusively for consumers' personal, non-commercial use and may not be used for any purpose other than to identify prospective properties consumers may be interested in purchasing and that the data is deemed reliable but not guaranteed accurate by the MLS.

Neighborhood & Commute
Source: Walkscore
Disclosure: Community information and market data powered by Constellation Data Labs. Information is deemed reliable but not guaranteed.
Save
Ask
Tour
Hide
Share