
3945 17th StreetDetroit City, MI 48208
Due to the health concerns created by Coronavirus we are offering personal 1-1 online video walkthough tours where possible.
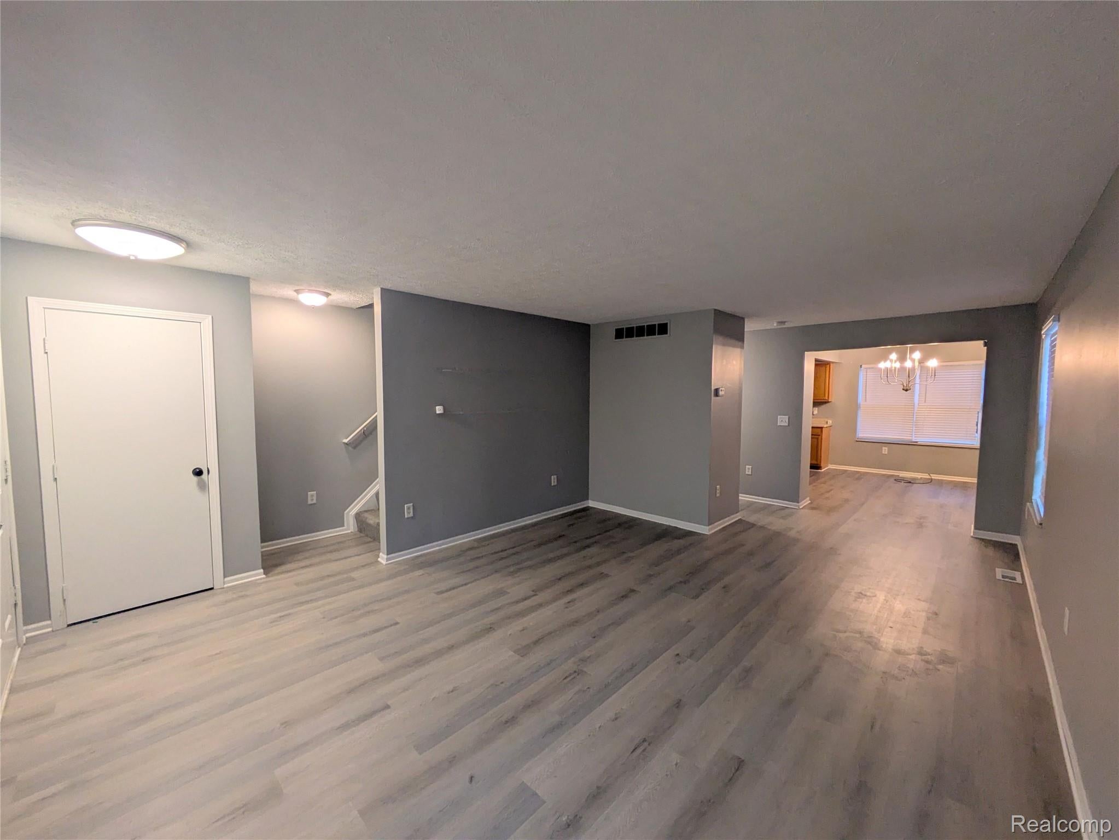
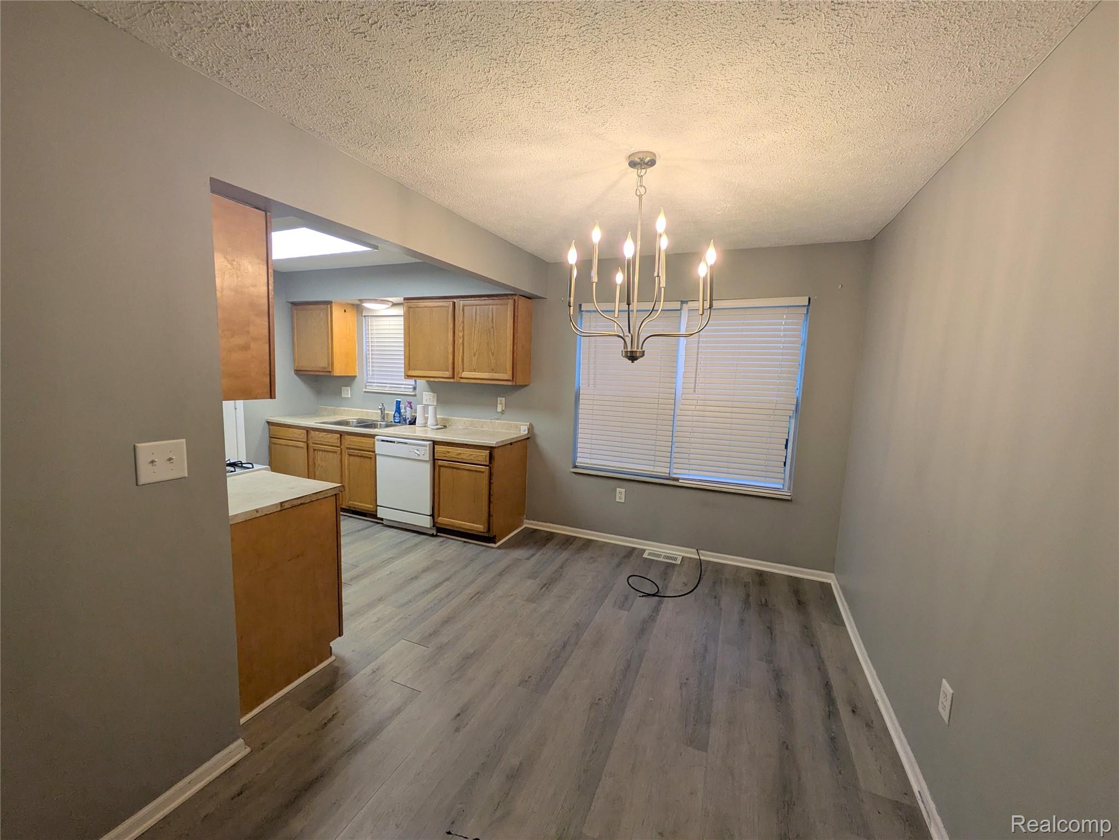
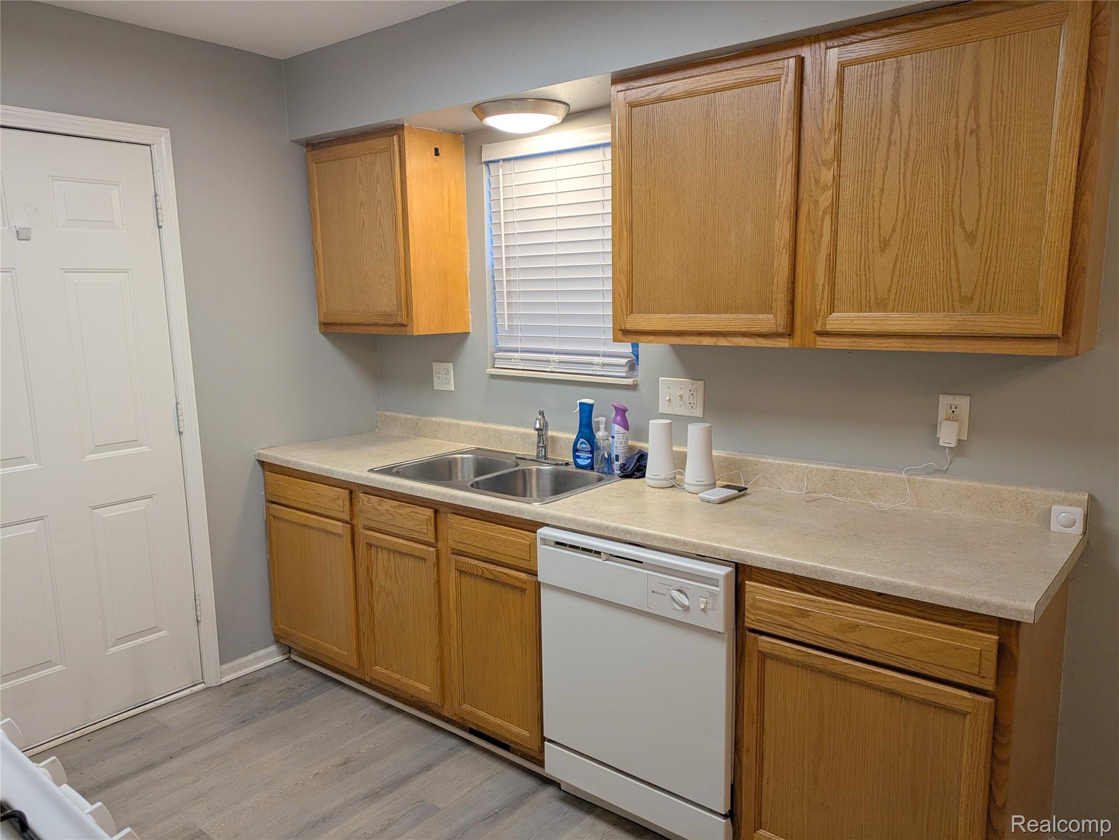
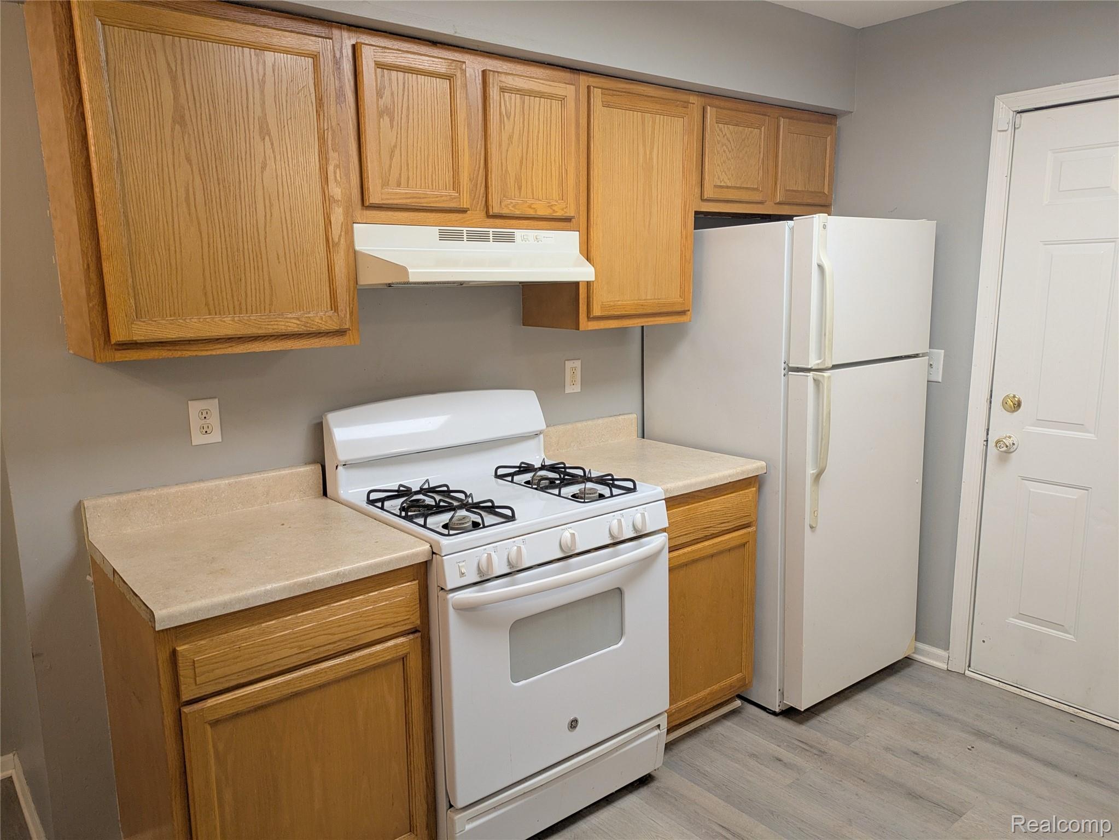
Welcome home to this move-in-ready gem in the heart of Core City, one of Detroit's most exciting up-and-coming neighborhoods! A classic brick and vinyl exterior with a covered front porch and white railings sets the tone for this well-cared-for home. Step inside to a large, light-filled living room that flows seamlessly into the dining area, perfect for entertaining. The dining space features luxury vinyl plank flooring with easy access to the kitchen and a convenient first-floor half bath. The eat-in kitchen offers wood-finish cabinetry, light countertops, a stainless steel double-basin sink, white appliances, not to mention the abundance of cabinet space. Down the hall you'll find the attached 1-car garage with concrete floor, the stairs to the deep basement with a clean, light finish ready for storage or future rec space, and a basement laundry area. Upstairs are the three generously sized bedrooms with gray / white finishes and built-in closets, plus a full bathroom with vinyl flooring and a large wooden vanity. On the outside, this property boasts a fully fenced backyard with mature perimeter trees and a small back porch off the kitchen! Come make Core City your next home today!
| 4 hours ago | Listing first seen on site | |
| 4 hours ago | Listing updated with changes from the MLS® |

IDX provided courtesy of Realcomp II Ltd. via RealcompIILtd. Copyright © 2026 Realcomp II Ltd. Shareholders.
IDX information is provided exclusively for consumers' personal, non-commercial use and may not be used for any purpose other than to identify prospective properties consumers may be interested in purchasing and that the data is deemed reliable but not guaranteed accurate by the MLS.
Did you know? You can invite friends and family to your search. They can join your search, rate and discuss listings with you.