
3935 15th StreetDetroit City, MI 48208
Due to the health concerns created by Coronavirus we are offering personal 1-1 online video walkthough tours where possible.
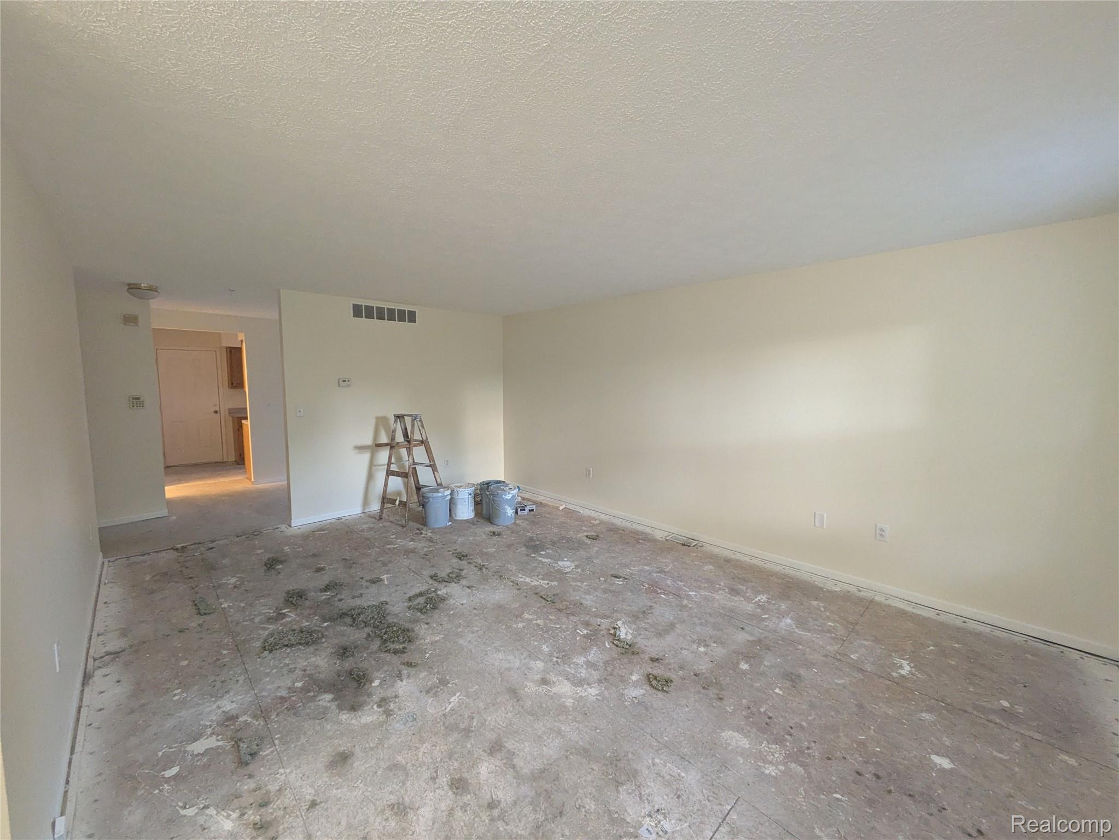
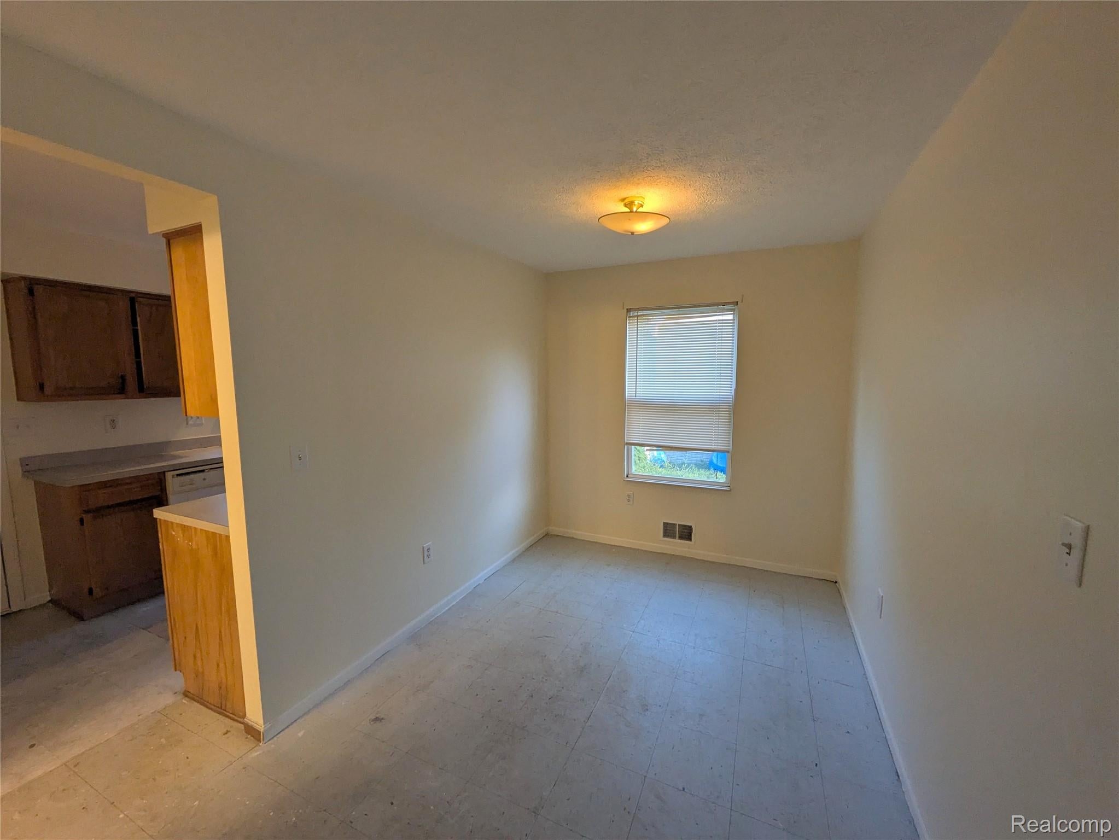
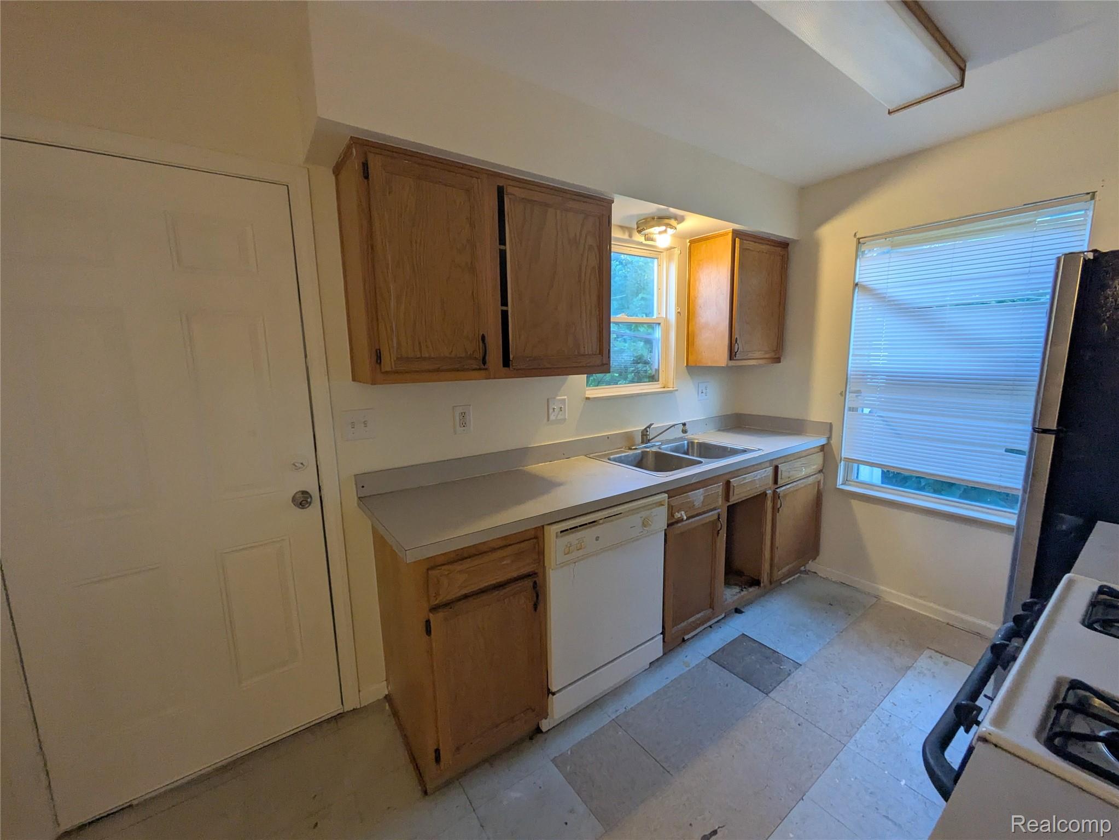
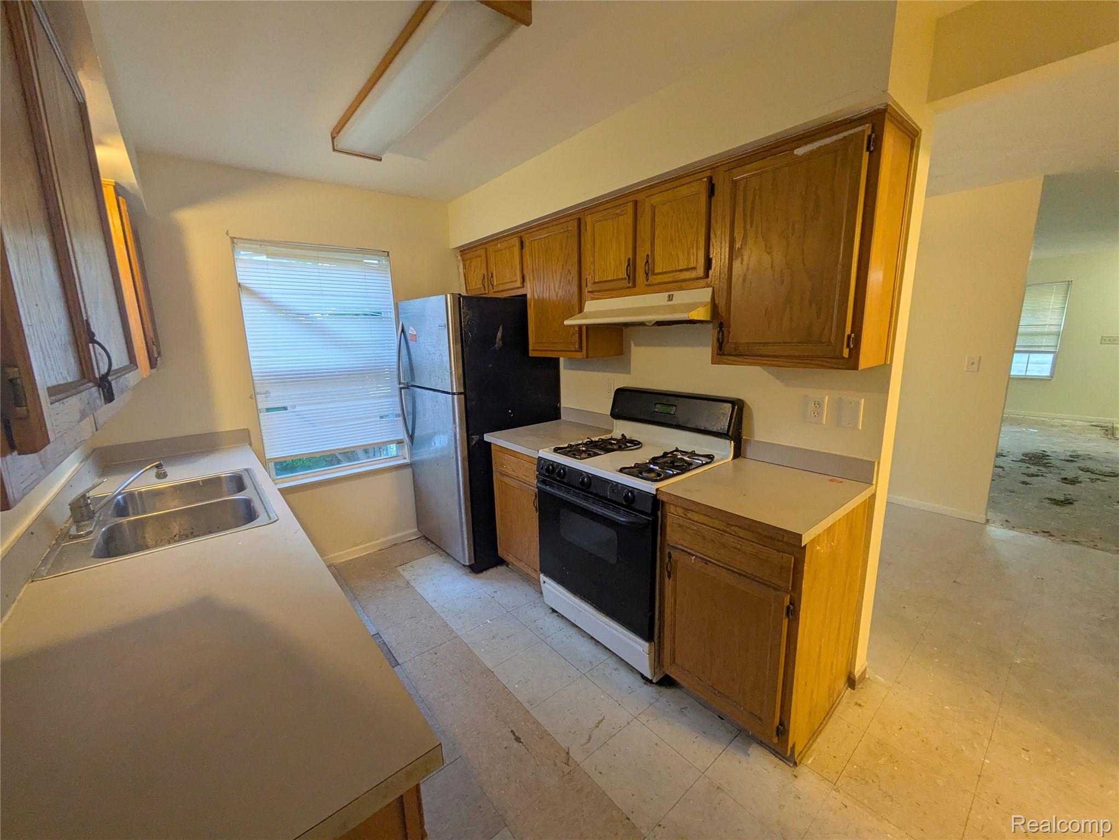
Welcome home to this Core City gem! The property has fresh paint throughout, with a little bit more TLC, this could be your dream home! Step inside to a large living room that flows into the dining area, perfect for entertaining. The dining space features has quick access to the kitchen and a full bathroom on the main floor. The kitchen offers wood-finish cabinetry, light countertops, a stainless steel double-basin sink, and plus plenty of cabinet space and natural light. Upstairs you'll find four bedrooms with neutral cream walls, white trim, and built-in closets, along with a second full bathroom featuring a large vanity and a shower/tub combo. Additional highlights include the attached 1-car garage with concrete floor and overhead door opener, a deep basement ideal for storage or future rec space, plus an expansive, fully fenced backyard with a small back porch off the kitchen. With 4 bedrooms and 2 full baths, this home is ready for the next owner, a strong foundation for your finishing touches. Don't miss this opportunity in Core City!
| 3 hours ago | Listing first seen on site | |
| 4 hours ago | Listing updated with changes from the MLS® |

IDX provided courtesy of Realcomp II Ltd. via RealcompIILtd. Copyright © 2026 Realcomp II Ltd. Shareholders.
IDX information is provided exclusively for consumers' personal, non-commercial use and may not be used for any purpose other than to identify prospective properties consumers may be interested in purchasing and that the data is deemed reliable but not guaranteed accurate by the MLS.
Did you know? You can invite friends and family to your search. They can join your search, rate and discuss listings with you.