
13242 W Chicago StreetDetroit City, MI 48228
Due to the health concerns created by Coronavirus we are offering personal 1-1 online video walkthough tours where possible.

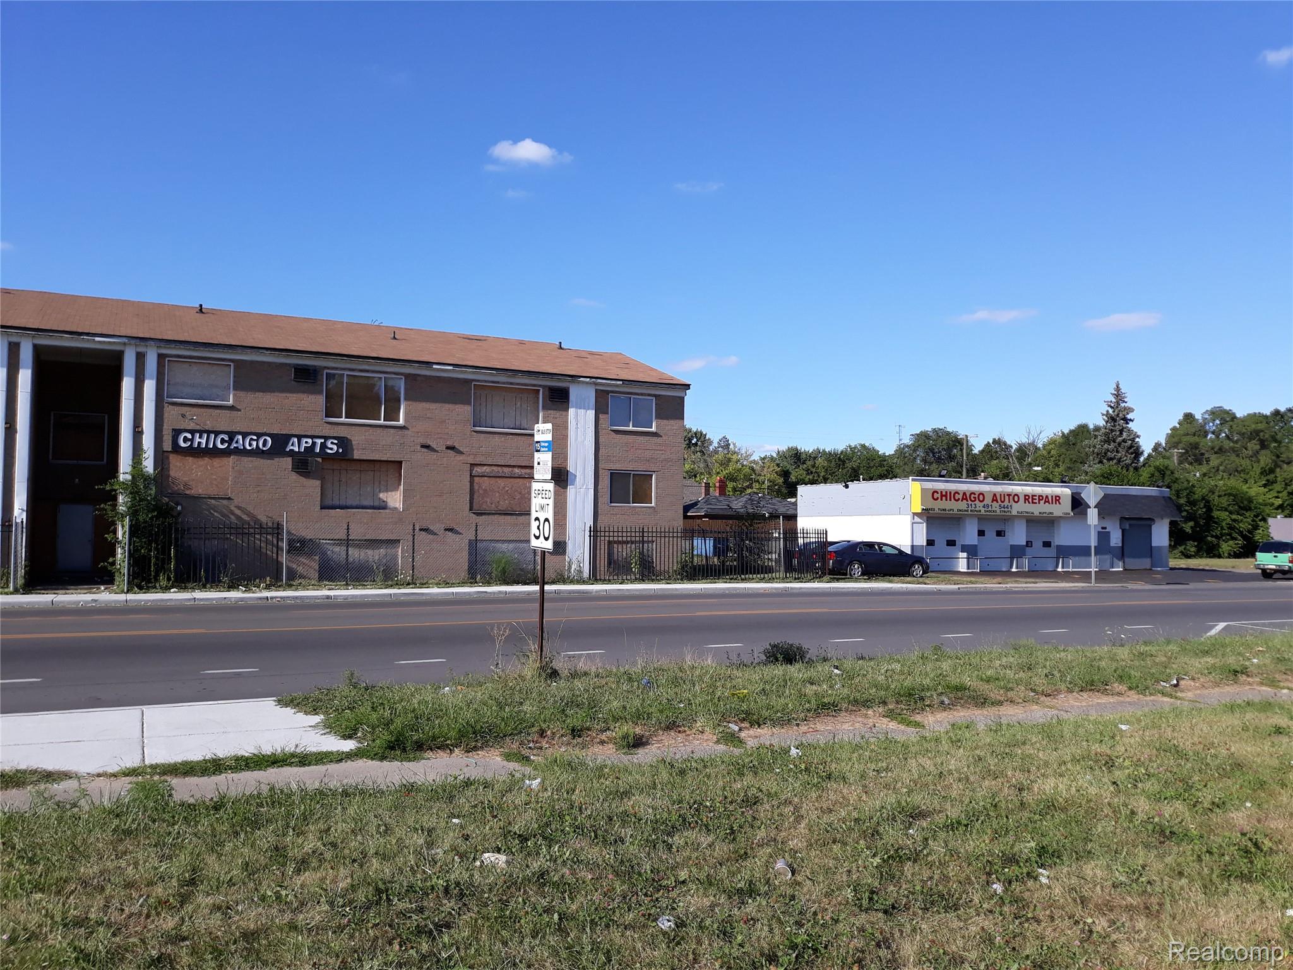
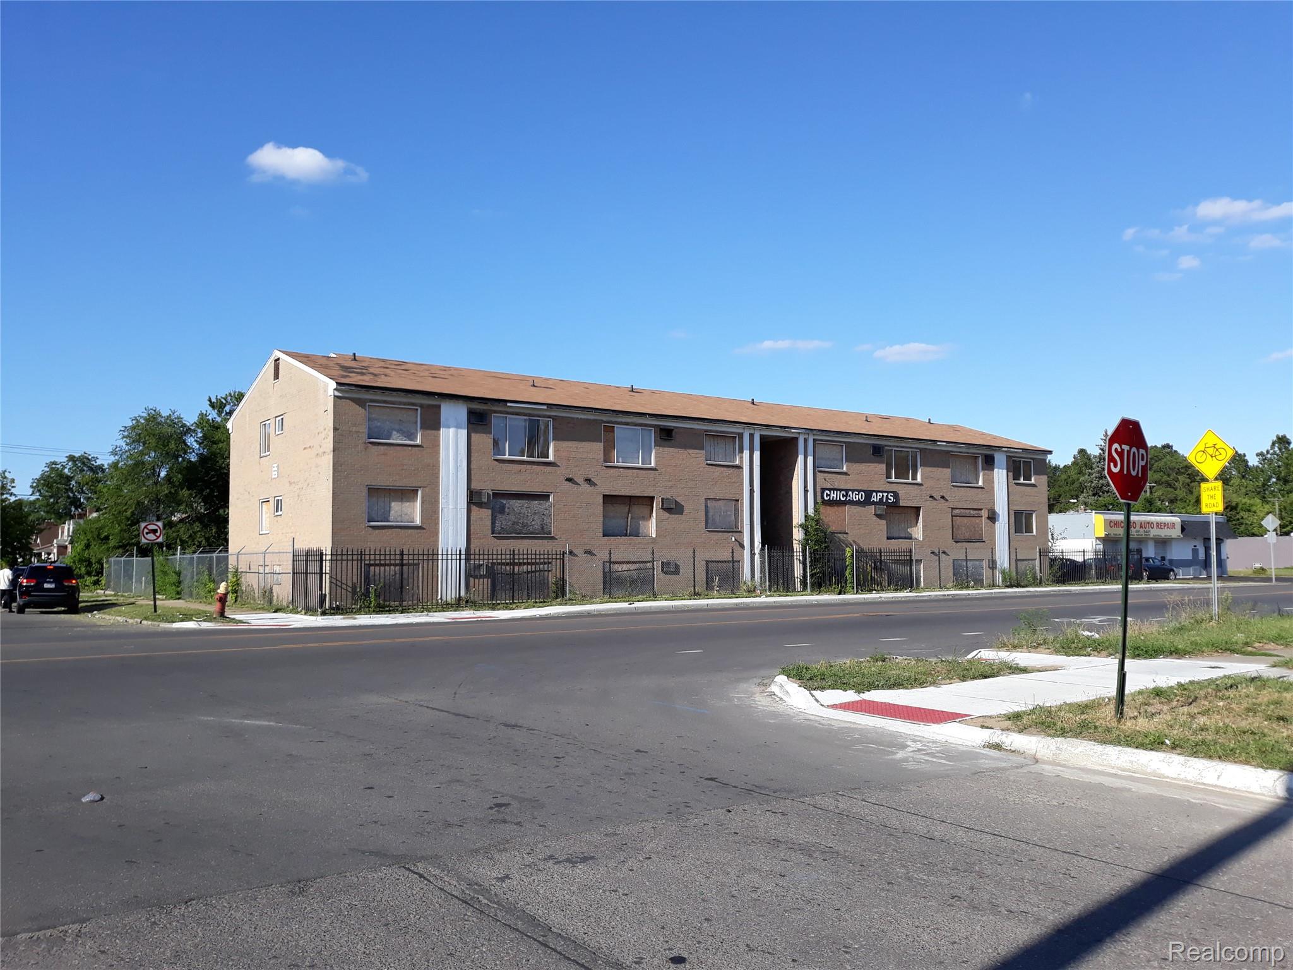
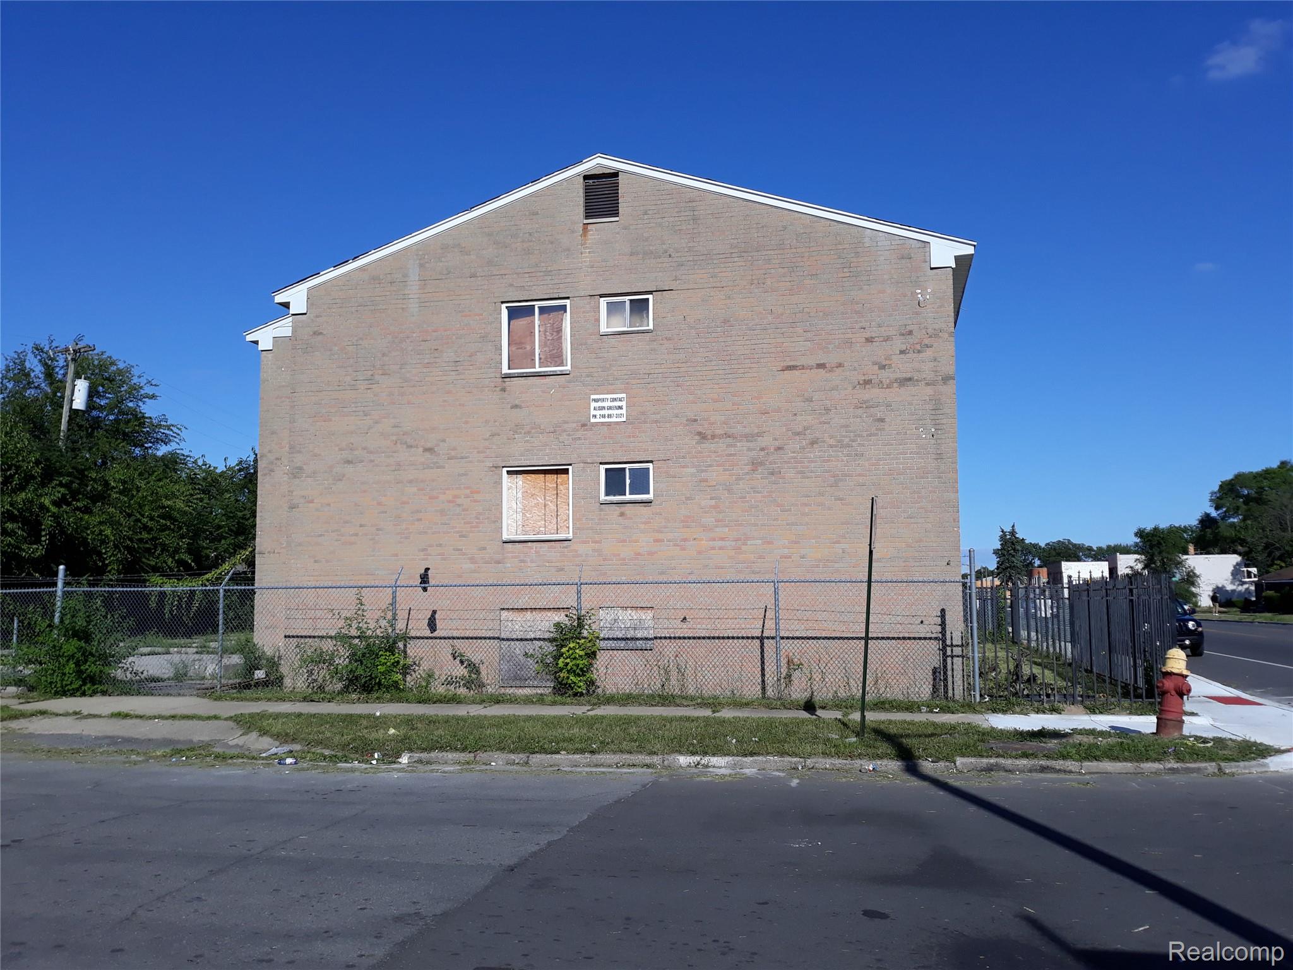
***Redevelopment Opportunity*** Offered at $375,000—approximately $17,045 per unit before renovation. Bring new life to this highly visible brick apartment building along Detroit’s West Chicago corridor. The property offers approximately 14,400 square feet of gross building area and is configured with 22 one-bedroom, one-bath apartments across three levels, including the garden level. The substantial masonry structure features a secured perimeter, off-street parking and strong street presence. A newer roof, reported to be in good condition, provides an important head start. Installing mini-split systems could offer a practical approach to modernizing heating and cooling without rebuilding a centralized HVAC system. Gutted to the studs, the building provides a straightforward renovation platform with uniform, nicely sized units and efficient access for the trades. Generously sized bedrooms may potentially support two occupants. Two additional interior spaces offer potential flexibility for resident gathering, community programming, management or other shared uses. One currently houses the interior bank of electrical meters. Relocating those meters outside, as may be required by the utility provider, could open that space for redevelopment. The second may become available if the apartments are developed with in-unit laundry. Vacant and requiring comprehensive rehabilitation, the property presents a compelling opportunity for an experienced investor or development team to restore a sizable multifamily asset, return 22 housing units to productive use and establish meaningful long-term income potential. Offered strictly AS-IS. Buyer and buyer’s agent must independently verify all measurements, unit counts, systems, utility requirements, zoning, permitted uses, property condition, occupancy potential and rehabilitation costs. Any proposed shared space, reconfiguration or occupancy remains subject to all applicable approvals. Same ownership as MLS 20261060857
| 9 hours ago | Listing first seen on site | |
| 9 hours ago | Listing updated with changes from the MLS® |

IDX provided courtesy of Realcomp II Ltd. via RealcompIILtd. Copyright © 2026 Realcomp II Ltd. Shareholders.
IDX information is provided exclusively for consumers' personal, non-commercial use and may not be used for any purpose other than to identify prospective properties consumers may be interested in purchasing and that the data is deemed reliable but not guaranteed accurate by the MLS.
Did you know? You can invite friends and family to your search. They can join your search, rate and discuss listings with you.