Save
Ask
Tour
Hide
Share
$205,000
New Listing

3925 Lone Pine Road 100
West Bloomfield Charter Township, MI 48323

For Sale|Condominium|Active
2
Beds
2
Total Baths
2
Full Baths
960
SqFt
$214
/SqFt
1977
Built
Subdivision:
MISTY WOODS OF BLOOMFIELD OCCPN 482
County:
Oakland

Due to the health concerns created by Coronavirus we are offering personal 1-1 online video walkthough tours where possible.
Call Now: 1-248-228-6711
Is this the listing for you? We can help make it yours.
1-248-228-6711
3925 Lone Pine Road 1003925 Lone Pine Road 1003925 Lone Pine Road 1003925 Lone Pine Road 100
Save
Ask
Tour
Hide
Share

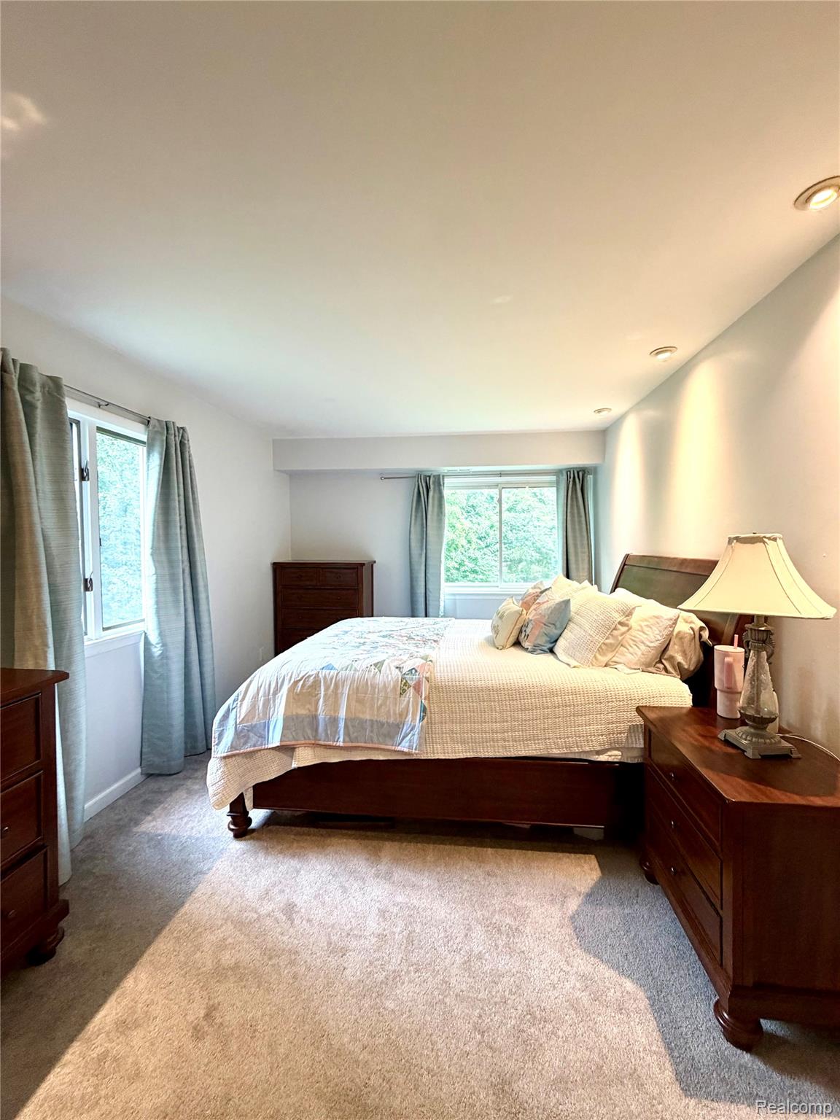
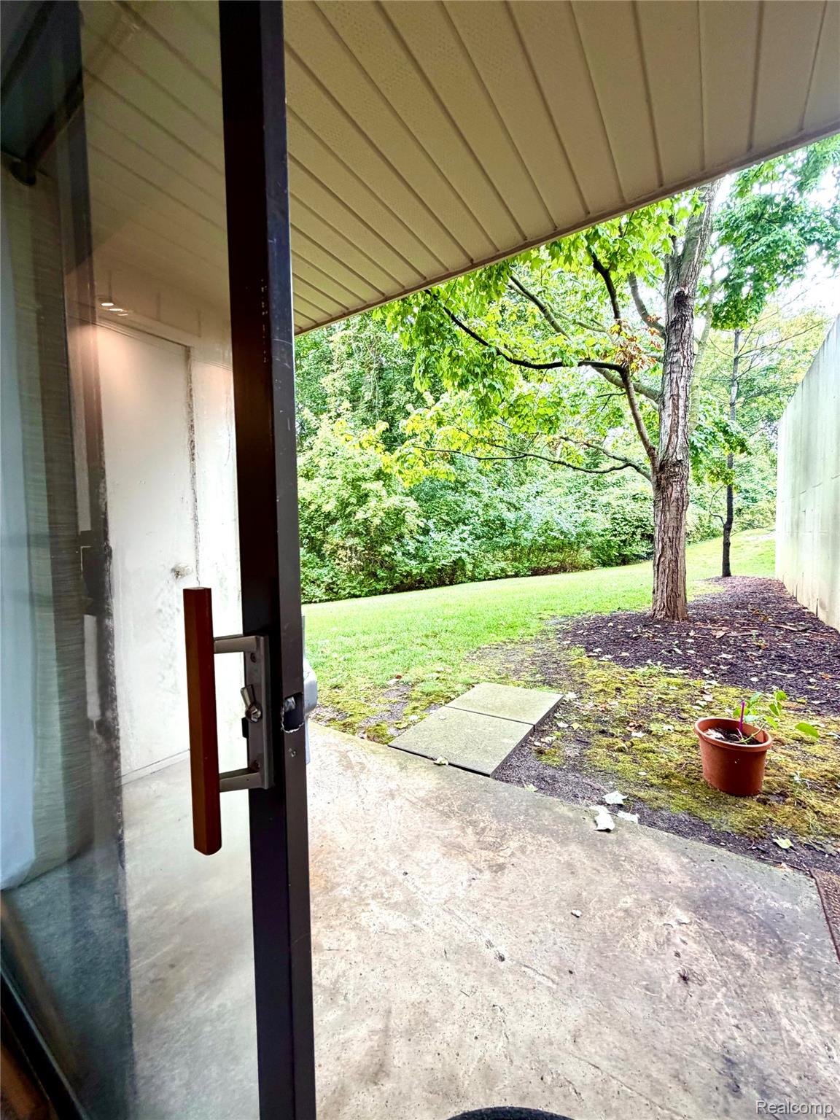
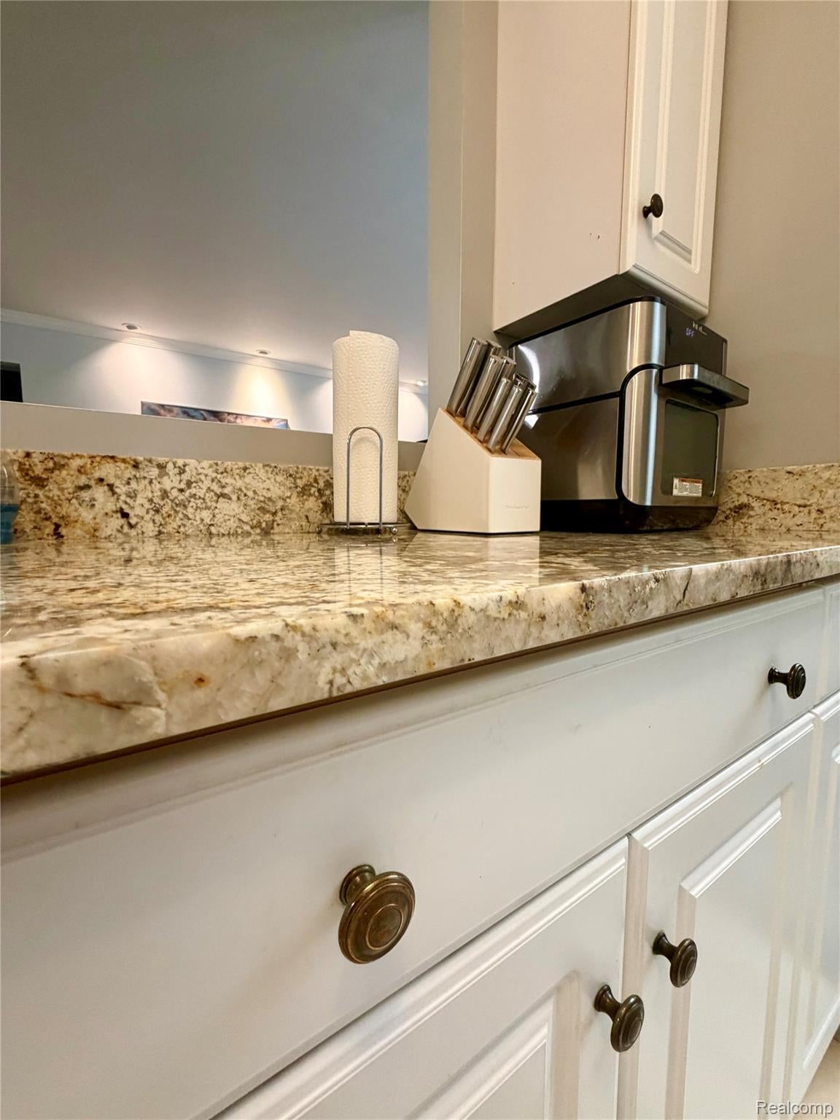
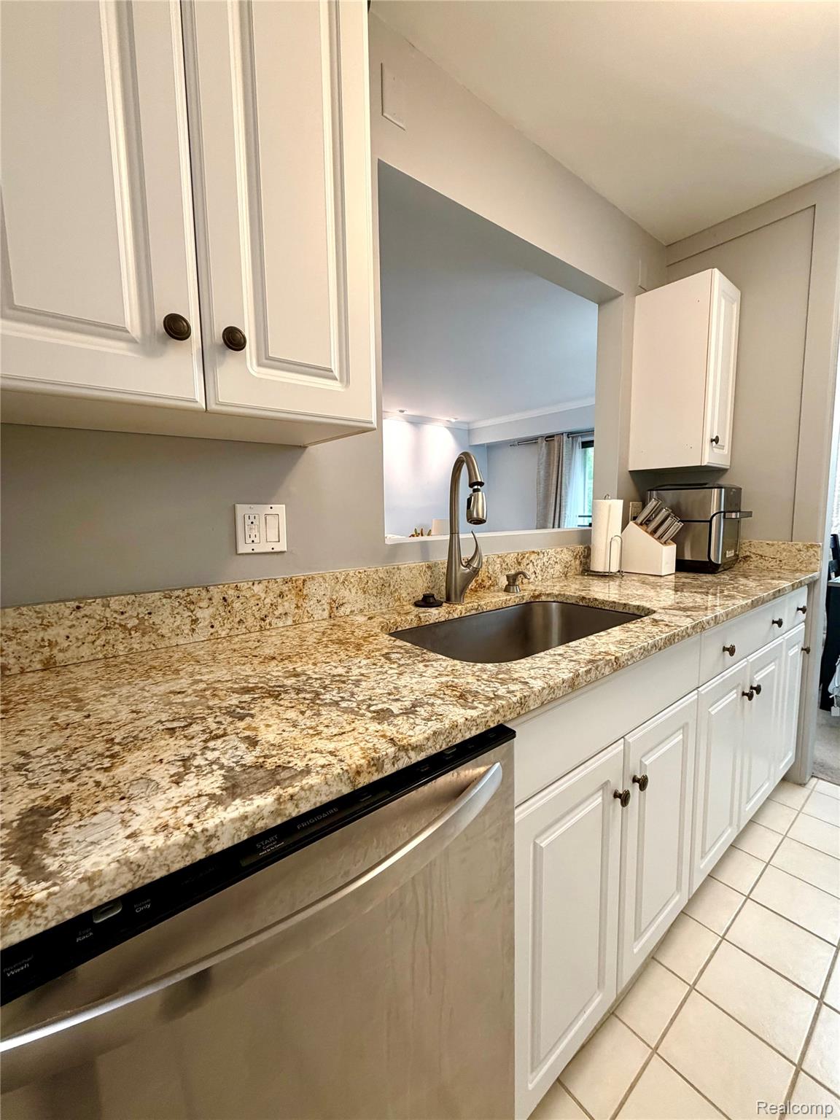
Peaceful first-floor 2-bed West Bloomfield condo with a view of the pond from a generous primary suite. Nestled in a quiet complex, this condo includes a serene, private patio that feels like its own backyard. The space hosts a modern kitchen with marble countertops, a separate dining area, and an open living room with ample natural light filtering in from the patio doors. Longtime owner cites quiet living, reliable HOA, and convenient walk to Kroger as highlights. Low-maintenance and move-in ready! Other amenities include ample hallway storage, a walk-in primary closet, central air, and two full bathrooms (one with tub, one with walk-in shower).

Save
Ask
Tour
Hide
Share
Listing Snapshot
Price 
$205,000
Days On Site 
0 Days
Bedrooms 
2
Inside Area (SqFt) 
960 sqft
Total Baths 
2
Full Baths 
2
Partial Baths 
N/A
Lot Size 
N/A
Year Built 
1977
MLS® Number 
20261066118
Status 
Active
Property Tax 
$2,683
HOA/Condo/Coop Fees 
$325 monthly
Sq Ft Source 
Public Records
Friends & Family
Recent Activity
5 hours agoListing first seen on site
5 hours agoListing updated with changes from the MLS®
General Features
Cross Street 
Orchard Lake & Lone Pine Road
Disclosures 
No Restrictions, Taxes Homestead Exempt
Foundation 
Slab
Garage 
Yes
Garage Spaces 
1
Levels 
One
Parking 
Detached
Pets 
Yes
Property Sub Type 
Condominium
Sewer 
Public Sewer
Special Circumstances 
Standard
SqFt Above 
960
Style 
CommonEntryBuildingEndUnitOther
Water Source 
Public
Interior Features
Cooling 
Central Air
Heating 
Hot WaterNatural Gas
BathFull 
Bedroom 
Dimensions - 10 X 12
Master Bedroom 
Dimensions - 17 X 11
Save
Ask
Tour
Hide
Share
Exterior Features
Construction Details 
Vinyl Siding
Road Frontage 
Private Road
Waterfront Features 
Pond
Community Features
Association Dues 
325
Building Access 
GroundLevel
Financing Terms Available 
CashConventional
HOA Fee Frequency 
Monthly
MLS Area 
Area02181WestBloomfieldTwp
School District 
WestBloomfield
Schools
School District
WestBloomfield
Elementary School
Unknown
Middle School
Unknown
High School
Unknown
Listing courtesy of Tiger Town Realty LC: [email protected]


IDX provided courtesy of Realcomp II Ltd. via RealcompIILtd. Copyright © 2026 Realcomp II Ltd. Shareholders.

IDX information is provided exclusively for consumers' personal, non-commercial use and may not be used for any purpose other than to identify prospective properties consumers may be interested in purchasing and that the data is deemed reliable but not guaranteed accurate by the MLS.

Neighborhood & Commute
Source: Walkscore
Disclosure: Community information and market data powered by Constellation Data Labs. Information is deemed reliable but not guaranteed.
Save
Ask
Tour
Hide
Share