
34558 Northrup Drive 8Chesterfield Township, MI 48047
Due to the health concerns created by Coronavirus we are offering personal 1-1 online video walkthough tours where possible.

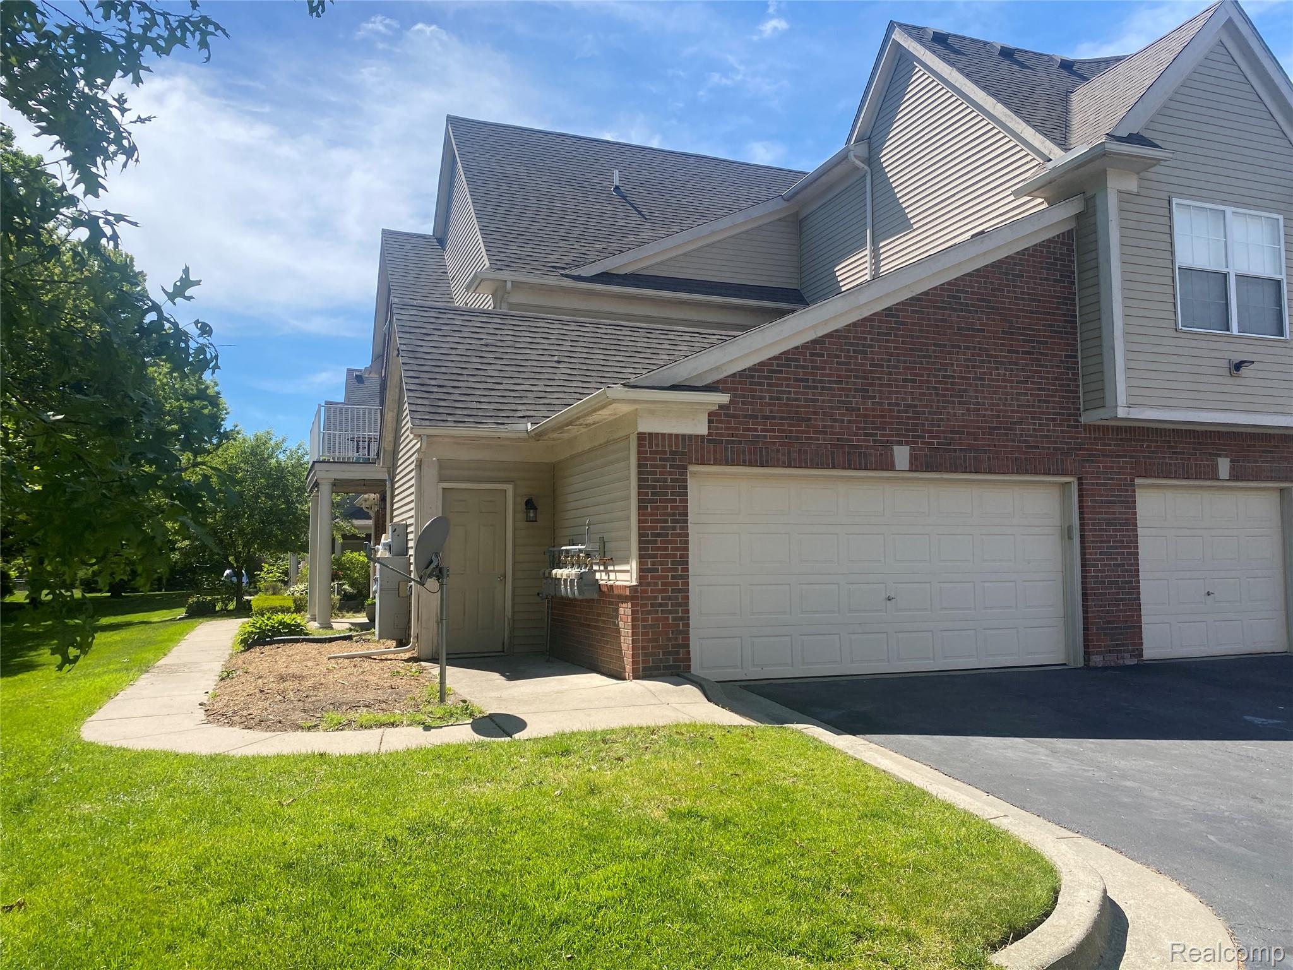
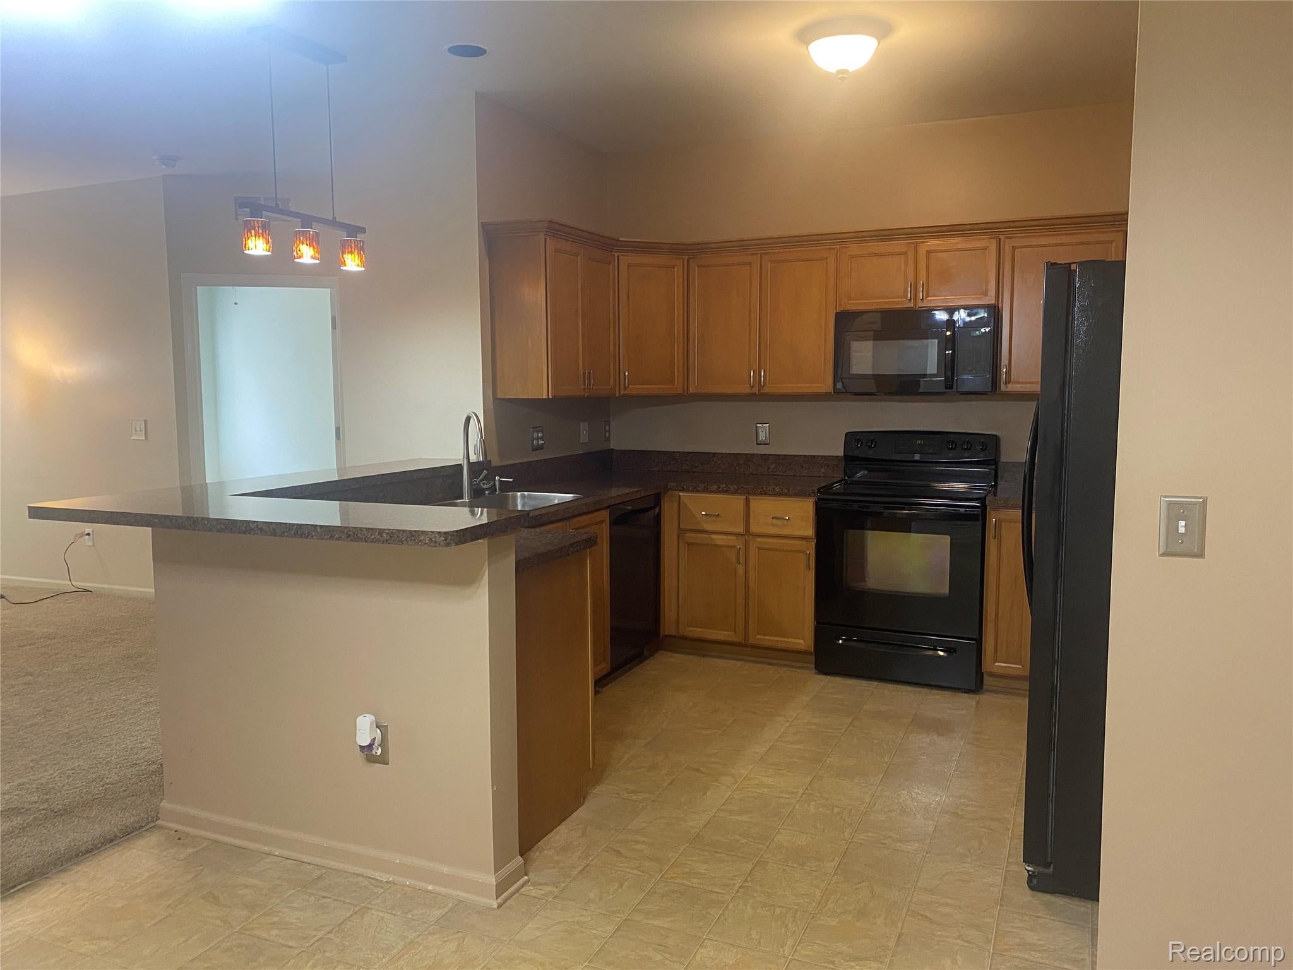
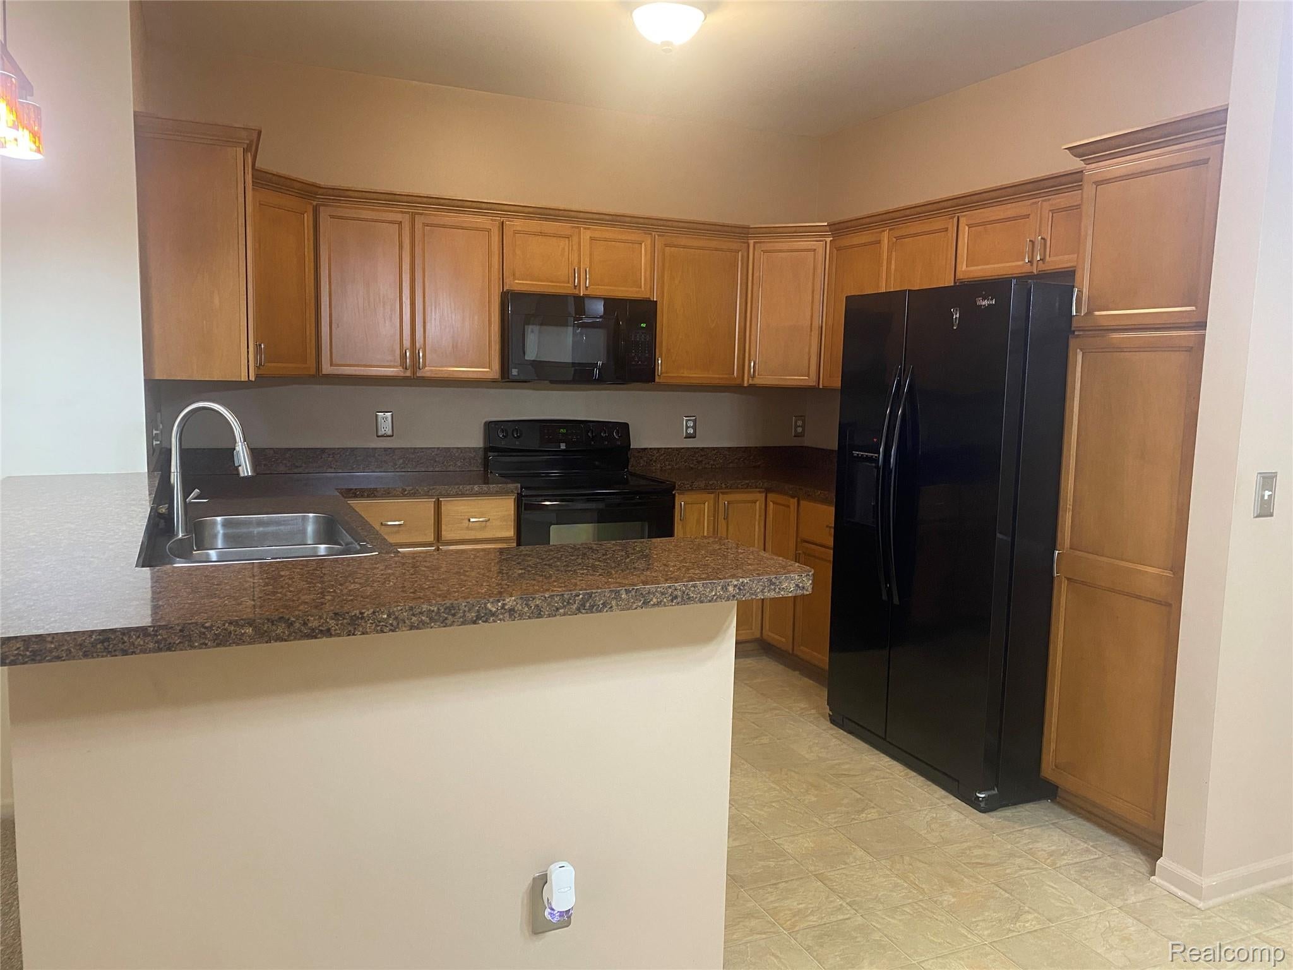
Welcome home to this beautiful and spacious first-floor condo, ideally situated with peaceful wooded views right outside your door. Featuring an open-concept layout and abundant natural light from numerous windows throughout, this home offers both comfort and functionality. The large great room flows seamlessly into the kitchen and dining area, creating an inviting space for everyday living and entertaining. The kitchen is equipped with attractive maple cabinetry, generous storage, and is clean, well-maintained, and move-in ready. The primary suite includes a private full bath with a jetted soaking tub, separate shower, and double-sink vanity. A second full bathroom is conveniently located near the additional bedroom, providing comfort and privacy for guests or family members. Additional features include: Brand new carpet, In-unit laundry room, oversized attached two-car garage. Move-in ready condition. Conveniently located near waterfront recreation, shopping, dining, and major expressways, this condo offers an excellent combination of tranquility and accessibility. Don't miss this opportunity to enjoy comfortable, low-maintenance living in a desirable location, located within 2 miles from beautiful park by the lake. Schedule your showing today!
| 6 days ago | Status changed to Active | |
| 6 days ago | Listing updated with changes from the MLS® | |
| 3 weeks ago | Listing first seen on site |

IDX provided courtesy of Realcomp II Ltd. via RealcompIILtd. Copyright © 2026 Realcomp II Ltd. Shareholders.
IDX information is provided exclusively for consumers' personal, non-commercial use and may not be used for any purpose other than to identify prospective properties consumers may be interested in purchasing and that the data is deemed reliable but not guaranteed accurate by the MLS.
Did you know? You can invite friends and family to your search. They can join your search, rate and discuss listings with you.