Save
Ask
Tour
Hide
Share
$425,000
New Listing

2494 Frankson Avenue
Rochester Hills City, MI 48307

For Sale|Single Family Residence|Active
3
Beds
2
Total Baths
1
Full Bath
1
Partial Bath
2,284
SqFt
$186
/SqFt
1971
Built
Subdivision:
WEAVERS ACRES
County:
Oakland

Due to the health concerns created by Coronavirus we are offering personal 1-1 online video walkthough tours where possible.
Call Now: 1-248-228-6711
Is this the listing for you? We can help make it yours.
1-248-228-6711
2494 Frankson Avenue2494 Frankson Avenue2494 Frankson Avenue2494 Frankson Avenue
Save
Ask
Tour
Hide
Share

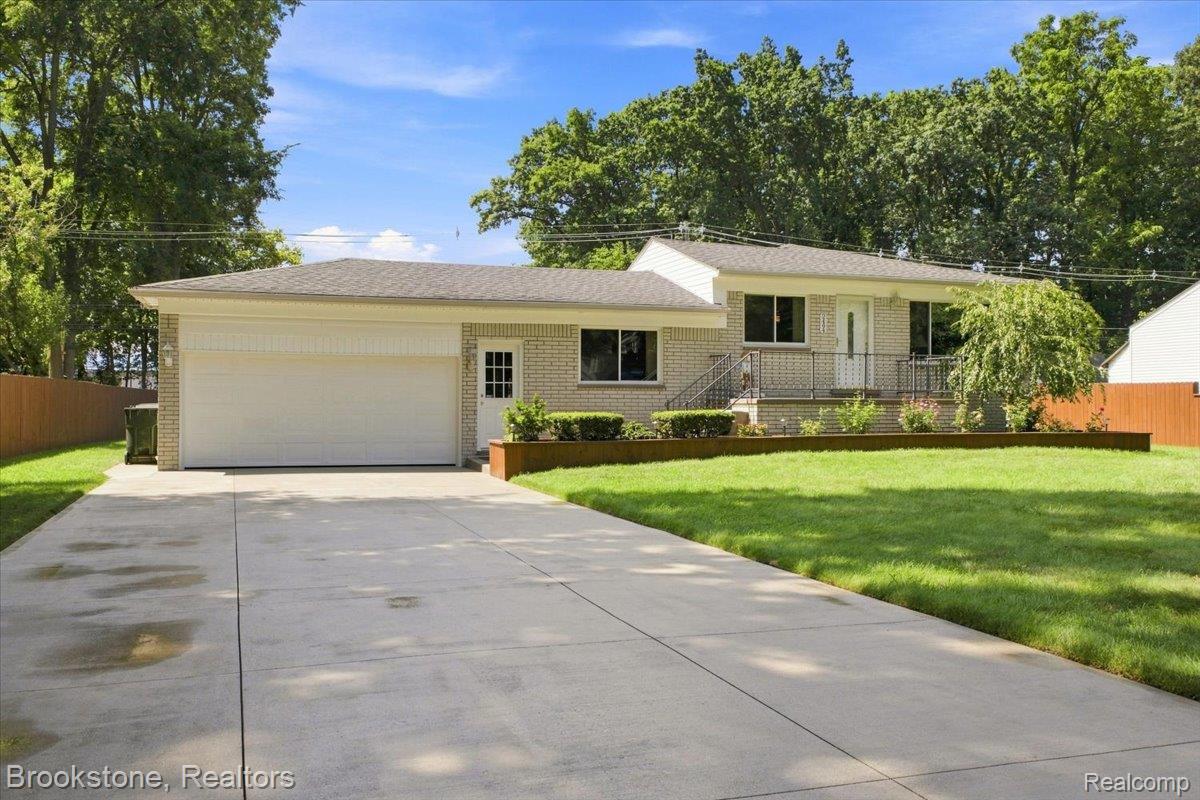
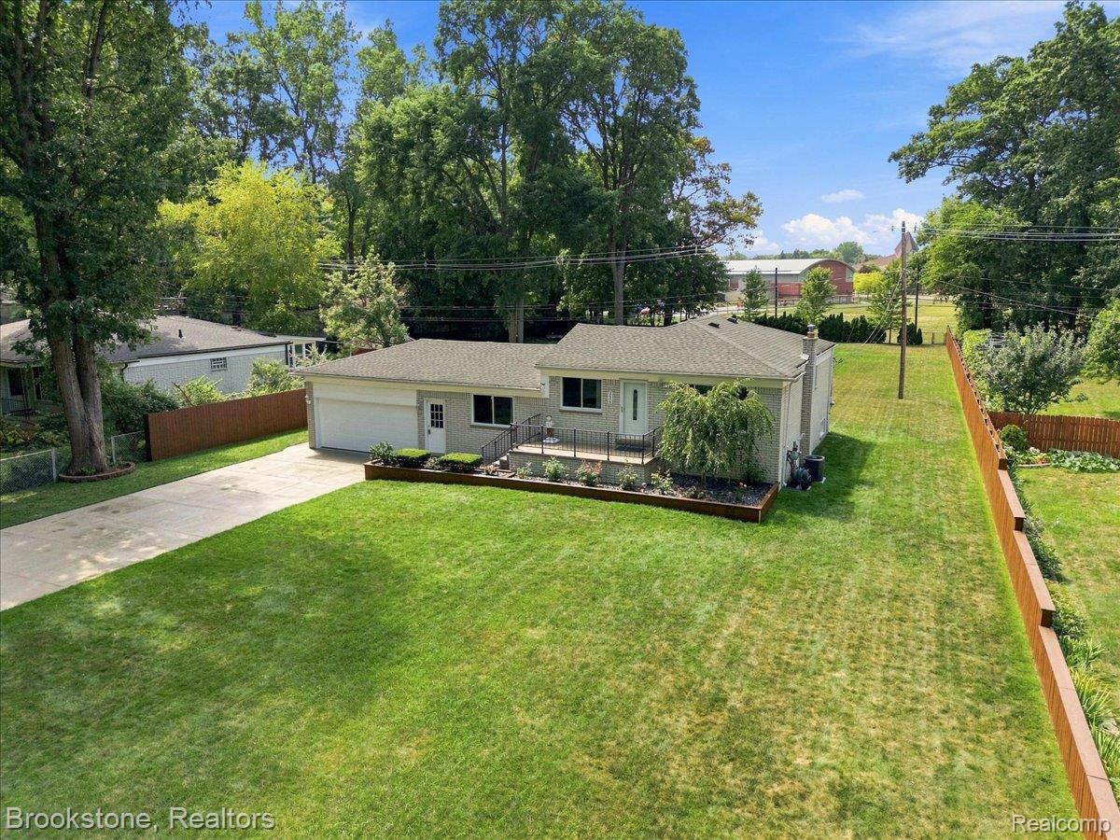
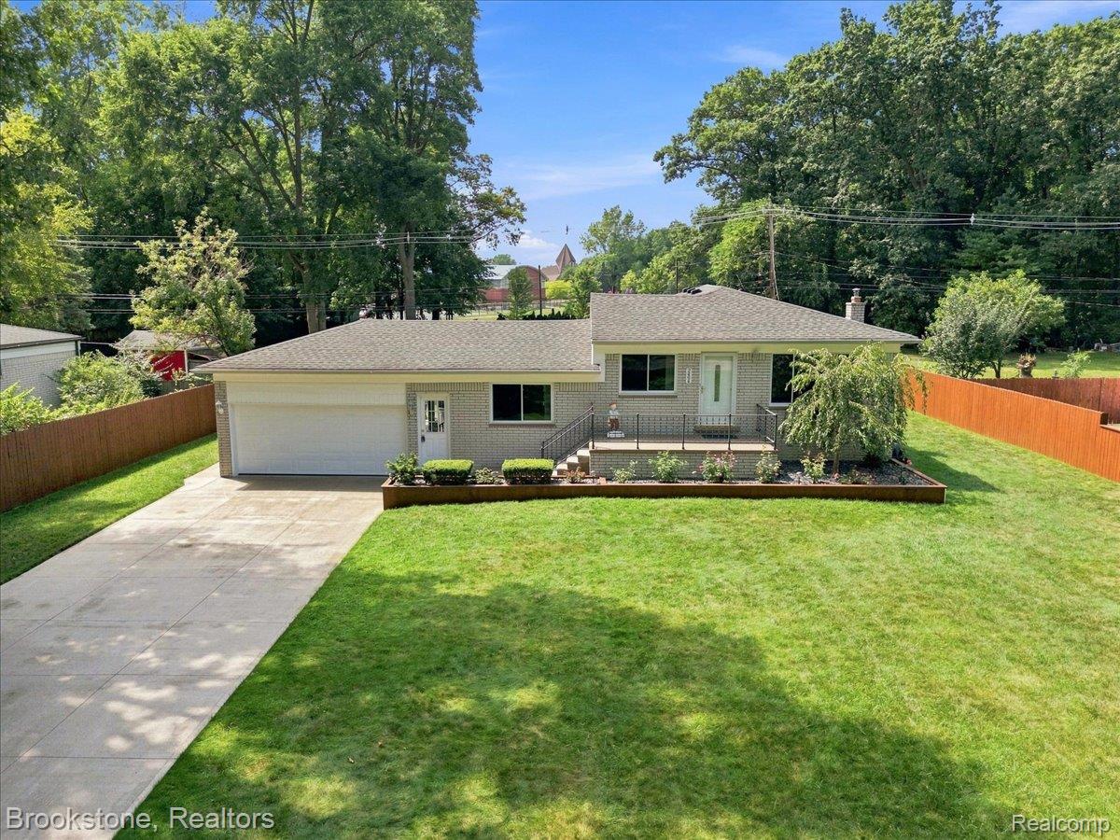
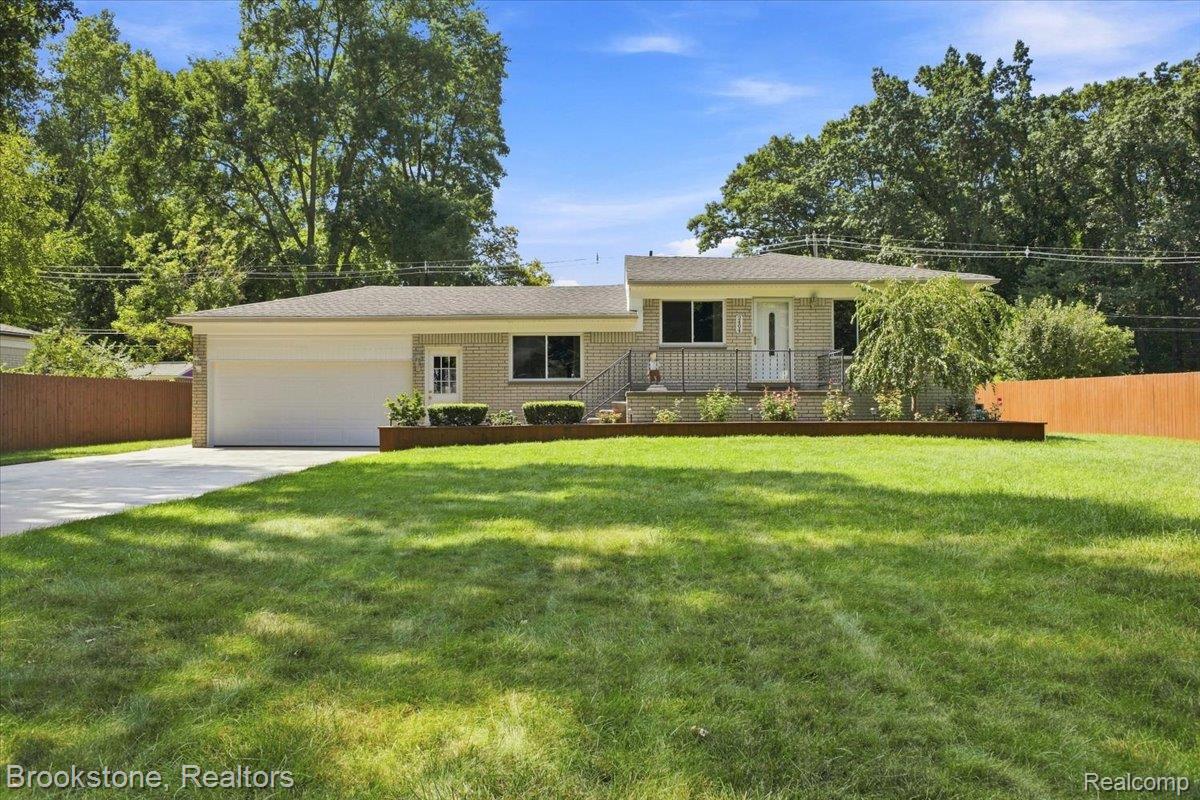
Welcome to this beautifully updated home where pride of ownership and attention to detail show throughout! Major updates include a **brand-new hot water tank, 2023 furnace, A/C and humidifier**, plus windows less than 10 years old. The updated kitchen features **granite countertops and a matching granite table**, while custom woodwork, built-ins, crown molding and solid interior doors add character throughout the home. Every light fixture and outlet has been replaced, along with updated electrical, and all exterior doors have been replaced with deadbolts. The **finished basement was completed in 2026 with new carpeting**, providing additional living and entertaining space. Enjoy the powered sunroom overlooking a **huge, incredibly private backyard** that has been professionally backfilled and leveled, backs up to the school grounds, and features privacy fencing on both sides. Outside, you'll also find a **newly installed and sealed driveway**. With extensive updates already completed inside and out, this home is truly move-in ready and built to be enjoyed for years to come!

Save
Ask
Tour
Hide
Share
Listing Snapshot
Price 
$425,000
Days On Site 
0 Days
Bedrooms 
3
Inside Area (SqFt) 
2,284 sqft
Total Baths 
2
Full Baths 
1
Partial Baths 
1
Lot Size 
0.55 Acres
Year Built 
1971
MLS® Number 
20261066595
Status 
Active
Property Tax 
$2,246
HOA/Condo/Coop Fees 
N/A
Sq Ft Source 
Public Records
Friends & Family
Recent Activity
22 hours agoListing first seen on site
22 hours agoListing updated with changes from the MLS®
General Features
Acres 
0.55
Attached Garage 
Yes
Cross Street 
Dequindre and Auburn
Disclosures 
Taxes Homestead Exempt
Garage 
Yes
Garage Spaces 
2
Levels 
One
Parking 
Attached
Property Sub Type 
Single Family Residence
Sewer 
Public Sewer
Special Circumstances 
Standard
SqFt Above 
1285
SqFt Below 
999
Style 
Ranch
Water Source 
Public
Interior Features
Appliances 
Gas Water HeaterDishwasherDisposalDryerFree-Standing Gas OvenFree-Standing RefrigeratorMicrowaveWasher
Basement 
Finished
Cooling 
Ceiling Fan(s)Central Air
Heating 
Forced AirNatural Gas
BathFull 
BathLav 
Bedroom 
Dimensions - 11 X 10
Family Room 
Dimensions - 13 X 13
FourSeasonRoom 
Dimensions - 15 X 14
Kitchen 
Dimensions - 14 X 10
Laundry 
Dimensions - 14 X 16Level - Basement
Living Room 
Dimensions - 14 X 14
Master Bedroom 
Dimensions - 11 X 10
Save
Ask
Tour
Hide
Share
Exterior Features
Construction Details 
Brick
Fencing 
Back YardFenced
Patio And Porch 
EnclosedPatio
Pool Features 
None
Roof 
Asphalt
Community Features
Building Access 
GroundLevelwSteps
Financing Terms Available 
CashConventionalFHAVA Loan
MLS Area 
Area02151RochesterHills
Roads 
Paved
School District 
Rochester
Schools
School District
Rochester
Elementary School
Unknown
Middle School
Unknown
High School
Unknown
Listing courtesy of Brookstone, Realtors LLC: [email protected]


IDX provided courtesy of Realcomp II Ltd. via RealcompIILtd. Copyright © 2026 Realcomp II Ltd. Shareholders.

IDX information is provided exclusively for consumers' personal, non-commercial use and may not be used for any purpose other than to identify prospective properties consumers may be interested in purchasing and that the data is deemed reliable but not guaranteed accurate by the MLS.

Neighborhood & Commute
Source: Walkscore
Disclosure: Community information and market data powered by Constellation Data Labs. Information is deemed reliable but not guaranteed.
Save
Ask
Tour
Hide
Share