Save
Ask
Tour
Hide
Share
$389,900
New Listing

1880 Kenwood Street
Trenton City, MI 48183

For Sale|Single Family Residence|Active
4
Beds
2
Total Baths
1
Full Bath
1
Partial Bath
2,654
SqFt
$147
/SqFt
1963
Built
Subdivision:
BRETTON PARK SUB 4
County:
Wayne

Due to the health concerns created by Coronavirus we are offering personal 1-1 online video walkthough tours where possible.
Call Now: 1-248-228-6711
Is this the listing for you? We can help make it yours.
1-248-228-6711
1880 Kenwood Street1880 Kenwood Street1880 Kenwood Street1880 Kenwood Street
Save
Ask
Tour
Hide
Share

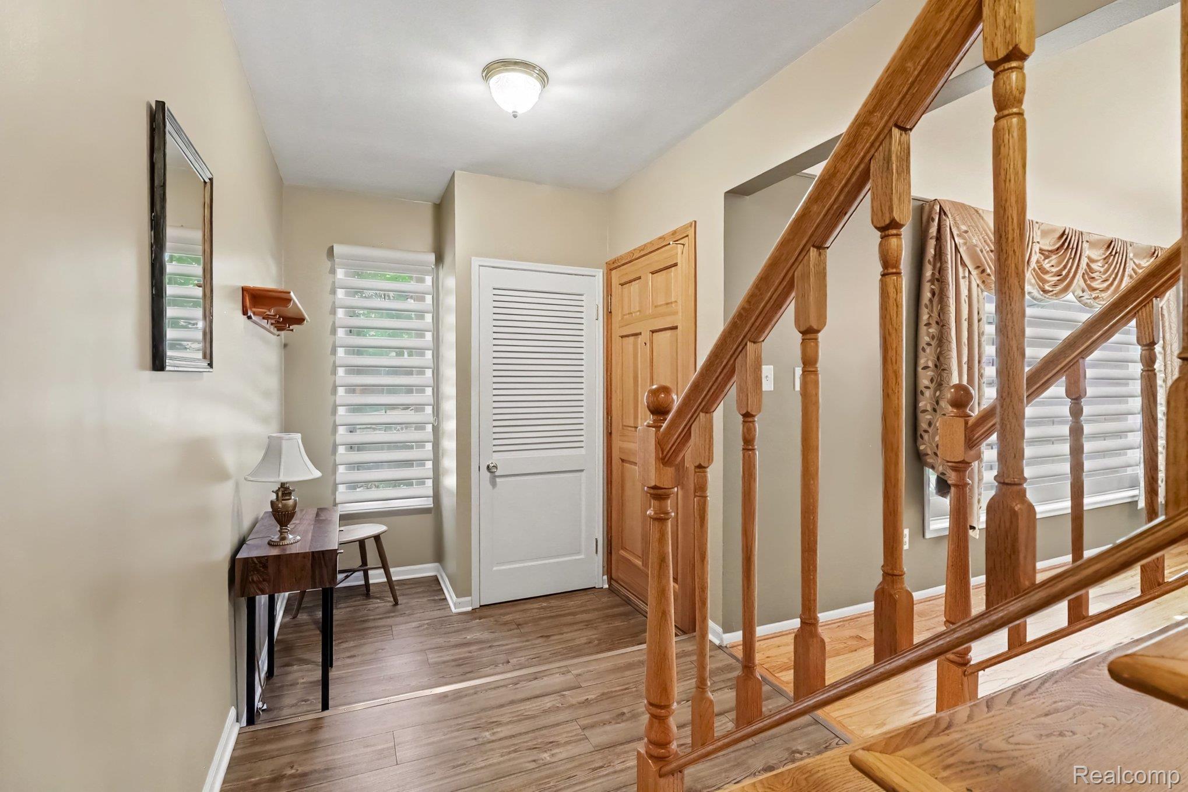
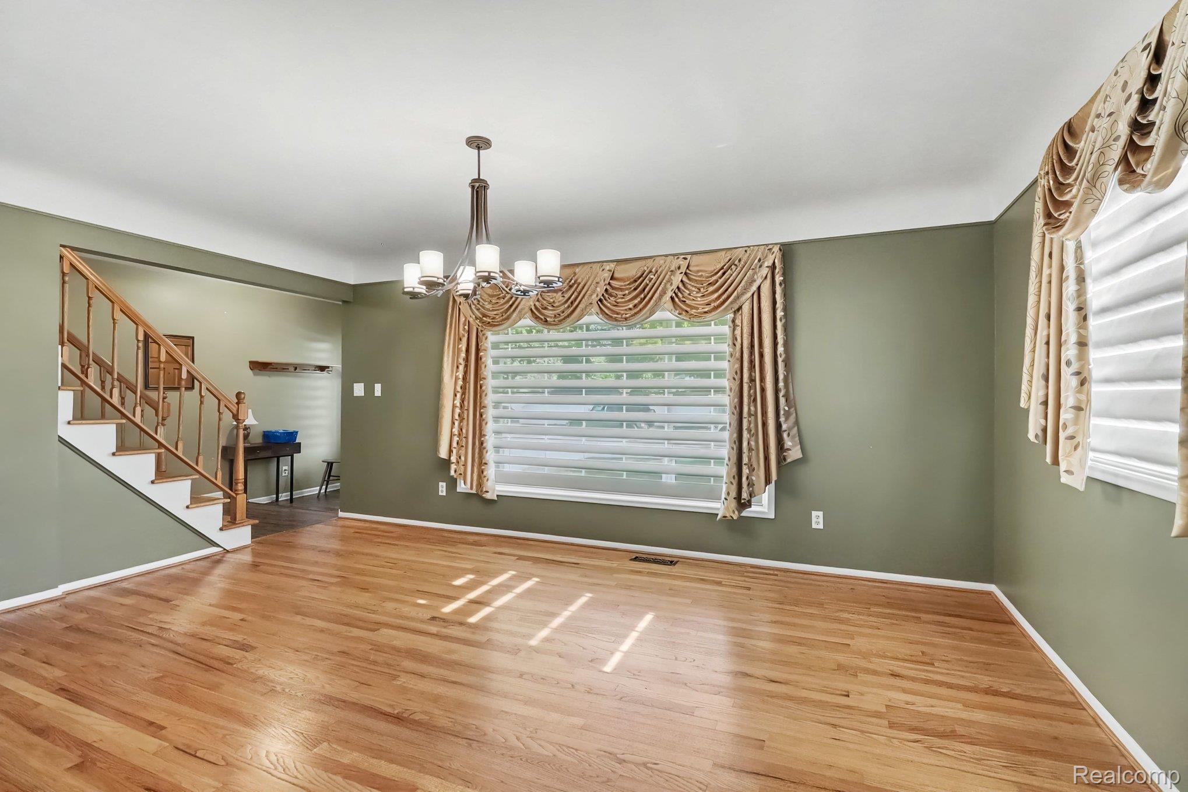
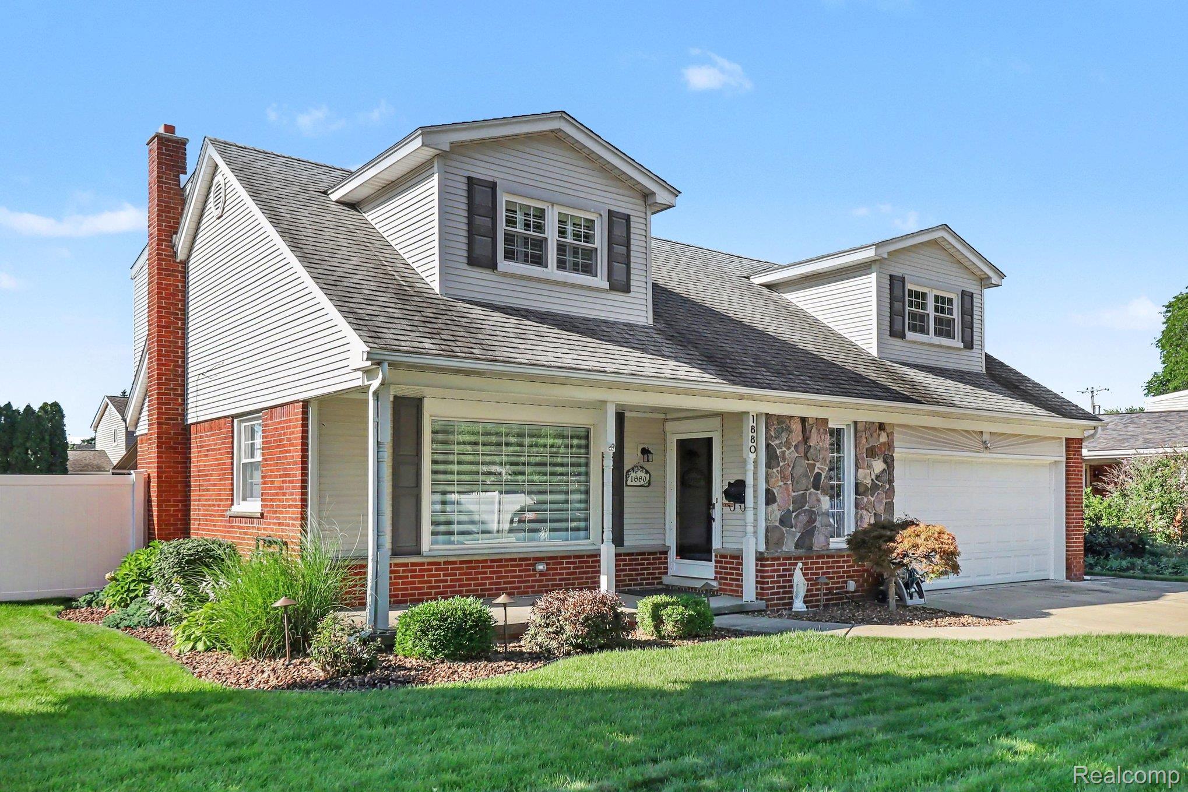
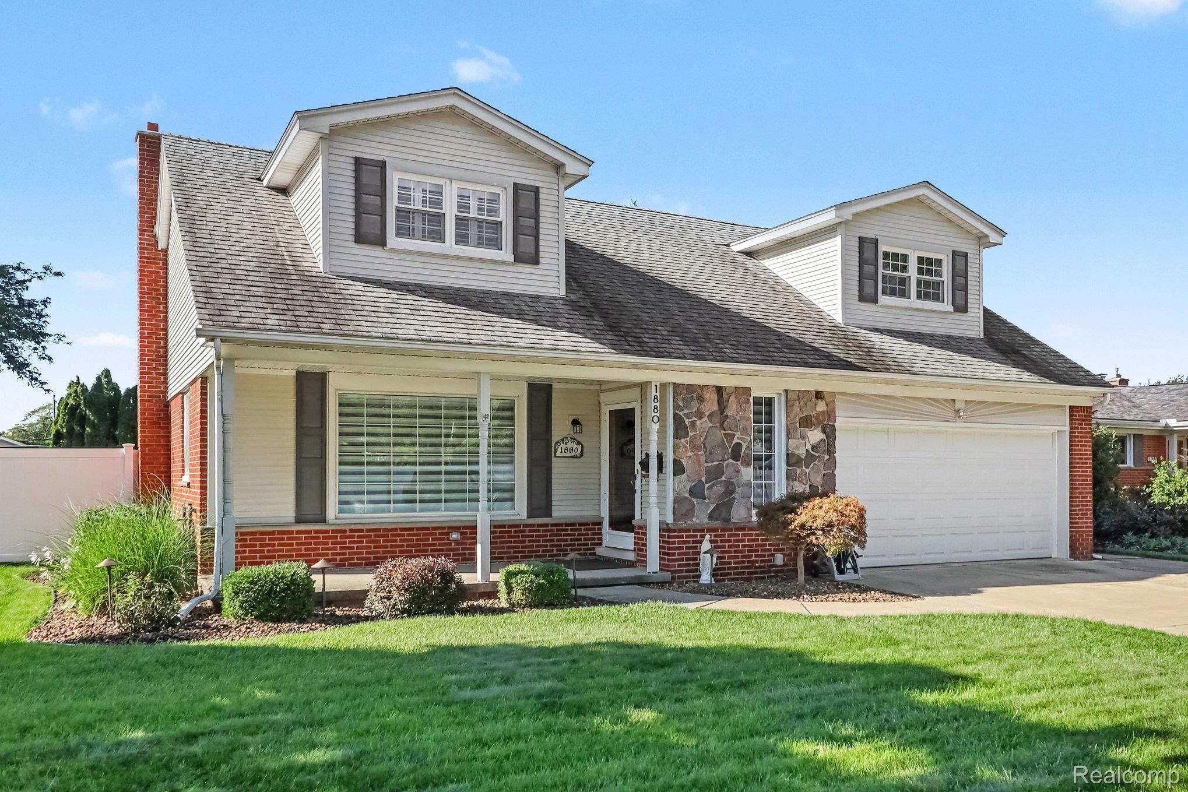
Welcome to one of Trenton's most sought-after address's 1880 Kenwood! This impressive completely remodeled colonial offers nearly 2,100 square feet of beautifully designed living space, an outstanding floor plan, and exceptional indoor and outdoor living that's perfect for today's lifestyle. The main floor is designed with living and entertaining in mind, featuring a spacious living room, a huge separate family room with a large addition and a cozy fireplace. The remodeled kitchen is gorgeous and will delight any home cook. You'll find an abundance of cabinetry, expansive counter space, and premium appliances that are all included. Whether you're hosting family gatherings or preparing everyday meals, this kitchen truly is the heart of the home. Upstairs, you'll discover four generous bedrooms, including a primary bedroom with large nook that could be used as a home home office or dressing room! The household bath is updated and provides comfort and convenience. The main floor half bath is ideal as a guest bath. The finished basement expands your living area with endless possibilities. Can easily be transformed into a recreation room, media room, office, or whatever best fits your lifestyle. Outside, the curb appeal is second to none. The attached garage, inviting front porch, and beautifully maintained landscaping create an unforgettable first impression. Step into the backyard and enjoy the large yard, perfect patio with retractable awning overlooking a beautifully manicured lawn—your own private retreat for relaxing or entertaining. Homes like this are rare indeed. Don't miss this opportunity to own one of Trenton's finest! Come see it, you're going to love it here!

Save
Ask
Tour
Hide
Share
Listing Snapshot
Price 
$389,900
Days On Site 
0 Days
Bedrooms 
4
Inside Area (SqFt) 
2,654 sqft
Total Baths 
2
Full Baths 
1
Partial Baths 
1
Lot Size 
0.2 Acres
Year Built 
1963
MLS® Number 
20261066758
Status 
Active
Property Tax 
$6,206
HOA/Condo/Coop Fees 
N/A
Sq Ft Source 
Public Records
Friends & Family
Recent Activity
5 hours agoListing first seen on site
5 hours agoListing updated with changes from the MLS®
General Features
Acres 
0.2
Attached Garage 
Yes
Cross Street 
South of King, West of Edsel
Disclosures 
Taxes Homestead Exempt
Garage 
Yes
Garage Spaces 
2.5
Levels 
Two
Parking 
AttachedGarage Door Opener
Property Sub Type 
Single Family Residence
Security 
Smoke Detector(s)
Sewer 
Public Sewer
Special Circumstances 
Standard
SqFt Above 
2054
SqFt Below 
600
Style 
CapeCodColonial
Utilities 
Cable Available
Water Source 
Public
Interior Features
Appliances 
Gas Water HeaterBuilt-In Gas RangeDishwasherDryerFree-Standing RefrigeratorWasher
Basement 
FinishedFull
Cooling 
Central Air
Electric 
Circuit Breakers
Fireplace 
Yes
Fireplace Features 
Family RoomGas
Heating 
Forced AirNatural Gas
Interior 
Entrance FoyerHigh Speed InternetSmart Thermostat
Laundry Features 
Laundry Room
BathFull 
Dimensions - 6 X 8Level - Second
BathLav 
Dimensions - 5 X 5
Bedroom 
Dimensions - 11 X 10Level - Second
Dining Room 
Dimensions - 13 X 10
Family Room 
Dimensions - 22 X 17
Kitchen 
Dimensions - 18 X 13Level - Second
Laundry 
Dimensions - 10 X 10Level - Basement
Library 
Dimensions - 12 X 9Level - Second
Living Room 
Dimensions - 17 X 12Level - Second
Master Bedroom 
Dimensions - 17 X 15Level - Second
Save
Ask
Tour
Hide
Share
Exterior Features
Construction Details 
BrickVinyl Siding
Exterior 
Awning(s)Lighting
Fencing 
Back YardFenced
Other Structures 
Shed(s)
Patio And Porch 
CoveredPatioPorch
Pool Features 
None
Roof 
Asphalt
Community Features
Building Access 
GroundLevelwSteps
Financing Terms Available 
CashConventionalFHA
MLS Area 
Area05182Trenton
Roads 
Paved
School District 
Trenton
Schools
School District
Trenton
Elementary School
Unknown
Middle School
Unknown
High School
Unknown
Listing courtesy of Real Estate One-Trenton: [email protected]


IDX provided courtesy of Realcomp II Ltd. via RealcompIILtd. Copyright © 2026 Realcomp II Ltd. Shareholders.

IDX information is provided exclusively for consumers' personal, non-commercial use and may not be used for any purpose other than to identify prospective properties consumers may be interested in purchasing and that the data is deemed reliable but not guaranteed accurate by the MLS.

Neighborhood & Commute
Source: Walkscore
Disclosure: Community information and market data powered by Constellation Data Labs. Information is deemed reliable but not guaranteed.
Save
Ask
Tour
Hide
Share