Save
Ask
Tour
Hide
Share
$379,000
New Listing

923 Sarena Avenue
Waterford Charter Township, MI 48327

For Sale|Single Family Residence|Active
3
Beds
3
Total Baths
3
Full Baths
2,091
SqFt
$181
/SqFt
1947
Built
Subdivision:
CHETOLAH SHORES
County:
Oakland

Due to the health concerns created by Coronavirus we are offering personal 1-1 online video walkthough tours where possible.
Call Now: 1-248-228-6711
Is this the listing for you? We can help make it yours.
1-248-228-6711
923 Sarena Avenue923 Sarena Avenue923 Sarena Avenue923 Sarena Avenue
Save
Ask
Tour
Hide
Share

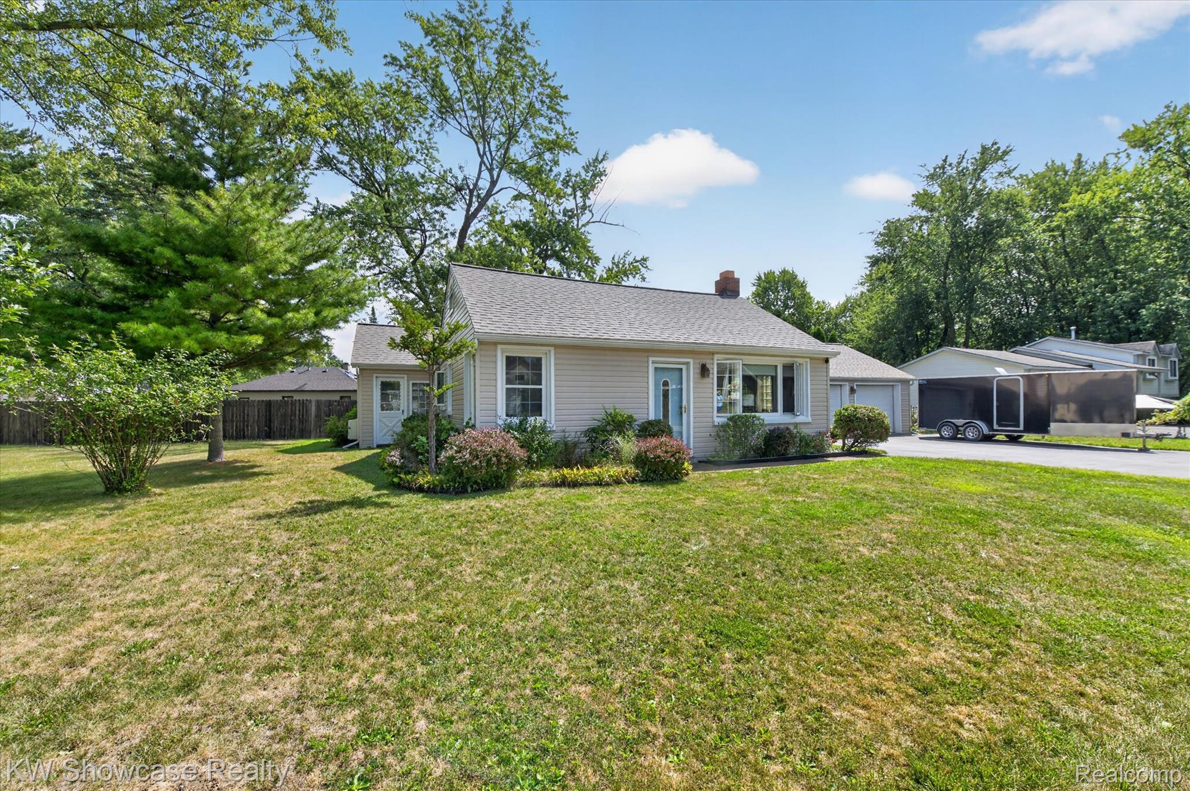
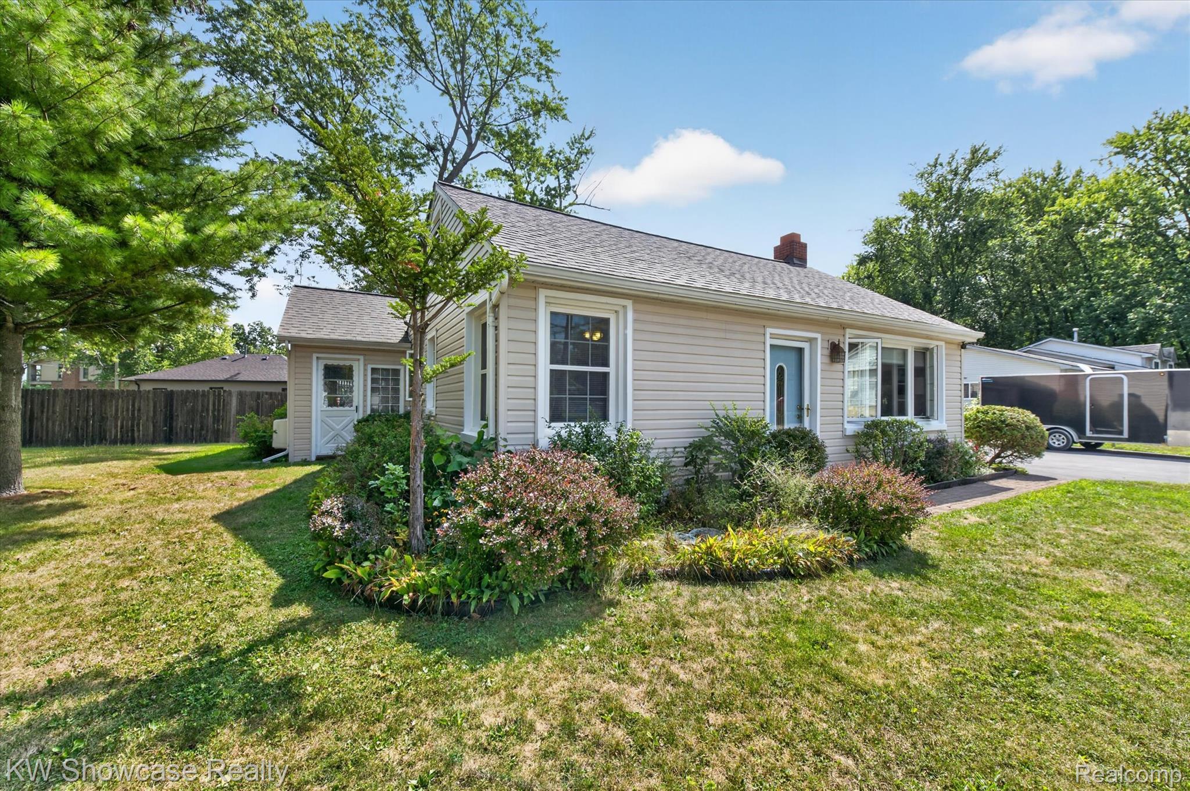
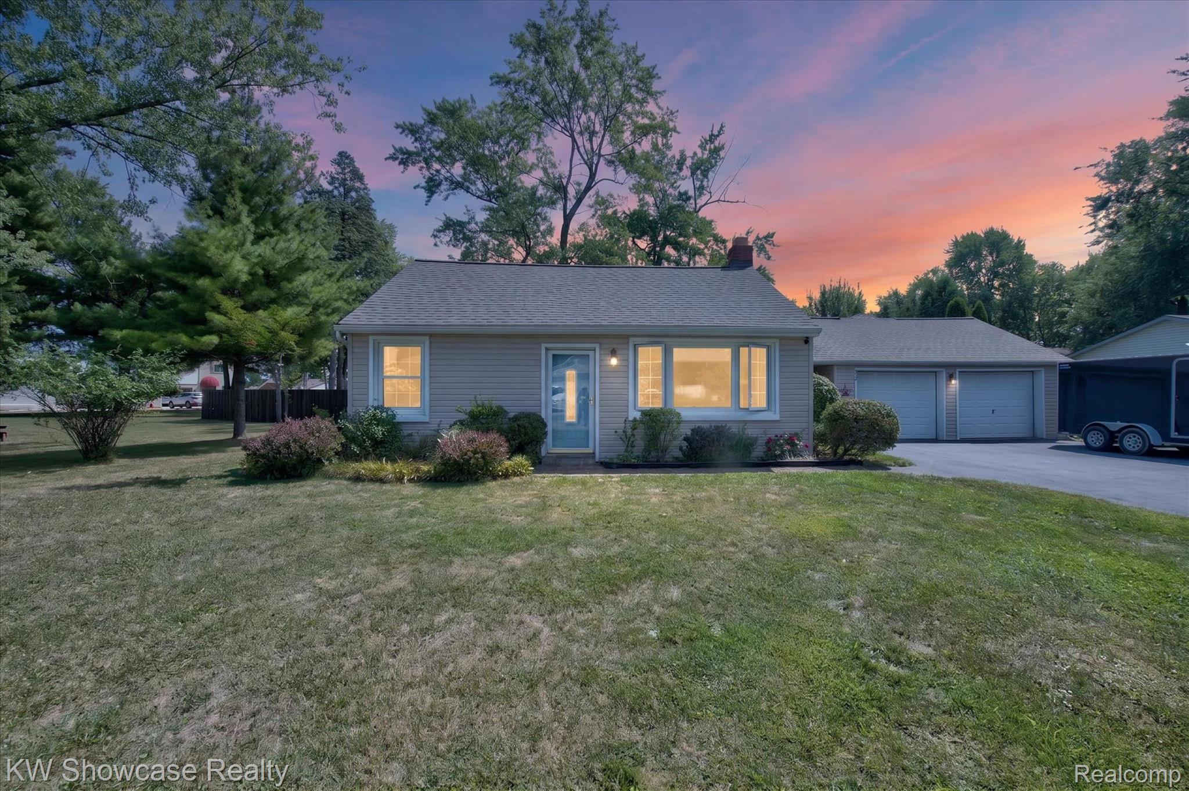
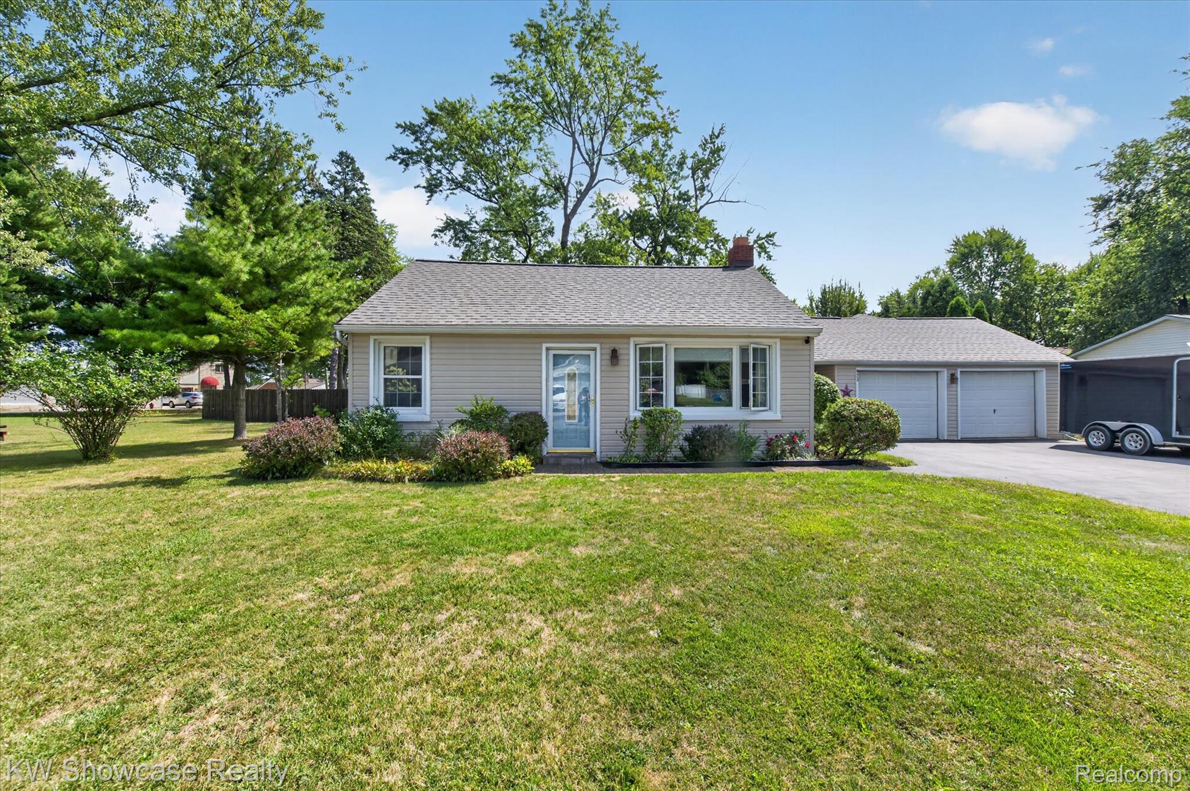
Welcome to 923 Sarena Ave in Sought after Chetolah Shores! This unique 3-bedroom, 3-full-bath ranch offers approximately 2,091 sq. ft. of single-level living, including a 700 sq. ft. in-law suite—ideal for multigenerational living, extended family or guests. Major improvements include a newer roof and driveway, both approximately 3 years old. The home also offers a 2-car garage and previously updated kitchen and Windows. Enjoy lake privileges on both Elizabeth Lake and Cass Lake and the benefits of this established lake community. No private docking is included. Two additional vacant parcels are included with the sale, creating a rare opportunity for additional privacy, land and future possibilities. According to Waterford Township, one parcel is buildable. The second is currently non-buildable but may have potential for a variance. Buyers should verify zoning, building requirements and intended uses with the township. Three parcels, and over 2,000 sq. ft., an in-law suite and privileges on two lakes make 923 Sarena difficult to duplicate in Chetolah Shores. Parcel ID's 13-34-156-001, 13-34-156-002. BATVAI. MEASUREMENTS APPROX.

Save
Ask
Tour
Hide
Share
Listing Snapshot
Price 
$379,000
Days On Site 
0 Days
Bedrooms 
3
Inside Area (SqFt) 
2,091 sqft
Total Baths 
3
Full Baths 
3
Partial Baths 
N/A
Lot Size 
0.25 Acres
Year Built 
1947
MLS® Number 
20261066846
Status 
Active
Property Tax 
$2,916
HOA/Condo/Coop Fees 
$75
Sq Ft Source 
Public Records
Friends & Family
Recent Activity
17 hours agoListing first seen on site
17 hours agoListing updated with changes from the MLS®
General Features
Acres 
0.25
Attached Garage 
Yes
Cross Street 
Cooley Lake Rd and Sherwell
Disclosures 
Taxes Homestead Exempt
Foundation 
Slab
Garage 
Yes
Garage Spaces 
2.5
Levels 
One
Parking 
AttachedDirect AccessGarage Faces Front
Property Sub Type 
Single Family Residence
Sewer 
Public Sewer
Special Circumstances 
Standard
SqFt Above 
2091
Style 
Ranch
Water Source 
Public
Interior Features
Appliances 
Built-In Electric OvenDishwasherElectric CooktopFree-Standing Electric RangeFree-Standing RefrigeratorMicrowaveRange HoodWasher
Fireplace 
Yes
Fireplace Features 
Living RoomWood Burning
Heating 
BaseboardHot WaterNatural Gas
Laundry Features 
Laundry Room
BathFull 
Dimensions - 7 X 4
Bedroom 
Dimensions - 11 X 9
Family Room 
Dimensions - 22 X 15
Kitchen 
Dimensions - 15 X 10
Kitchen2nd 
Dimensions - 15 X 11
Laundry 
Dimensions - 10 X 7
Living Room 
Dimensions - 12 X 11
Loft 
Dimensions - 12 X 11Level - Second
Save
Ask
Tour
Hide
Share
Exterior Features
Construction Details 
Vinyl Siding
Exterior 
Lighting
Fencing 
Back YardFenced
Other Structures 
Shed(s)
Patio And Porch 
Deck
Pool Features 
None
Roof 
Asphalt
Waterfront Features 
Beach AccessLake Privileges
Community Features
Association Dues 
75
Building Access 
GroundLevel
Financing Terms Available 
CashConventional
MLS Area 
Area02131WaterfordTwp
Roads 
Paved
School District 
Waterford
Schools
School District
Waterford
Elementary School
Unknown
Middle School
Unknown
High School
Unknown
Listing courtesy of KW Showcase Realty: [email protected]


IDX provided courtesy of Realcomp II Ltd. via RealcompIILtd. Copyright © 2026 Realcomp II Ltd. Shareholders.

IDX information is provided exclusively for consumers' personal, non-commercial use and may not be used for any purpose other than to identify prospective properties consumers may be interested in purchasing and that the data is deemed reliable but not guaranteed accurate by the MLS.

Neighborhood & Commute
Source: Walkscore
Disclosure: Community information and market data powered by Constellation Data Labs. Information is deemed reliable but not guaranteed.
Save
Ask
Tour
Hide
Share