
6925 W Church StreetIndependence Charter Township, MI 48346
Due to the health concerns created by Coronavirus we are offering personal 1-1 online video walkthough tours where possible.
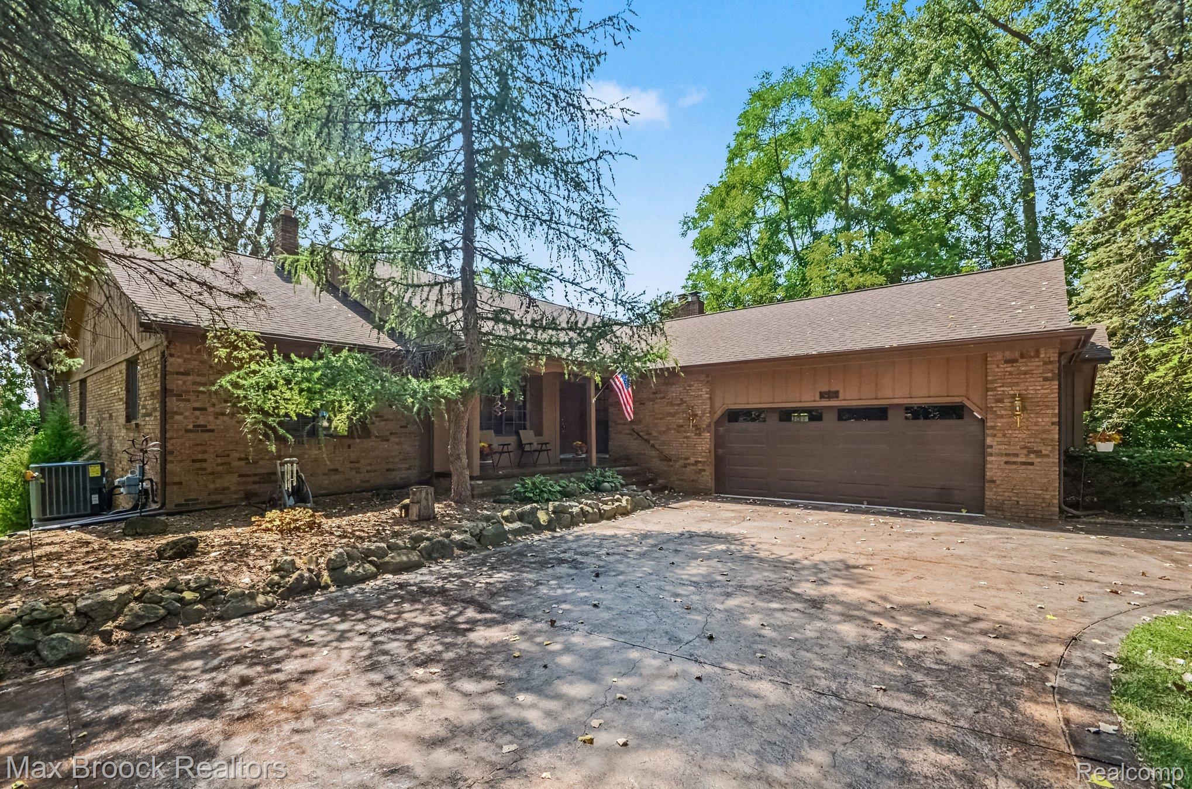
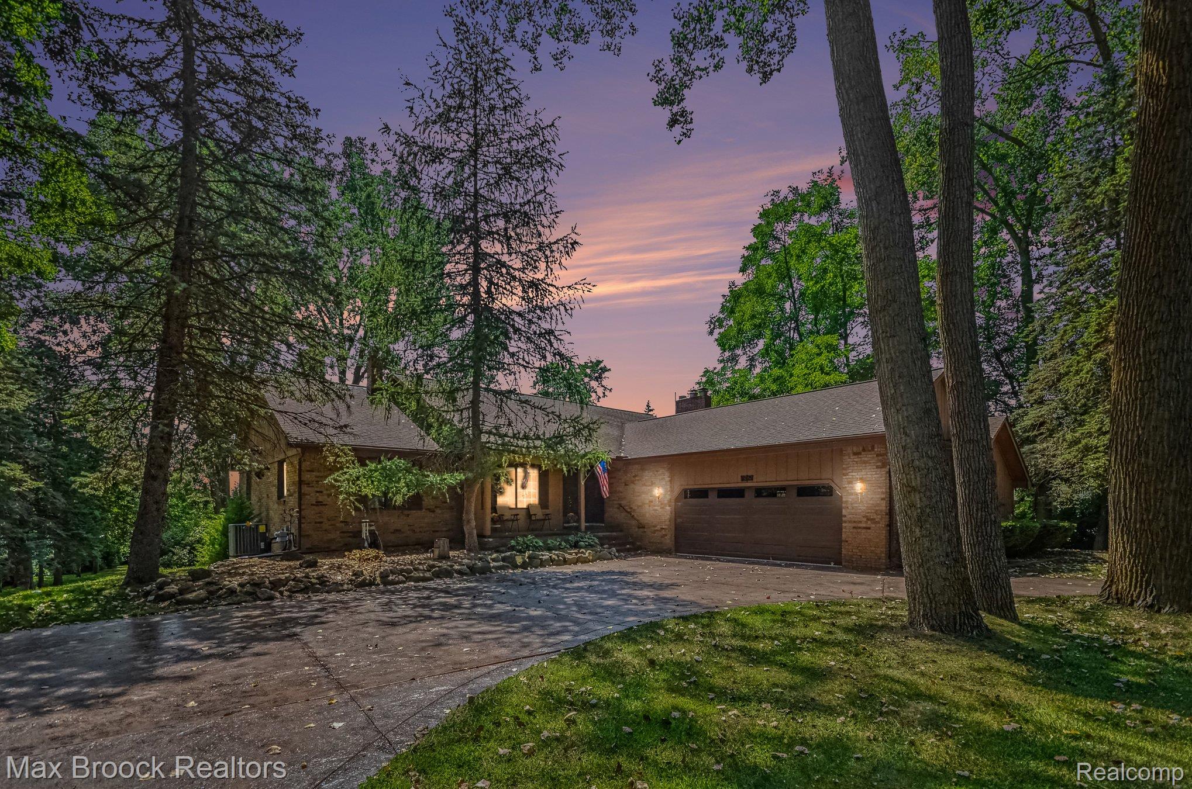
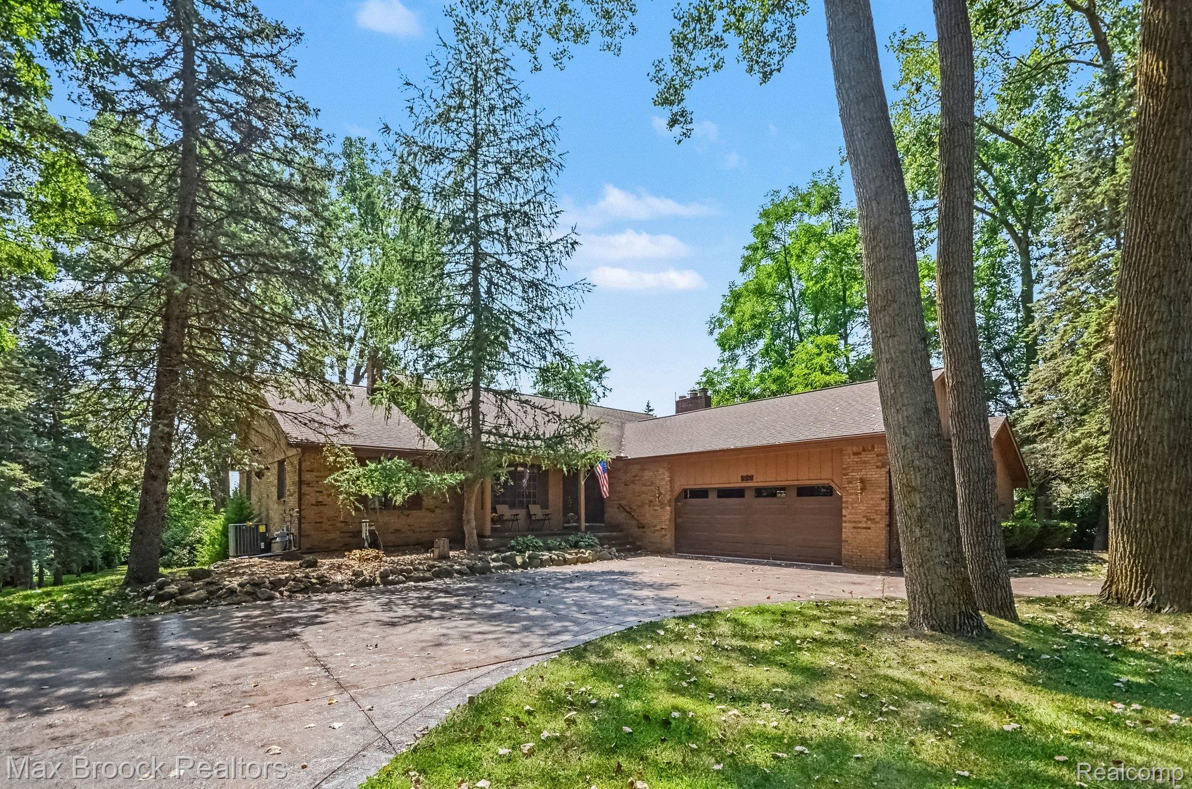
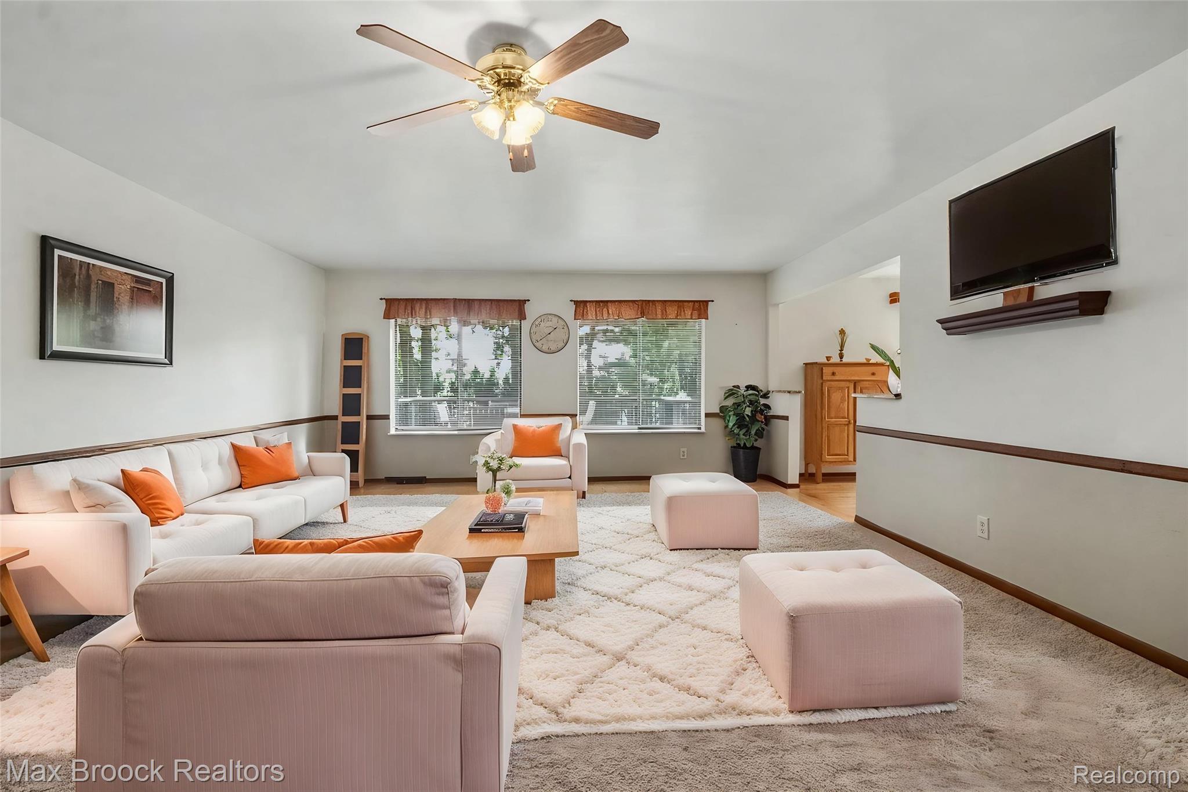
Welcome to Deer Lake Living in Downtown Clarkston! Nestled in a sought-after neighborhood within walking distance of downtown Clarkston’s charming shops, restaurants, and year-round events, this lovingly maintained home offers the perfect blend of comfort, character, and an enviable location. Original owners have meticulously cared for the home, creating a warm and inviting retreat both inside and out. The gourmet kitchen is a true centerpiece, featuring granite countertops, beautiful hickory flooring and cabinetry, a custom hood vent, and all appliances included. The kitchen flows seamlessly into the dining area, where the custom-made matching hickory dining set- including table, chairs, sideboard, and pantry cabinet- along with the bar stools are all included in the sale. See documents for the complete list of included furnishings. With three bedrooms on the entry level plus two additional bedrooms in the finished walkout lower level, there is exceptional flexibility for family, guests, or a home office. Two fireplaces add warmth and character, while the finished walkout basement expands the living space with a second kitchen/wet bar, perfect for entertaining or extended family. Step outside to a fabulous private, park-like yard surrounded by mature trees. Just under a full acre parcel! The composite deck provides an ideal setting for relaxing and entertaining, with custom outdoor furniture included. A striking stamped-concrete driveway adds to the home’s curb appeal. Enjoy the rare opportunity to have access to the highly coveted private Deer Lake beach lot, with the main Deer Lake beach conveniently located just around the corner. Recent improvements include a new furnace and air conditioning in 2023 and a new water softener and pressure tank in 2025. A wonderful home in an exceptional location- close to downtown, close to the lake, and ready to be enjoyed for years to come!
| 21 hours ago | Listing first seen on site | |
| 21 hours ago | Listing updated with changes from the MLS® |

IDX provided courtesy of Realcomp II Ltd. via RealcompIILtd. Copyright © 2026 Realcomp II Ltd. Shareholders.
IDX information is provided exclusively for consumers' personal, non-commercial use and may not be used for any purpose other than to identify prospective properties consumers may be interested in purchasing and that the data is deemed reliable but not guaranteed accurate by the MLS.
Did you know? You can invite friends and family to your search. They can join your search, rate and discuss listings with you.