Save
Ask
Tour
Hide
Share
$494,900
New Listing

5828 Dawn Ridge Drive
Troy City, MI 48098

For Sale|Condominium|Active
3
Beds
4
Total Baths
4
Full Baths
3,128
SqFt
$158
/SqFt
1995
Built
Subdivision:
MANOR HOMES OF TROY OCCPN 574
County:
Oakland

Due to the health concerns created by Coronavirus we are offering personal 1-1 online video walkthough tours where possible.
Call Now: 1-248-228-6711
Is this the listing for you? We can help make it yours.
1-248-228-6711
Upcoming Open Houses
Due to COVID-19, we recommend you verify Open Houses before attending.
Sun, Aug 23, 11:00 AM - 1:00 PM
5828 Dawn Ridge Drive5828 Dawn Ridge Drive5828 Dawn Ridge Drive5828 Dawn Ridge Drive
Save
Ask
Tour
Hide
Share

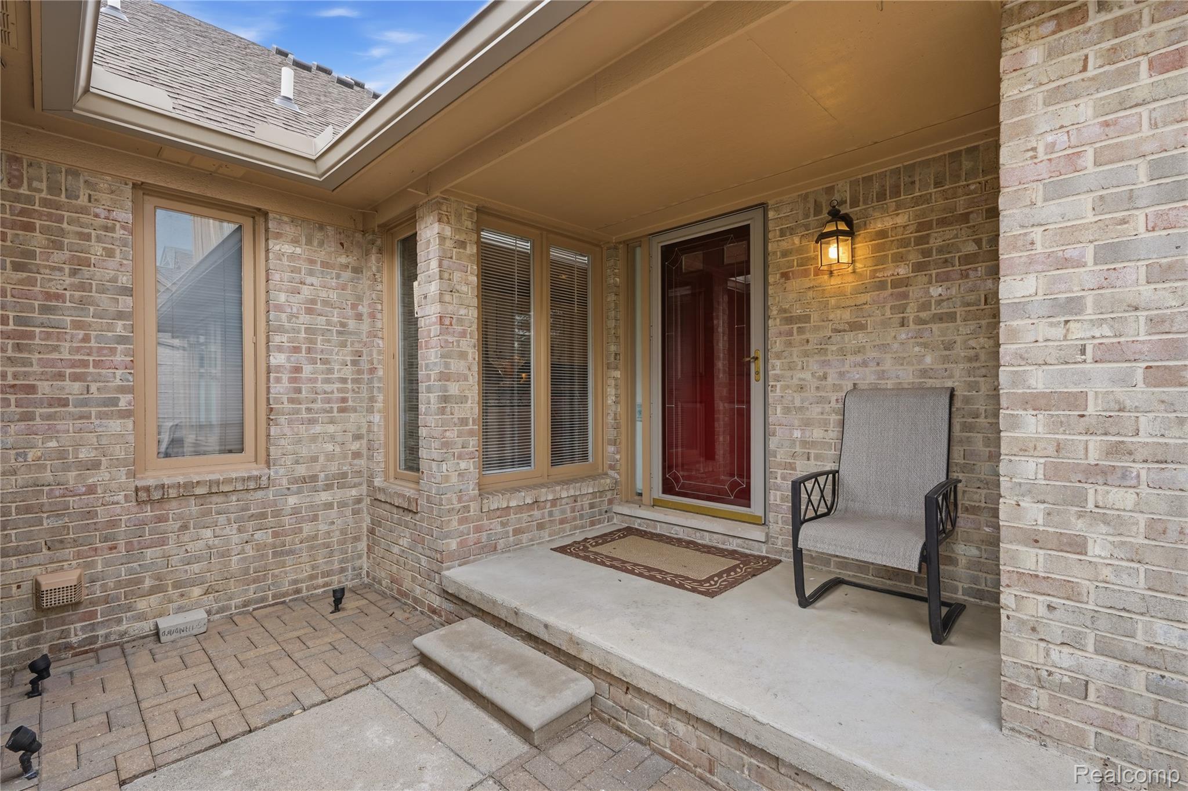
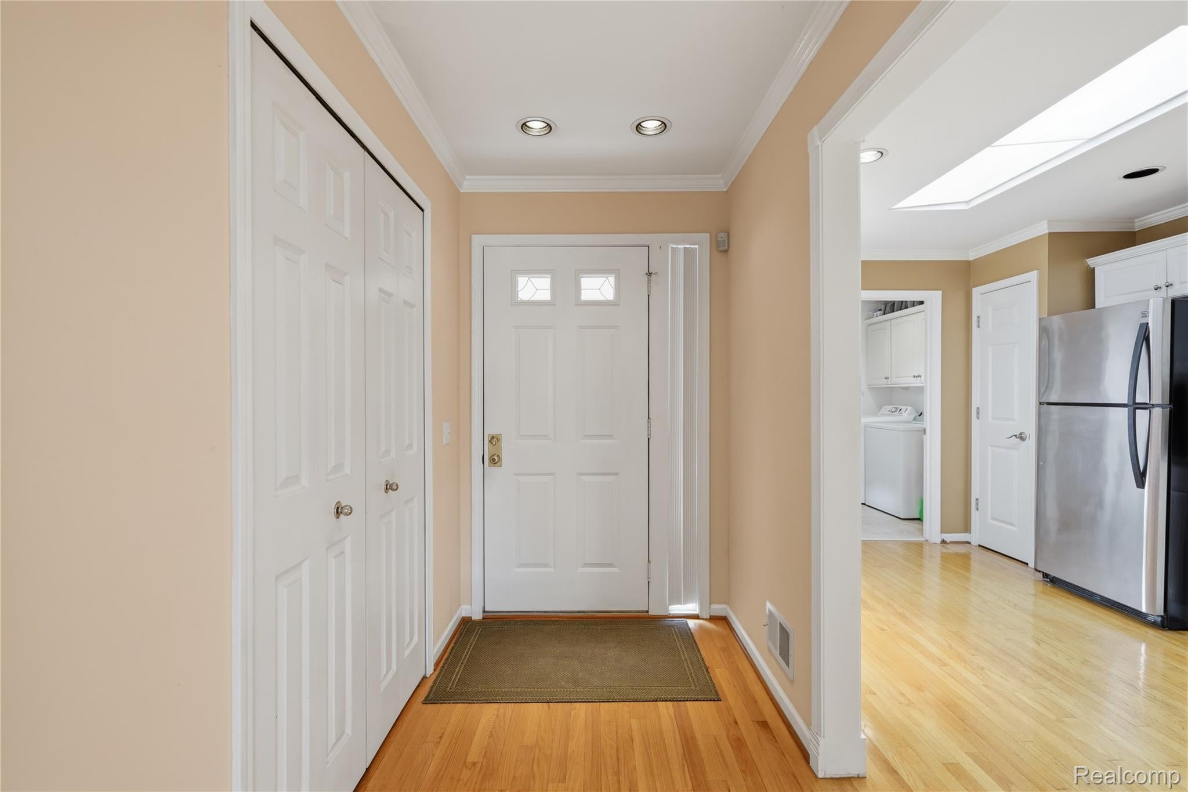
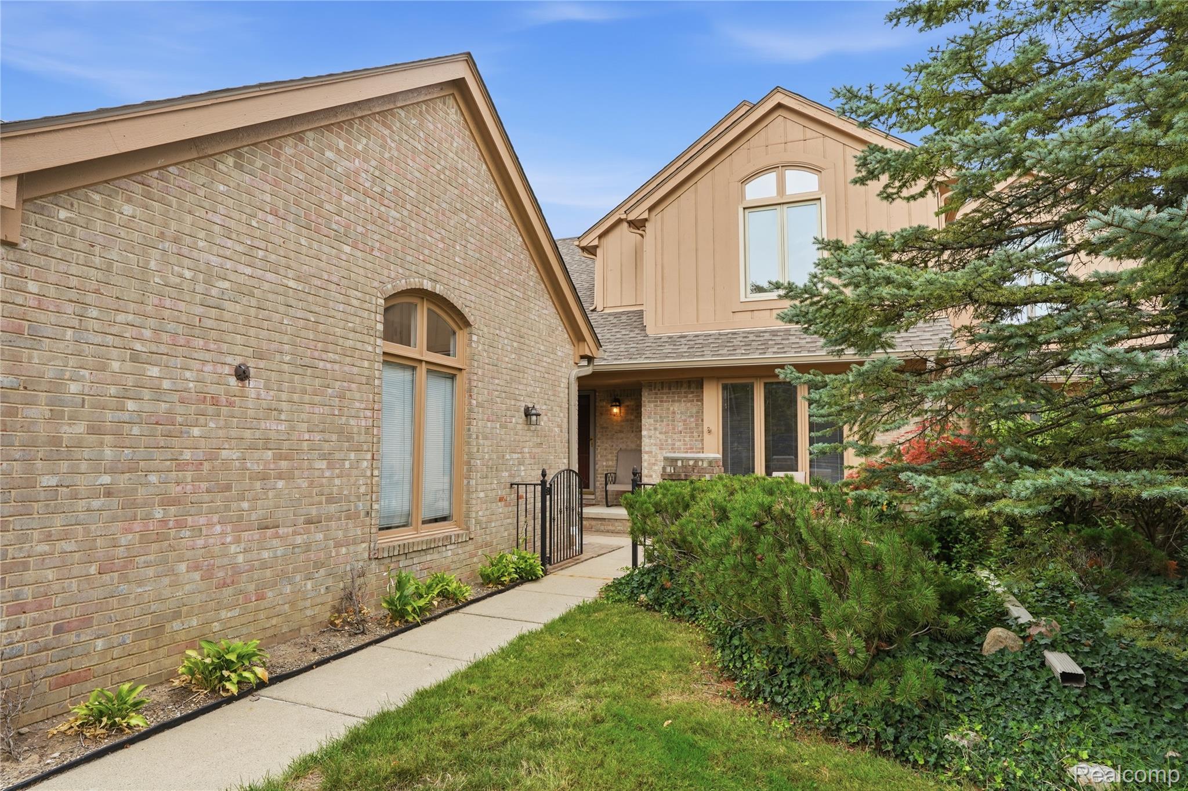
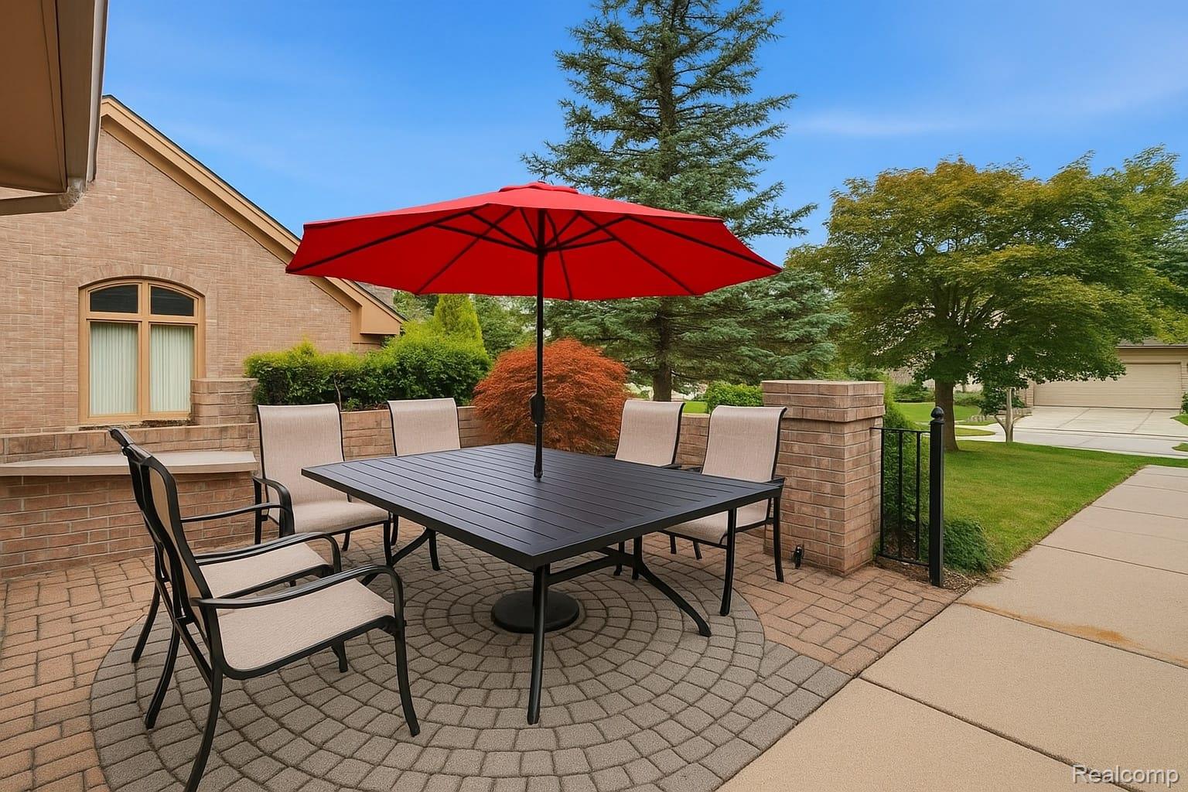
**OPEN HOUSE TODAY!! SATURDAY, 8/22, 1-3PM** Ready to elevate your lifestyle without sacrificing space? Welcome to 5828 Dawn Ridge Drive — a beautifully upgraded 3-bedroom, 4 full-bath colonial in the prestigious Manor Homes of Troy! This meticulously maintained residence features extensive designer renovations throughout, offering refined elegance with everyday comfort. Step inside to gleaming hardwood floors, soaring vaulted ceilings, and a home flooded with natural light. The Great Room is anchored by a Gas Fireplace with stunning new floor-to-ceiling tile surround, while a custom-built, striking wood-and-glass railing staircase creates a true architectural focal point. The desirable first-floor primary suite offers convenient one-level living, and all four spa-inspired bathrooms feature floor-to-ceiling tile work. Rich, gleaming hardwood flows through all bedrooms for a clean, contemporary feel. The fully finished lower level is an entertainer's dream — ornate wooden bar with seating, separate wet bar, and dedicated home theater with built-in Bose speaker system, all included! Living room entertainment system (electric fireplace, sound-bar & subwoofer) stays too! Step outside to your brand-new deck (2025) overlooking a private, tree-lined setting, or relax on the upgraded front patio with accent lighting. Recent updates: new roof (2024), hot water tank (2025), washer & dryer (2025), and new deck (2025). Walkable to Hamilton Elementary and Troy High, minutes to Somerset Collection, Big Beaver dining, and I-75. This turn-key gem won't last — schedule your showing today!

Save
Ask
Tour
Hide
Share
Listing Snapshot
Price 
$494,900
Days On Site 
0 Days
Bedrooms 
3
Inside Area (SqFt) 
3,128 sqft
Total Baths 
4
Full Baths 
4
Partial Baths 
N/A
Lot Size 
N/A
Year Built 
1995
MLS® Number 
20261066979
Status 
Active
Property Tax 
$5,956
HOA/Condo/Coop Fees 
$450 monthly
Sq Ft Source 
Public Records
Friends & Family
Recent Activity
16 hours agoStatus changed to Active
16 hours agoListing updated with changes from the MLS®
18 hours agoListing first seen on site
General Features
Attached Garage 
Yes
Cross Street 
Northfield Pkwy/Autumn Dr.
Disclosures 
Exclusions Do Not Exist, Taxes Homestead Exempt
Garage 
Yes
Garage Spaces 
2
Levels 
Two
Parking 
AttachedDirect AccessDrivewayGarage Faces FrontParking LotGarage Door Opener
Pets 
Yes
Property Sub Type 
Condominium
Sewer 
Public Sewer
Special Circumstances 
Standard
SqFt Above 
1737
SqFt Below 
1391
Style 
Colonial
Utilities 
Cable Available
Water Source 
Public
Interior Features
Appliances 
Gas Water HeaterDishwasherDisposalDryerFree-Standing Electric RangeFree-Standing RefrigeratorMicrowaveStainless Steel Appliance(s)Washer
Basement 
FinishedFullInterior Entry
Cooling 
Ceiling Fan(s)Central Air
Fireplace 
Yes
Fireplace Features 
Living Room
Furnished 
Unfurnished
Heating 
Forced AirNatural Gas
Interior 
Entrance FoyerHigh Speed InternetOtherWet Bar
Laundry Features 
Laundry Room
BathFull 
Dimensions - 9 X 5Level - Basement
Bedroom 
Dimensions - 14 X 11Level - Second
Dining Room 
Dimensions - 15 X 8
Family Room 
Dimensions - 18 X 12Level - Basement
FlexRoom 
Dimensions - 19 X 12Level - Basement
Game Room 
Dimensions - 29 X 13Level - Basement
Kitchen 
Dimensions - 16 X 9
Laundry 
Dimensions - 7 X 6
Living Room 
Dimensions - 15 X 18
Master Bathroom 
Dimensions - 9 X 7
Master Bedroom 
Dimensions - 15 X 13
Other 
Dimensions - 10 X 9Level - Basement
Save
Ask
Tour
Hide
Share
Exterior Features
Construction Details 
Brick
Exterior 
LightingPrivate Entrance
Patio And Porch 
CoveredDeckPorchTerrace
Pool Features 
None
Roof 
Asphalt
Community Features
Association Amenities 
Maintenance Grounds
Association Dues 
450
Building Access 
GroundLevelwSteps
Financing Terms Available 
CashConventionalFHAVA Loan
HOA Fee Frequency 
Monthly
MLS Area 
Area02203Troy
Roads 
Paved
School District 
Troy
Schools
School District
Troy
Elementary School
Unknown
Middle School
Unknown
High School
Unknown
Listing courtesy of Home HeadQuarters: [email protected]


IDX provided courtesy of Realcomp II Ltd. via RealcompIILtd. Copyright © 2026 Realcomp II Ltd. Shareholders.

IDX information is provided exclusively for consumers' personal, non-commercial use and may not be used for any purpose other than to identify prospective properties consumers may be interested in purchasing and that the data is deemed reliable but not guaranteed accurate by the MLS.

Neighborhood & Commute
Source: Walkscore
Disclosure: Community information and market data powered by Constellation Data Labs. Information is deemed reliable but not guaranteed.
Save
Ask
Tour
Hide
Share