
3806 Herrick StreetFlint City, MI 48532
Due to the health concerns created by Coronavirus we are offering personal 1-1 online video walkthough tours where possible.
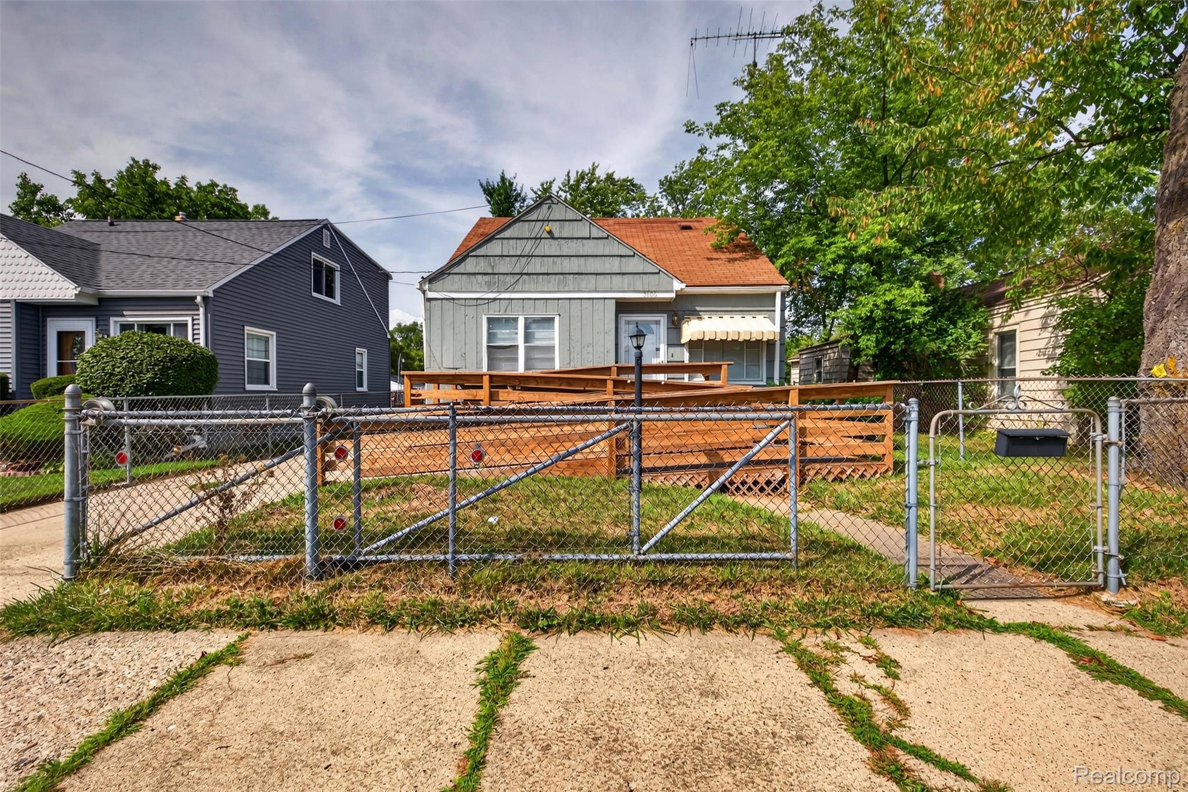
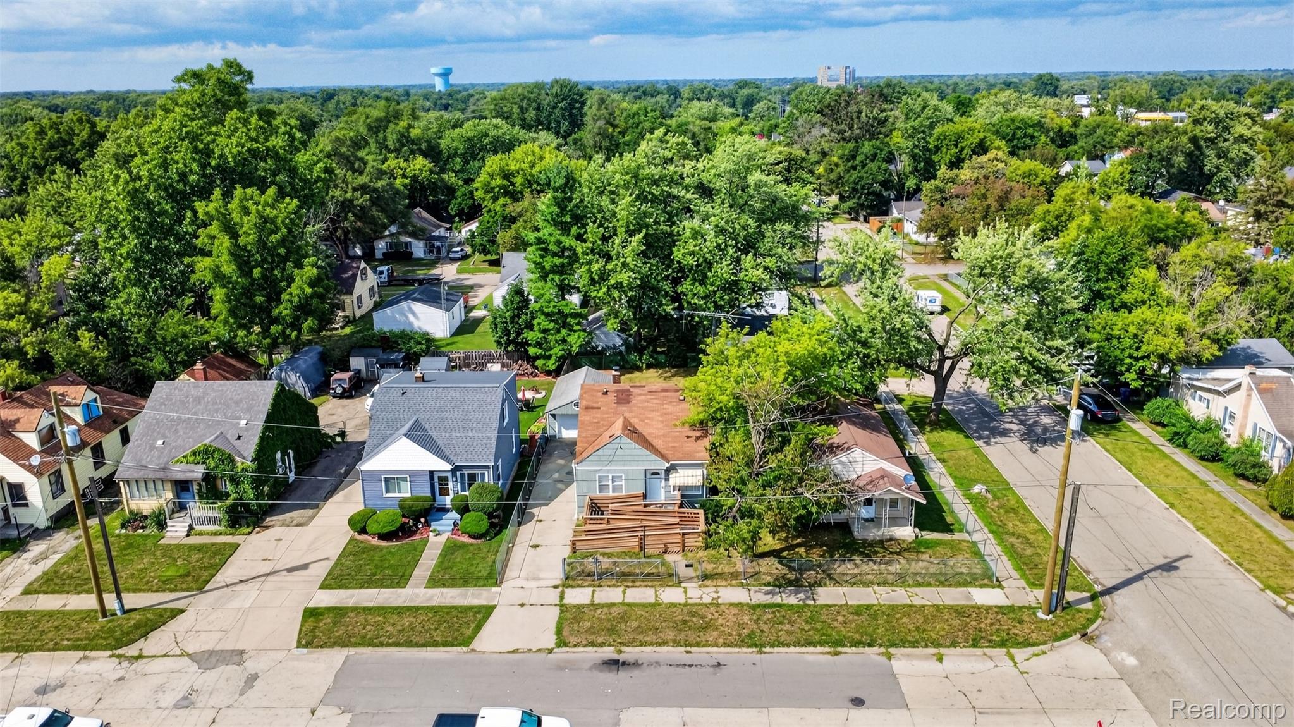
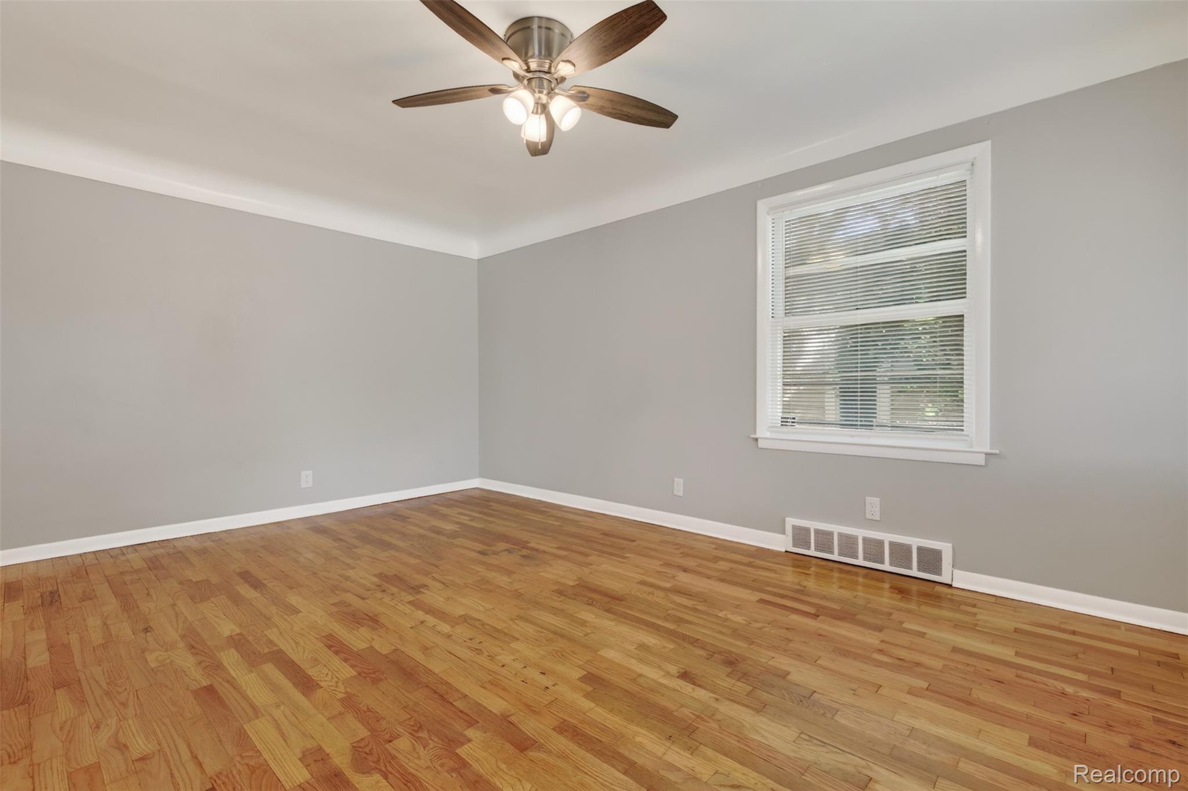
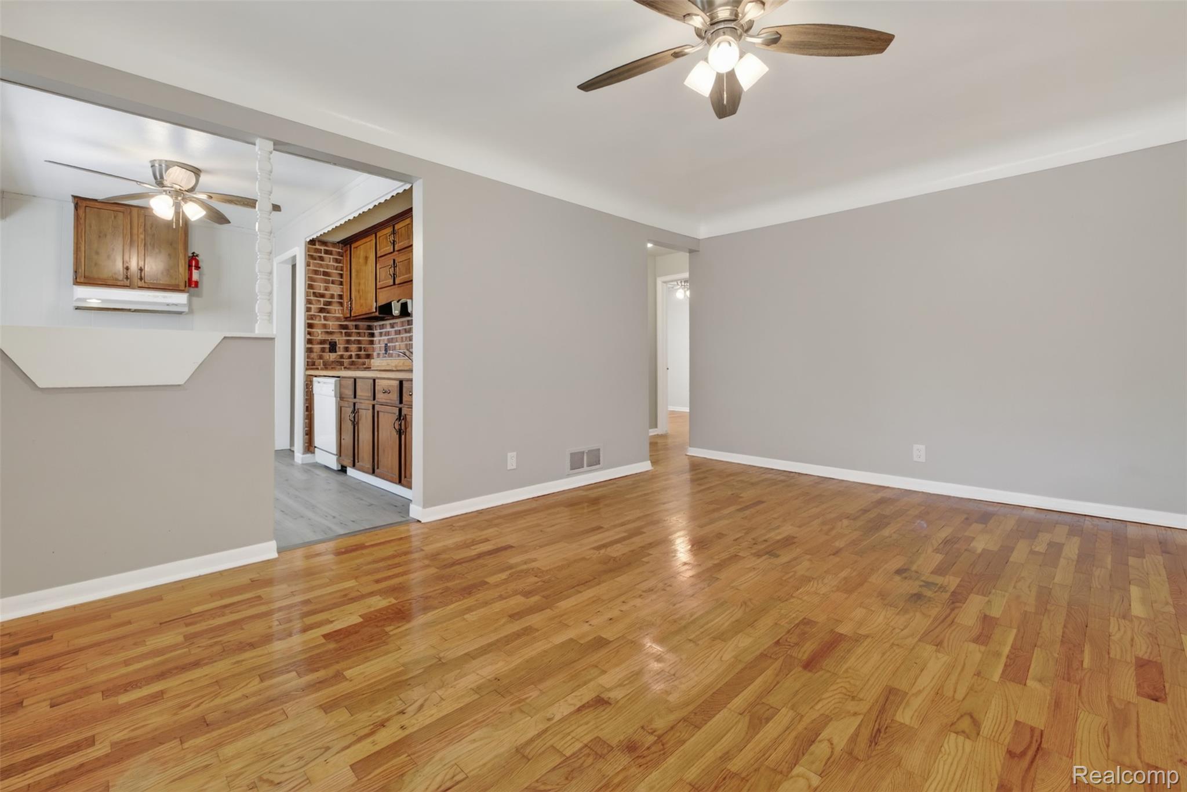
Welcome home to this beautifully remodeled 3-bedroom, 1-bath home where the work has already been done for you! Fresh, updated, and move-in ready, this home offers a wonderful combination of modern finishes, classic charm, and everyday convenience. Step inside to find beautiful hardwood flooring flowing throughout the home and a bright, welcoming interior that's ready for your personal touches. The showpiece of the home is the gorgeous remodeled bathroom, featuring a beautifully tiled shower, coordinating tile flooring, updated vanity, and stylish fixtures that give the space a fresh, modern feel. Three comfortable bedrooms provide flexibility for family, guests, a home office, or whatever best fits your lifestyle. The full basement offers plenty of additional space for storage, hobbies, a workout area, or future possibilities and includes a convenient laundry area. Outside, you'll appreciate the fenced backyard, providing a great space for pets, play, gardening, entertaining, or simply relaxing outdoors. A 1-car detached garage adds valuable covered parking and additional storage. Enjoy added peace of mind with a brand-new central air conditioning system installed in August 2026, along with professionally maintained mechanical systems. As an added bonus, the seller is offering a $1,000 appliance allowance to be paid at closing, allowing the new owner to select appliances that fit their own needs and style. Conveniently located near expressways, shopping, hospitals, restaurants, and everyday amenities, this home makes commuting and daily errands a breeze. Whether you're searching for your first home, looking to downsize, or simply want an updated home without taking on a long list of projects, this one is ready to welcome you. Clean, remodeled, conveniently located, and ready for its next owner—schedule your showing and come see everything this home has to offer!
| 18 hours ago | Listing first seen on site | |
| 18 hours ago | Listing updated with changes from the MLS® |

IDX provided courtesy of Realcomp II Ltd. via RealcompIILtd. Copyright © 2026 Realcomp II Ltd. Shareholders.
IDX information is provided exclusively for consumers' personal, non-commercial use and may not be used for any purpose other than to identify prospective properties consumers may be interested in purchasing and that the data is deemed reliable but not guaranteed accurate by the MLS.
Did you know? You can invite friends and family to your search. They can join your search, rate and discuss listings with you.