Save
Ask
Tour
Hide
Share
$194,900
New Listing

8205 Ward Street
Detroit City, MI 48228

For Sale|Single Family Residence|Active
3
Beds
3
Total Baths
2
Full Baths
1
Partial Bath
1,995
SqFt
$98
/SqFt
1929
Built
Subdivision:
ROBERT OAKMAN LAND COS AVIATION FIELD SUB 4 L58 P48
County:
Wayne

Due to the health concerns created by Coronavirus we are offering personal 1-1 online video walkthough tours where possible.
Call Now: 1-248-228-6711
Is this the listing for you? We can help make it yours.
1-248-228-6711
8205 Ward Street8205 Ward Street8205 Ward Street8205 Ward Street
Save
Ask
Tour
Hide
Share

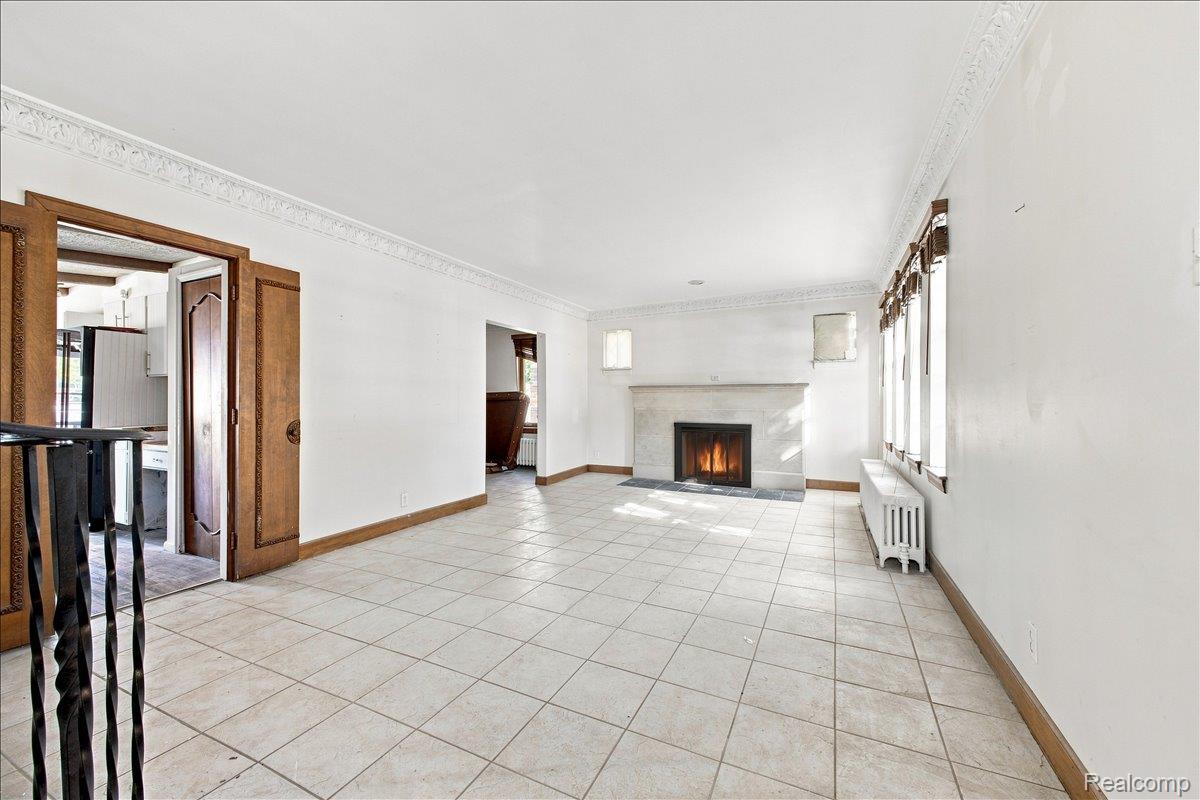
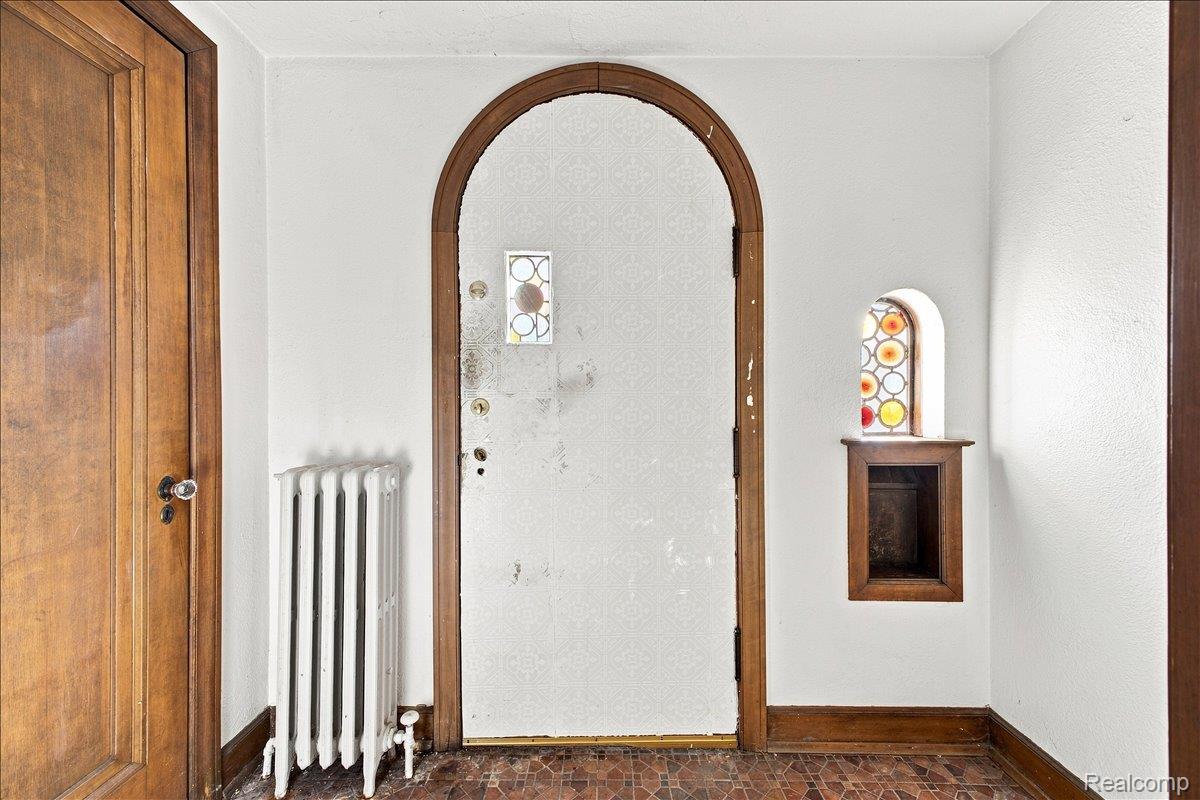
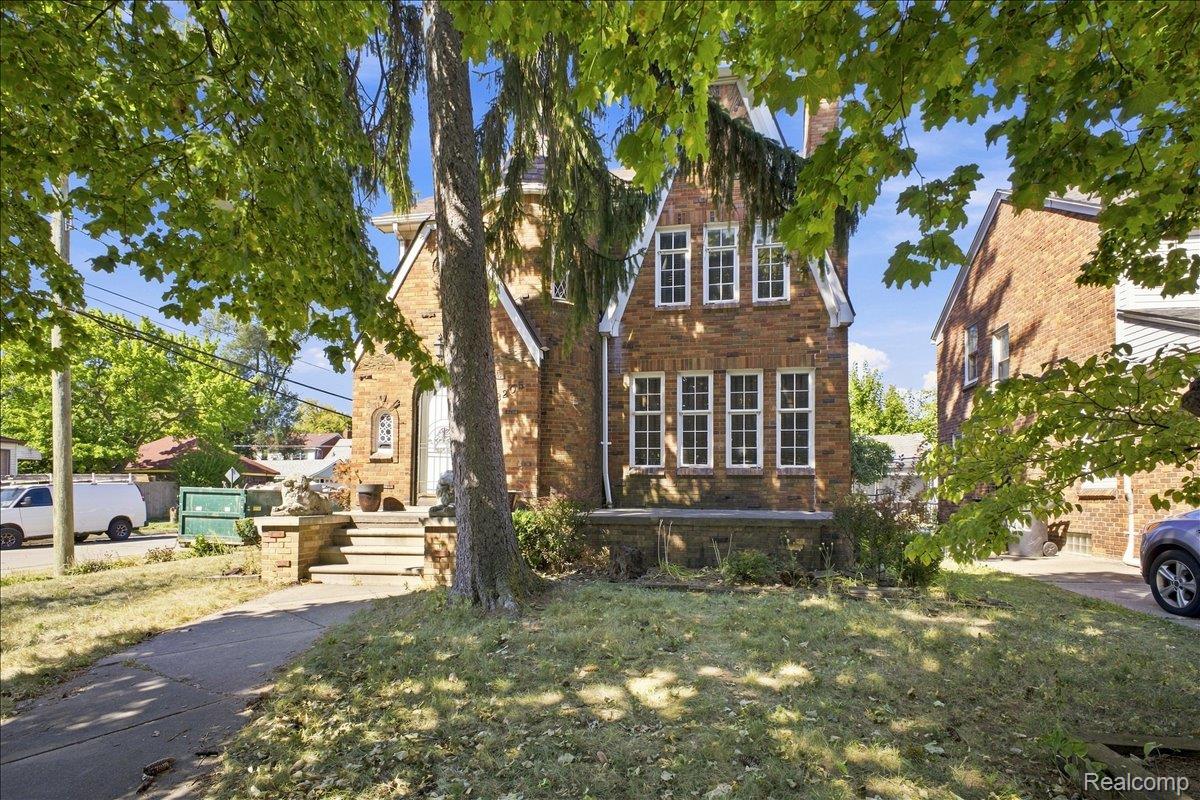
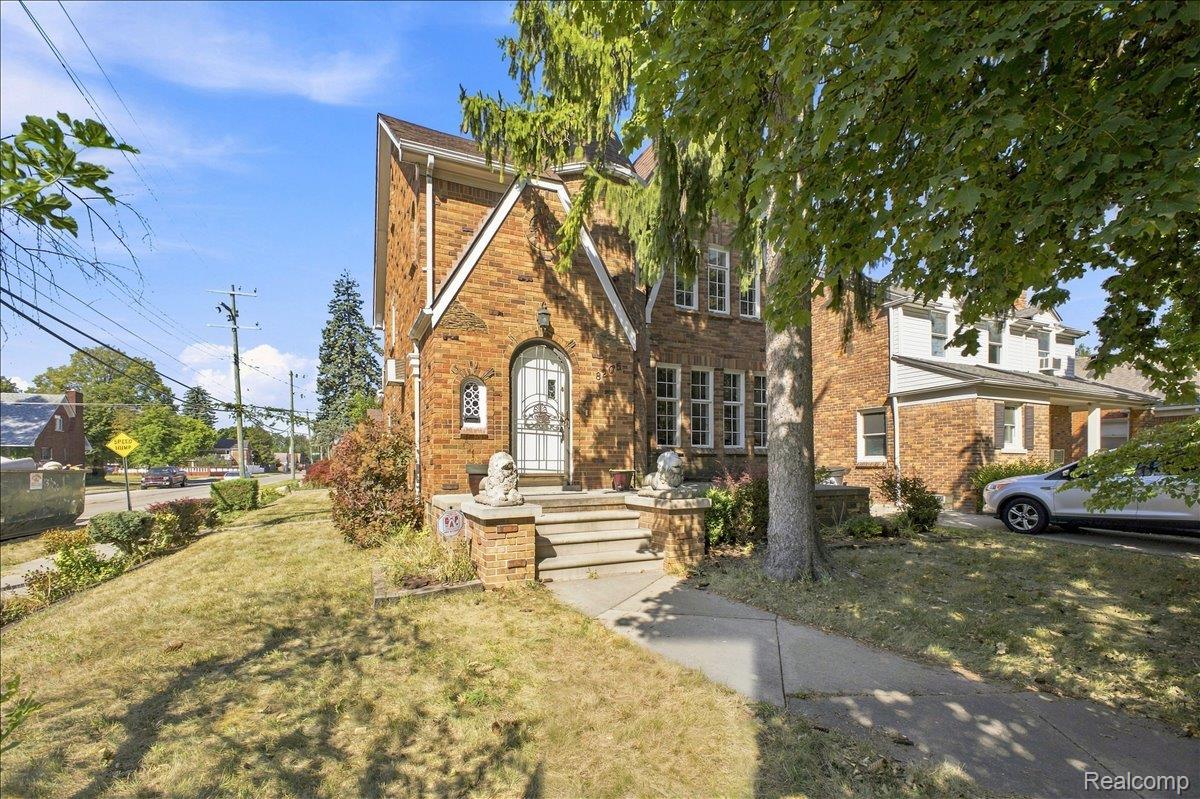
Opportunity awaits with this charming historic Colonial situated on a desirable corner lot in Detroit. Filled with original character and architectural details, this home offers a great foundation for a buyer looking to add their own finishing touches and bring its full potential to life. The home features 3 bedrooms, 2 full baths and 1 half bath, along with an updated kitchen that blends modern improvements with the home’s classic style. Some areas of the property still need finishing and TLC, making this a great opportunity for someone who appreciates historic homes and isn’t afraid of a little work. The third-floor attic area offers additional potential and could be finished as an extension of the primary bedroom, office, dressing room, or bonus living space. Outside, the backyard has a unique courtyard feel with an old pond that could be restored into a beautiful focal point. A detached 2-car garage provides additional parking and storage. With its historic charm, spacious layout, corner-lot setting, and room for further improvements, this property offers an exciting opportunity to create something truly special.

Save
Ask
Tour
Hide
Share
Listing Snapshot
Price 
$194,900
Days On Site 
0 Days
Bedrooms 
3
Inside Area (SqFt) 
1,995 sqft
Total Baths 
3
Full Baths 
2
Partial Baths 
1
Lot Size 
0.12 Acres
Year Built 
1929
MLS® Number 
20261067647
Status 
Active
Property Tax 
$8,520
HOA/Condo/Coop Fees 
N/A
Sq Ft Source 
Assessor
Friends & Family
Recent Activity
3 hours agoListing first seen on site
3 hours agoListing updated with changes from the MLS®
General Features
Acres 
0.12
Cross Street 
Shaefer Hwy, Tireman Ave
Disclosures 
Exclusions Do Not Exist, Taxes Homestead Exempt
Foundation 
Brick/Mortar
Garage 
Yes
Garage Spaces 
2
Parking 
DetachedGarage Faces Side
Property Sub Type 
Single Family Residence
Sewer 
Public Sewer
Special Circumstances 
Standard
SqFt Above 
1995
Style 
Colonial
Utilities 
Cable Available
Interior Features
Appliances 
Gas Water HeaterDishwasherDryerFree-Standing Gas RangeFree-Standing RefrigeratorMicrowaveVented Exhaust FanWasher
Basement 
Unfinished
Cooling 
Wall Unit(s)
Fireplace 
Yes
Fireplace Features 
Living Room
Heating 
Exhaust FanNatural GasRadiant
Interior 
High Speed Internet
BathFull 
Dimensions - 7 X 8Level - Second
BathLav 
Dimensions - 5 X 5
Bedroom 
Dimensions - 14 X 12Level - Second
Dining Room 
Dimensions - 13 X 15
Kitchen 
Dimensions - 17 X 11
Laundry 
Dimensions - 14 X 12Level - Basement
Library 
Dimensions - 14 X 9
Living Room 
Dimensions - 13 X 24
Master Bedroom 
Dimensions - 18 X 12Level - Second
MudRoom 
Dimensions - 8 X 4
Other 
Dimensions - 20 X 24Level - Third
Save
Ask
Tour
Hide
Share
Exterior Features
Construction Details 
Brick
Exterior 
Lighting
Fencing 
Fenced
Patio And Porch 
PatioPorch
Pool Features 
None
Roof 
Asphalt
Community Features
Building Access 
GroundLevelwSteps
Financing Terms Available 
CashConventional
MLS Area 
Area05042Det6TireGrnfldLivernois
Roads 
Paved
School District 
Detroit
Schools
School District
Detroit
Elementary School
Unknown
Middle School
Unknown
High School
Unknown
Listing courtesy of KW Professionals: [email protected]


IDX provided courtesy of Realcomp II Ltd. via RealcompIILtd. Copyright © 2026 Realcomp II Ltd. Shareholders.

IDX information is provided exclusively for consumers' personal, non-commercial use and may not be used for any purpose other than to identify prospective properties consumers may be interested in purchasing and that the data is deemed reliable but not guaranteed accurate by the MLS.

Neighborhood & Commute
Source: Walkscore
Disclosure: Community information and market data powered by Constellation Data Labs. Information is deemed reliable but not guaranteed.
Save
Ask
Tour
Hide
Share