Save
Ask
Tour
Hide
Share
$629,000
New Listing

3187 Mapleridge
Milford Charter Township, MI 48380

For Sale|Single Family Residence|Active
4
Beds
3
Total Baths
2
Full Baths
1
Partial Bath
3,729
SqFt
$169
/SqFt
1969
Built
County:
Oakland

Due to the health concerns created by Coronavirus we are offering personal 1-1 online video walkthough tours where possible.
Call Now: 1-248-228-6711
Is this the listing for you? We can help make it yours.
1-248-228-6711
3187 Mapleridge3187 Mapleridge3187 Mapleridge3187 Mapleridge
Save
Ask
Tour
Hide
Share

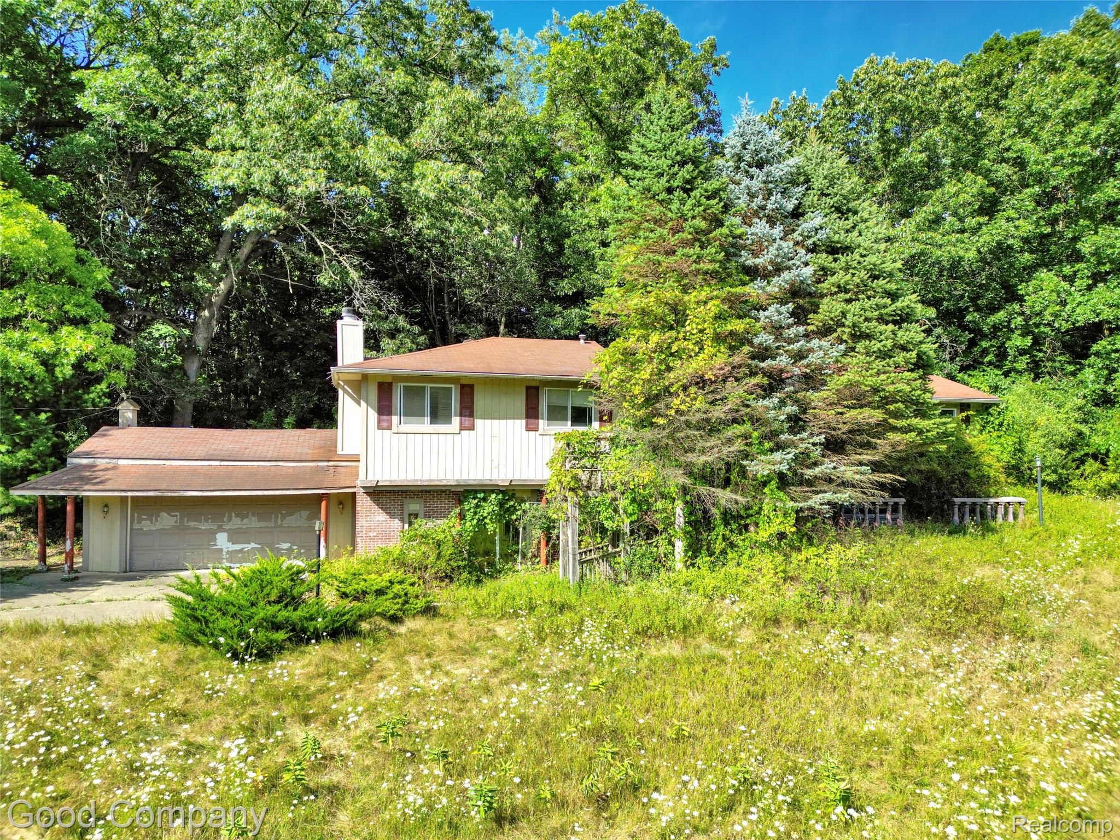
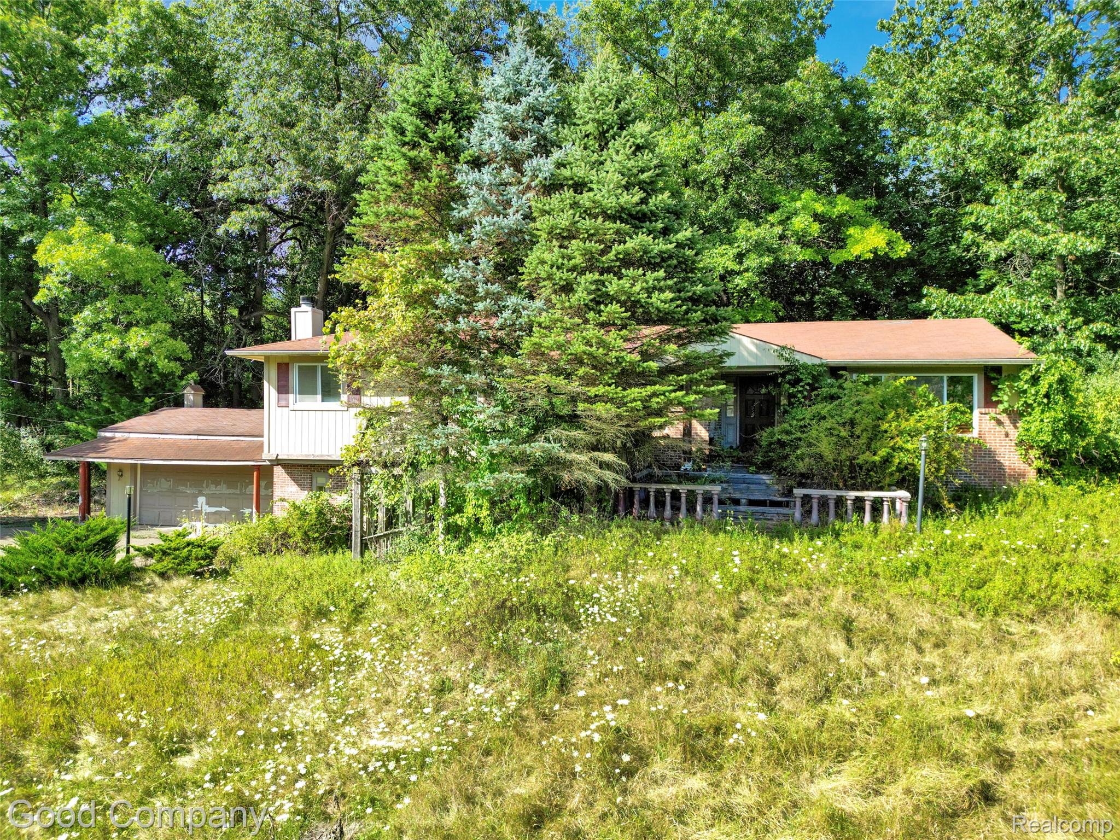
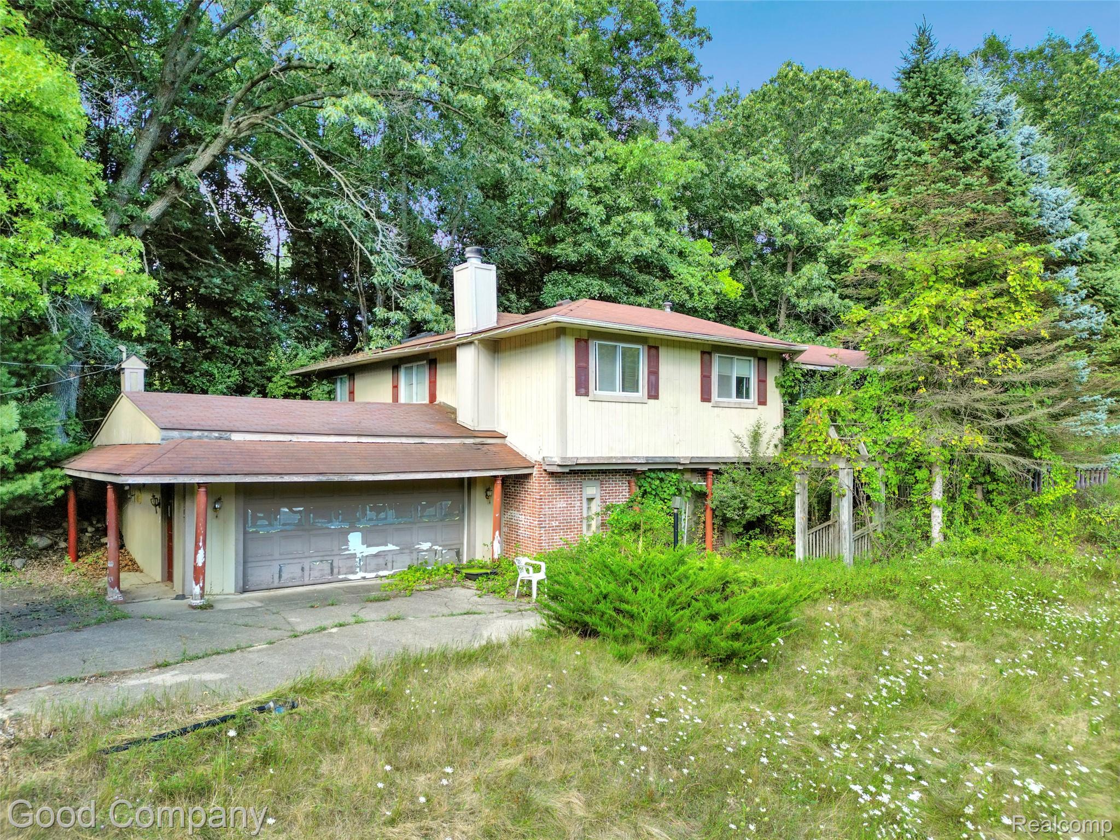
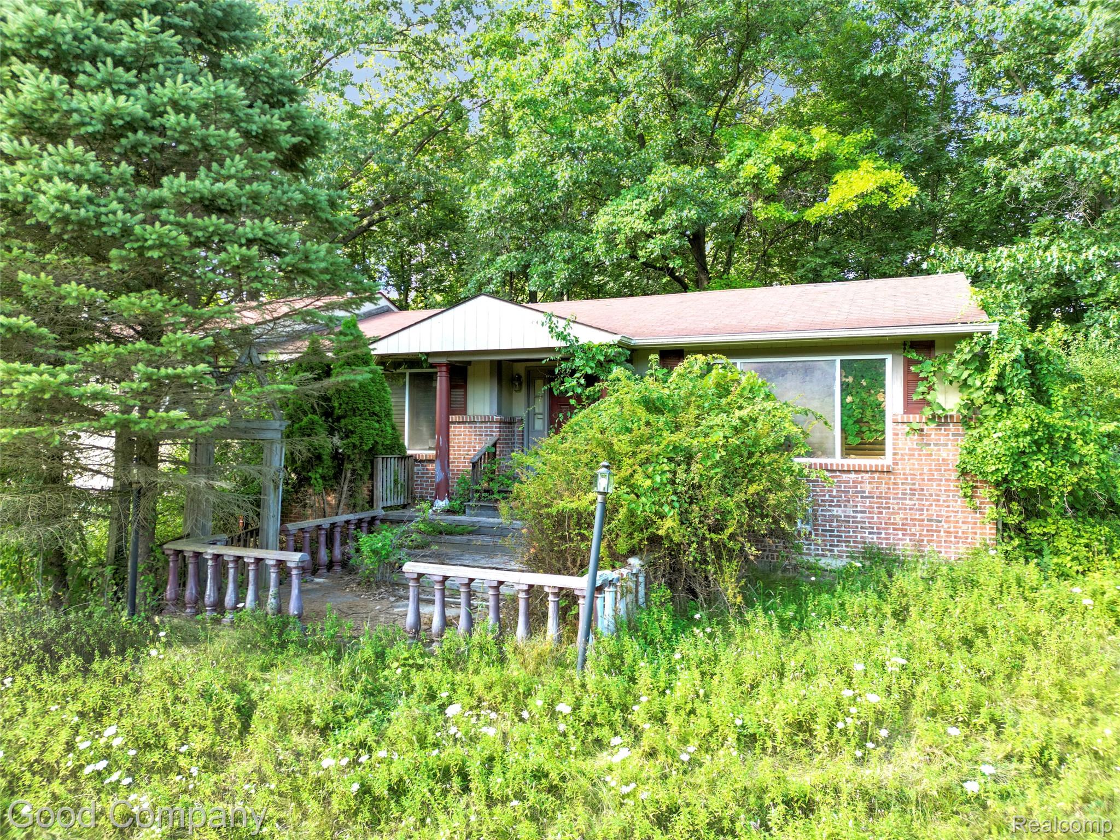
10+ acres of rare property just minutes from downtown Milford! This impressive property with a rolling landscape and mature trees is now for sale! Create your own paradise on this unique property. Enjoy miles of recreational walking, biking, hiking, and everything Milford and the Kensington area have to offer. The home on the property would need major renovation to be habitable, or tear down and build your dream home! The gravel road leading up to the home needs clearing but is usable. There are utilities present but not currently on, only day time showings please. Septic and well present. Note: There is a survey available and previous plans for potentially splittable into 3 lots. You must have an appointment to walk the property. Hold harmless is required for showings. Property drone video available.

Save
Ask
Tour
Hide
Share
Listing Snapshot
Price 
$629,000
Days On Site 
0 Days
Bedrooms 
4
Inside Area (SqFt) 
3,729 sqft
Total Baths 
3
Full Baths 
2
Partial Baths 
1
Lot Size 
10.04 Acres
Year Built 
1969
MLS® Number 
20261067902
Status 
Active
Property Tax 
$8,575
HOA/Condo/Coop Fees 
N/A
Sq Ft Source 
Public Records
Friends & Family
Recent Activity
3 hours agoListing first seen on site
3 hours agoListing updated with changes from the MLS®
General Features
Acres 
10.04
Attached Garage 
Yes
Cross Street 
Mapleridge and Hickory Ridge Circle
Disclosures 
No Restrictions, Taxes Not Homestead Exempt
Foundation 
Block
Garage 
Yes
Garage Spaces 
2
Parking 
Attached
Property Sub Type 
Single Family Residence
Sewer 
Septic Tank
Special Circumstances 
Standard
SqFt Above 
2436
SqFt Below 
1293
Style 
SplitLevel
Water Source 
PrivateWell
Interior Features
Basement 
Partially Finished
Cooling 
Central Air
Heating 
Forced AirNatural Gas
BathFull 
BathLav 
Bedroom 
Dimensions - 10 X 12Level - Second
Dining Room 
Dimensions - 10 X 8
Kitchen 
Dimensions - 12 X 12
Living Room 
Dimensions - 20 X 15
Master Bedroom 
Dimensions - 10 X 10Level - Second
Save
Ask
Tour
Hide
Share
Exterior Features
Construction Details 
BrickWood Siding
Patio And Porch 
Porch
Pool Features 
None
Roof 
Asphalt
Community Features
Building Access 
GroundLevel
Financing Terms Available 
CashConventional
MLS Area 
Area02161MilfordTwp
Roads 
Gravel
School District 
HuronValley
Schools
School District
HuronValley
Elementary School
Unknown
Middle School
Unknown
High School
Unknown
Listing courtesy of Good Company: [email protected]


IDX provided courtesy of Realcomp II Ltd. via RealcompIILtd. Copyright © 2026 Realcomp II Ltd. Shareholders.

IDX information is provided exclusively for consumers' personal, non-commercial use and may not be used for any purpose other than to identify prospective properties consumers may be interested in purchasing and that the data is deemed reliable but not guaranteed accurate by the MLS.

Neighborhood & Commute
Source: Walkscore
Disclosure: Community information and market data powered by Constellation Data Labs. Information is deemed reliable but not guaranteed.
Save
Ask
Tour
Hide
Share