Save
Ask
Tour
Hide
Share
$764,990
New Listing

58547 Stuart Drive
Lyon Charter Township, MI 48178

For Sale|Single Family Residence|Active
5
Beds
4
Total Baths
4
Full Baths
3,277
SqFt
$233
/SqFt
2026
Built
County:
Oakland

Due to the health concerns created by Coronavirus we are offering personal 1-1 online video walkthough tours where possible.
Call Now: 1-248-228-6711
Is this the listing for you? We can help make it yours.
1-248-228-6711
58547 Stuart Drive58547 Stuart Drive58547 Stuart Drive58547 Stuart Drive
Save
Ask
Tour
Hide
Share

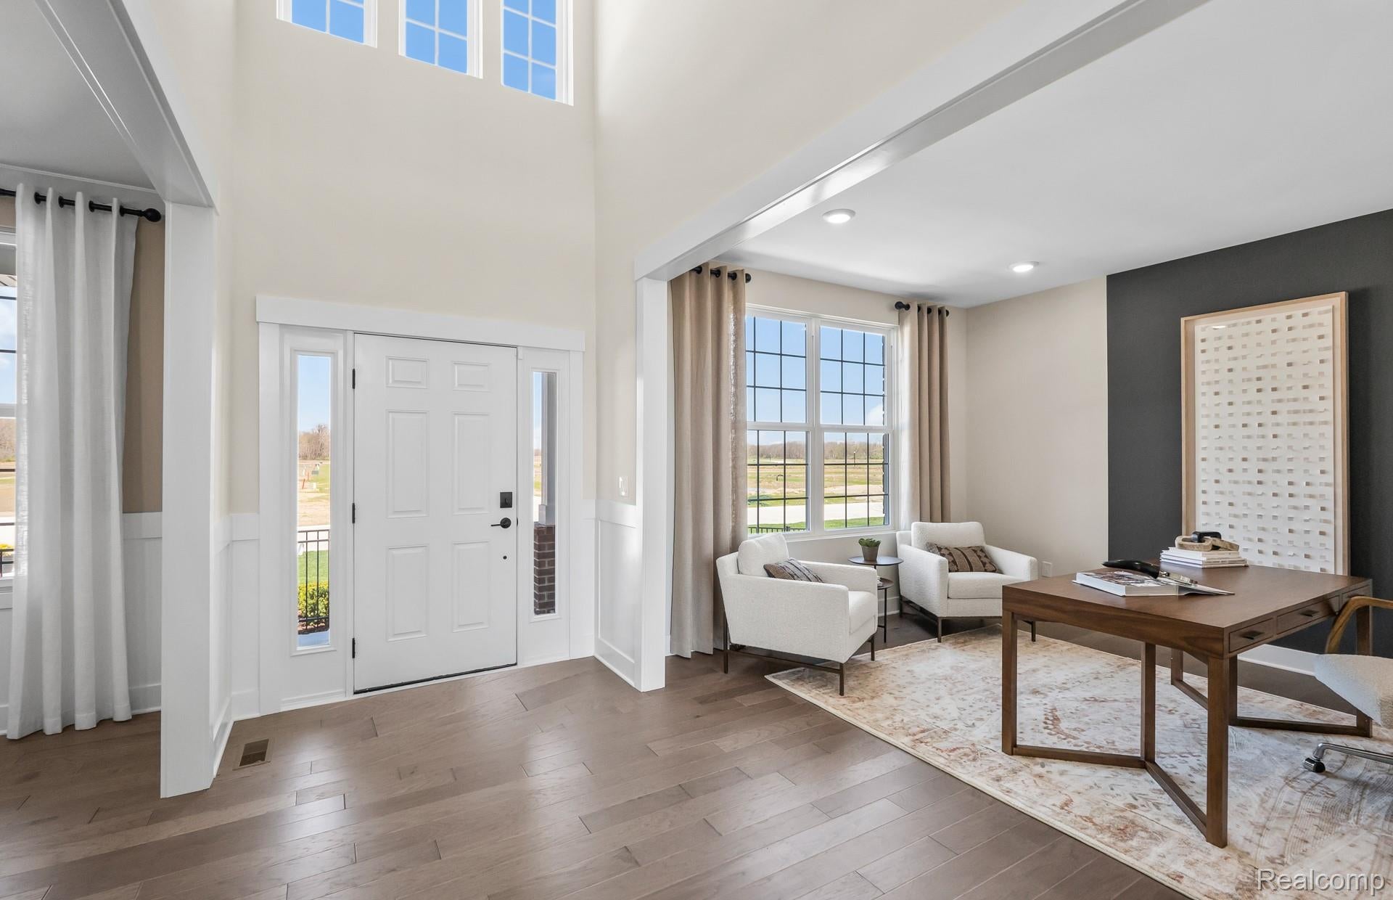
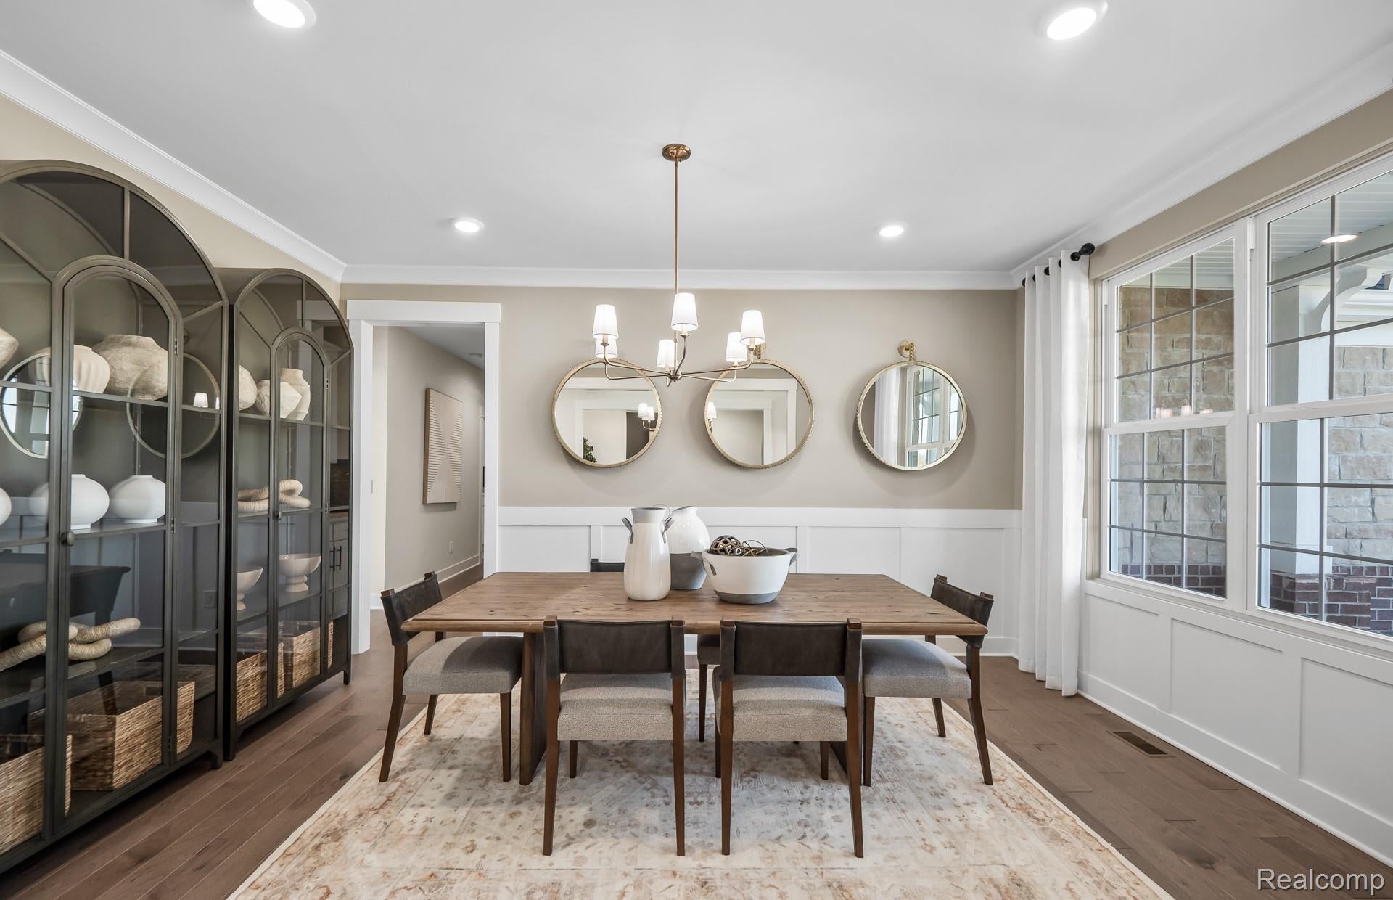
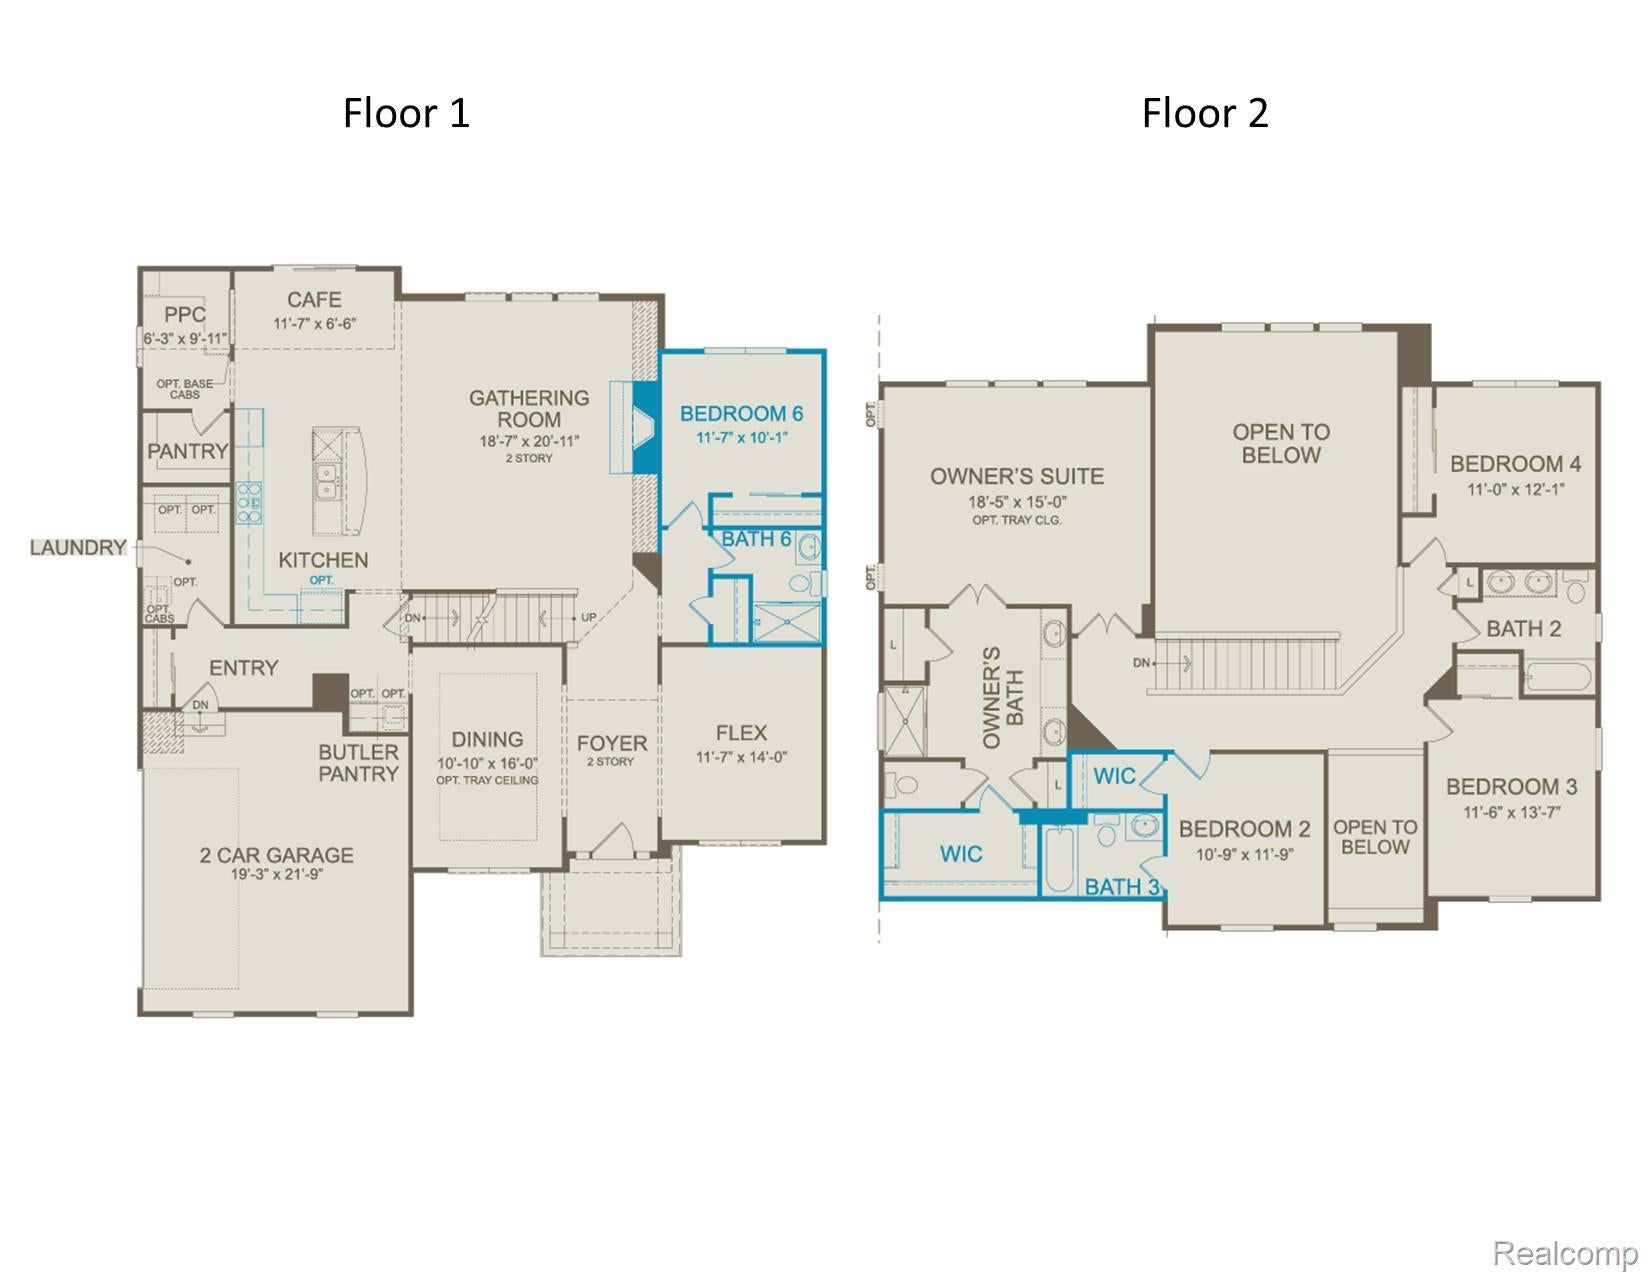
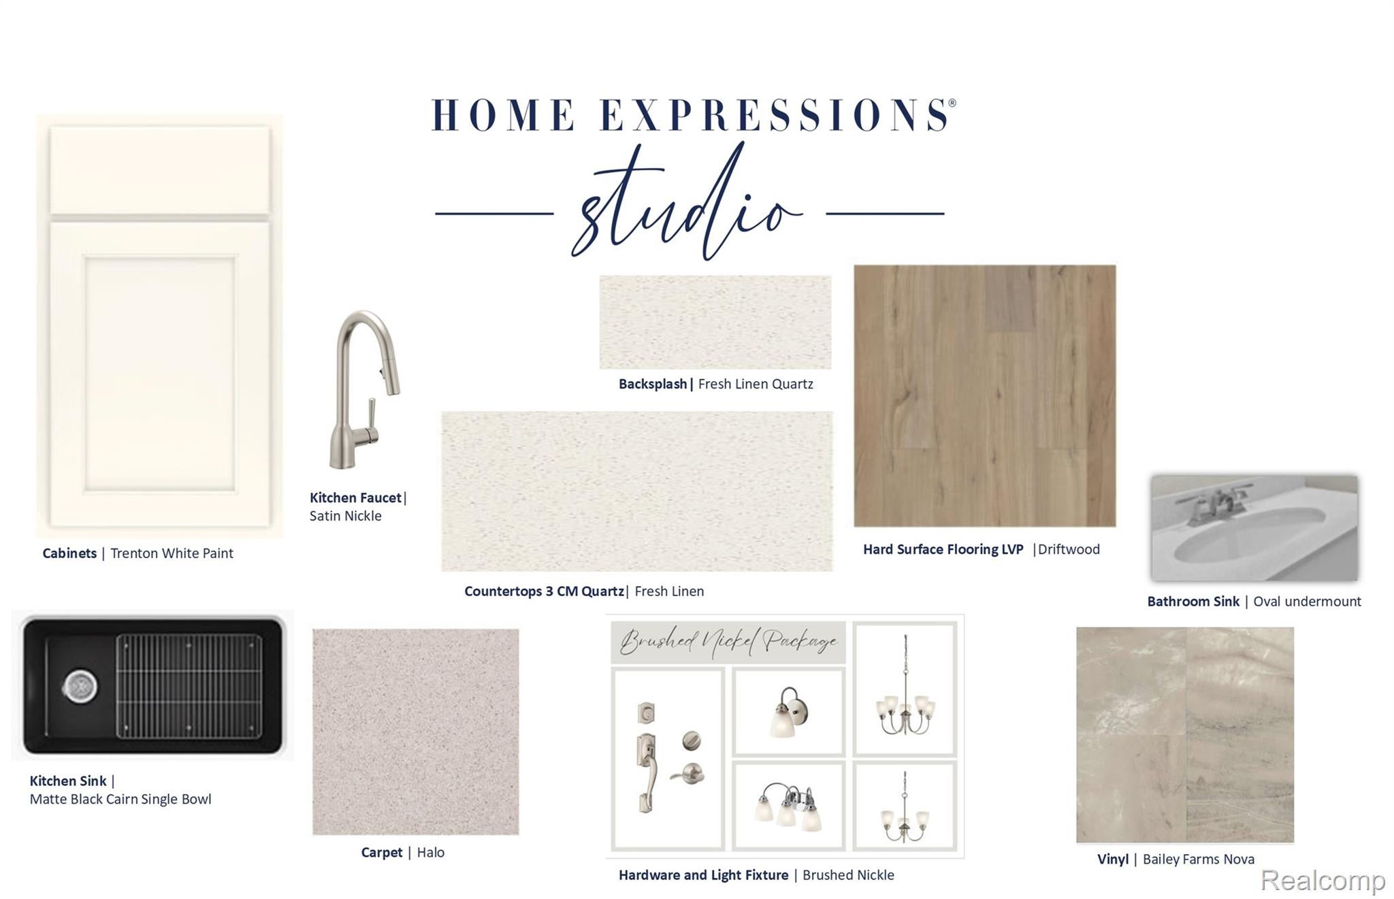
Winter 2027 Move-In! Discover the Woodside floorplan, a home designed with both comfort and functionality in mind. This 5-bed, 4-bath layout includes a walkout basement and a 2-car garage, offering plenty of room for everyday living and hosting. The two-story foyer sets an impressive tone from the moment you enter, opening to a flex room with French doors, ideal for a home office or play space, and a formal dining room connected by a convenient butler’s pantry. The heart of the home is the gathering room with a gas fireplace, creating a warm, inviting atmosphere for relaxing or entertaining. The built-in kitchen features stainless steel gas appliances, generous counter space, and a layout designed for both cooking and conversation. A main-floor bedroom and full bath provide a perfect setup for guests or multigenerational living. Upstairs, well-appointed secondary bedrooms and bathrooms offer comfort and privacy for everyone. With thoughtful design, modern finishes, and a walkout basement ready for future expansion, this Woodside home delivers the space and versatility today’s buyers are looking for. Pulte Homes comes with a 10 year structural warrenty. There is still time to select your interior finishes, options and selections subject to change during production. Don’t miss your opportunity to call Woodlands of Lyon home! Schedule your appointment today to learn more about this beautiful new home.

Save
Ask
Tour
Hide
Share
Listing Snapshot
Price 
$764,990
Days On Site 
0 Days
Bedrooms 
5
Inside Area (SqFt) 
3,277 sqft
Total Baths 
4
Full Baths 
4
Partial Baths 
N/A
Lot Size 
0.4 Acres
Year Built 
2026
MLS® Number 
20261067930
Status 
Active
Property Tax 
$1,991
HOA/Condo/Coop Fees 
$229.17 monthly
Sq Ft Source 
Builder
Friends & Family
Recent Activity
4 hours agoListing first seen on site
4 hours agoListing updated with changes from the MLS®
General Features
Acres 
0.4
Attached Garage 
Yes
Cross Street 
9 Mile Road and Griswold
Disclosures 
Taxes Not Homestead Exempt
Garage 
Yes
Garage Spaces 
2
Green Energy Efficient 
DoorsHVACInsulationLightingThermostatWindows
Home Warranty 
Yes
Levels 
Two
Parking 
Attached
Pets 
Yes
Property Condition 
New Construction
Property Sub Type 
Single Family Residence
Security 
Carbon Monoxide Detector(s)Smoke Detector(s)
Sewer 
Public Sewer
Special Circumstances 
Standard
SqFt Above 
3277
Style 
Colonial
Utilities 
Cable Available
Water Source 
Public
Interior Features
Appliances 
Gas Water HeaterBuilt-In Gas OvenBuilt-In Gas RangeDishwasherHumidifierMicrowaveRange HoodStainless Steel Appliance(s)Vented Exhaust Fan
Basement 
Unfinished
Cooling 
Central AirENERGY STAR Qualified Equipment
Fireplace 
Yes
Fireplace Features 
GasGreat Room
Laundry Features 
Electric Dryer HookupLaundry Room
Window Features 
ENERGY STAR Qualified Windows
BathFull 
Bedroom 
Dimensions - 14 X 12Level - Second
BreakfastNookRoom 
Dimensions - 6 X 12
Dining Room 
Dimensions - 16 X 11
FlexRoom 
Dimensions - 14 X 12
Kitchen 
Dimensions - 18 X 12
Laundry 
Dimensions - 8 X 6
Living Room 
Dimensions - 21 X 19
Master Bathroom 
Level - Second
Master Bedroom 
Dimensions - 15 X 19Level - Second
Save
Ask
Tour
Hide
Share
Exterior Features
Construction Details 
BrickStoneVinyl Siding
Lot Features 
Wooded
Pool Features 
None
Road Frontage 
Private Road
Roof 
Asphalt
Windows/Doors 
ENERGY STAR Qualified Windows
Community Features
Association Amenities 
Maintenance Grounds
Association Dues 
2750
Building Access 
GroundLevelwSteps
Community Features 
Sidewalks
Financing Terms Available 
CashConventional
HOA Fee Frequency 
Annually
MLS Area 
Area02211LyonTwp
Roads 
Paved
School District 
SouthLyon
Schools
School District
SouthLyon
Elementary School
Unknown
Middle School
Unknown
High School
Unknown
Listing courtesy of PH Relocation Services LLC: [email protected]


IDX provided courtesy of Realcomp II Ltd. via RealcompIILtd. Copyright © 2026 Realcomp II Ltd. Shareholders.

IDX information is provided exclusively for consumers' personal, non-commercial use and may not be used for any purpose other than to identify prospective properties consumers may be interested in purchasing and that the data is deemed reliable but not guaranteed accurate by the MLS.

Neighborhood & Commute
Source: Walkscore
Disclosure: Community information and market data powered by Constellation Data Labs. Information is deemed reliable but not guaranteed.
Save
Ask
Tour
Hide
Share