Save
Ask
Tour
Hide
Share
$229,000
New Listing

49086 W Woods Drive
Shelby Charter Township, MI 48317

For Sale|Condominium|Active
2
Beds
2
Total Baths
2
Full Baths
1,257
SqFt
$182
/SqFt
2015
Built
Subdivision:
SHELBY WOODS NORTH CONDO #989
County:
Macomb

Due to the health concerns created by Coronavirus we are offering personal 1-1 online video walkthough tours where possible.
Call Now: 1-248-228-6711
Is this the listing for you? We can help make it yours.
1-248-228-6711
49086 W Woods Drive49086 W Woods Drive49086 W Woods Drive49086 W Woods Drive
Save
Ask
Tour
Hide
Share

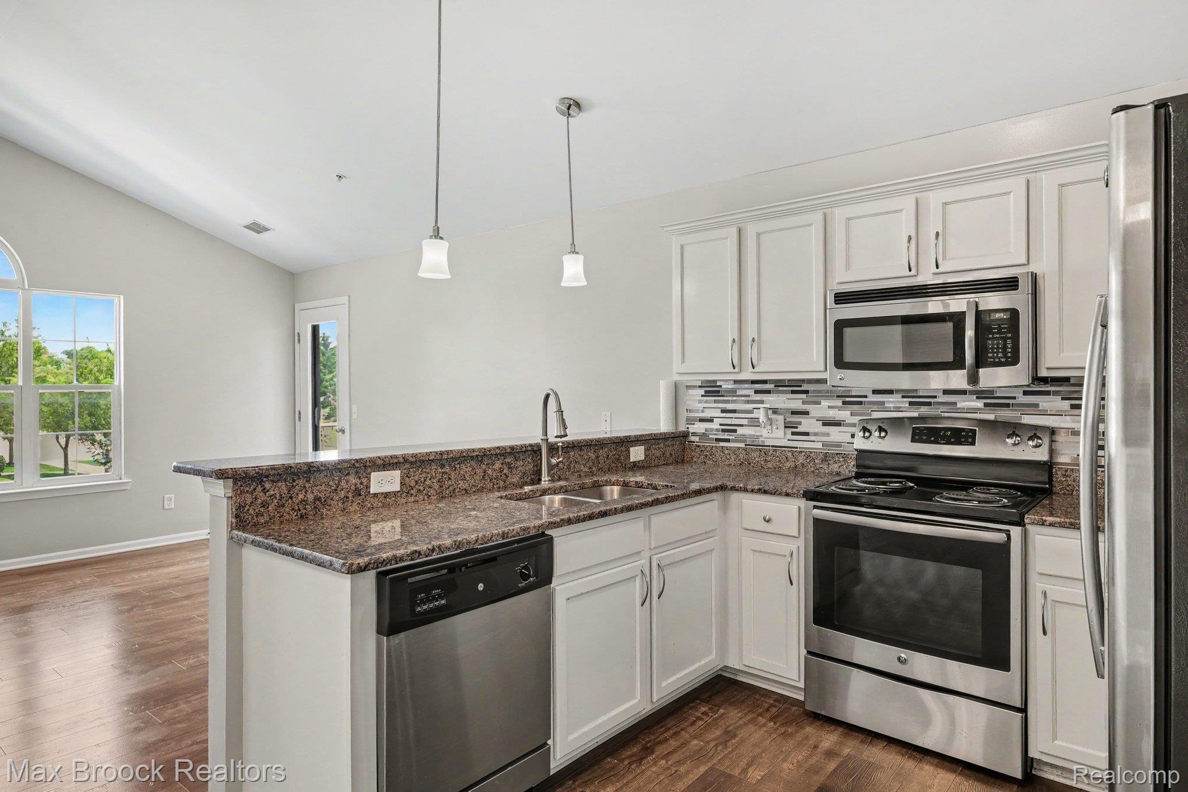
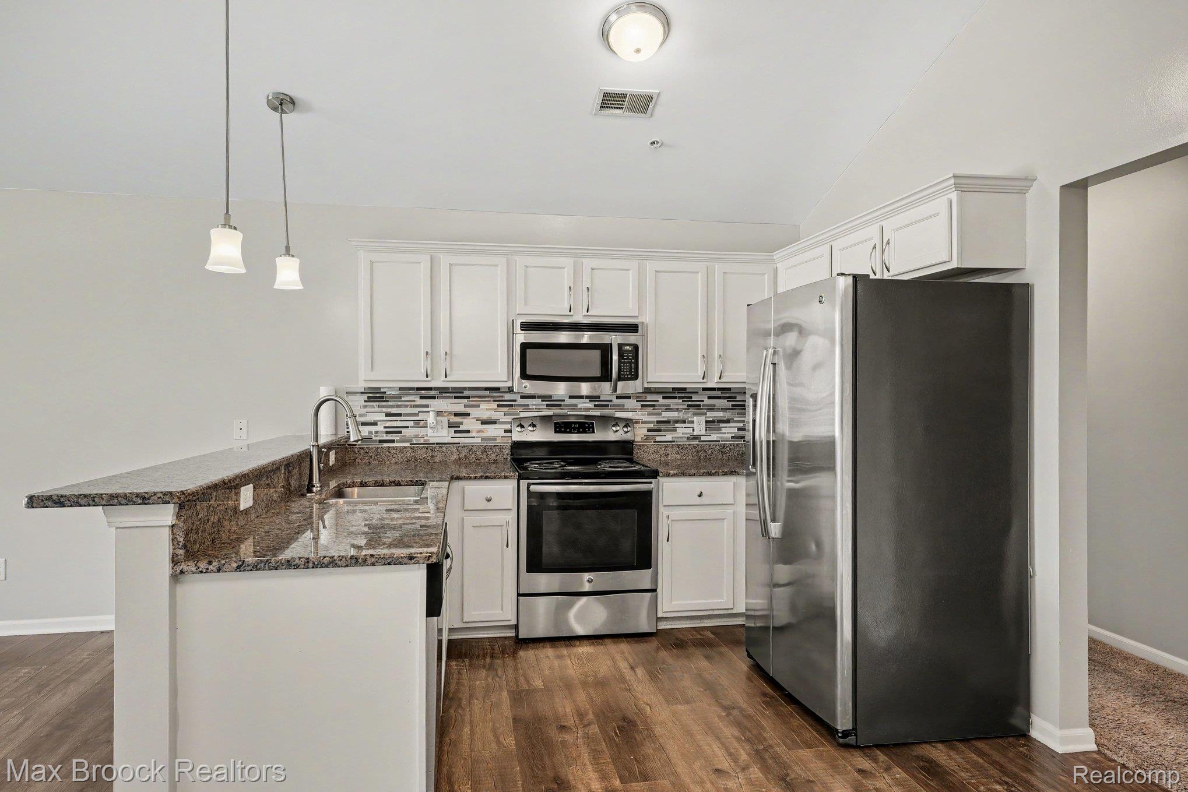
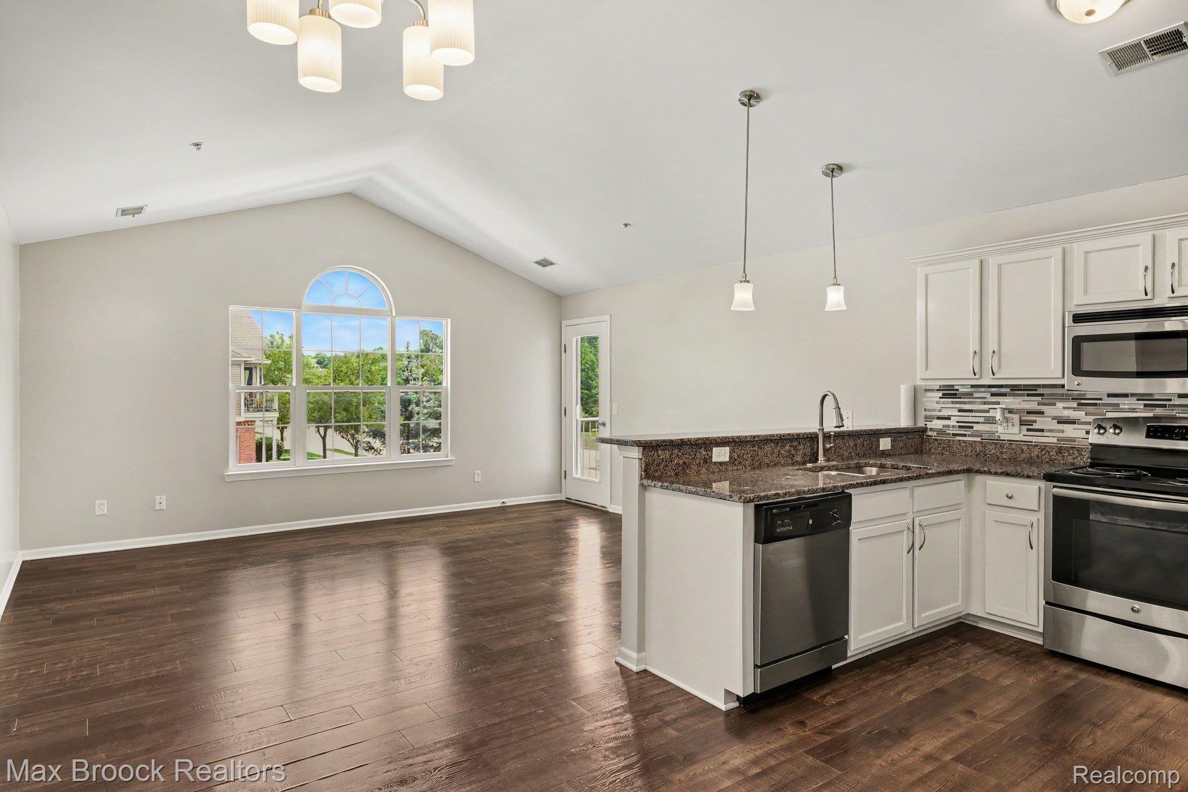
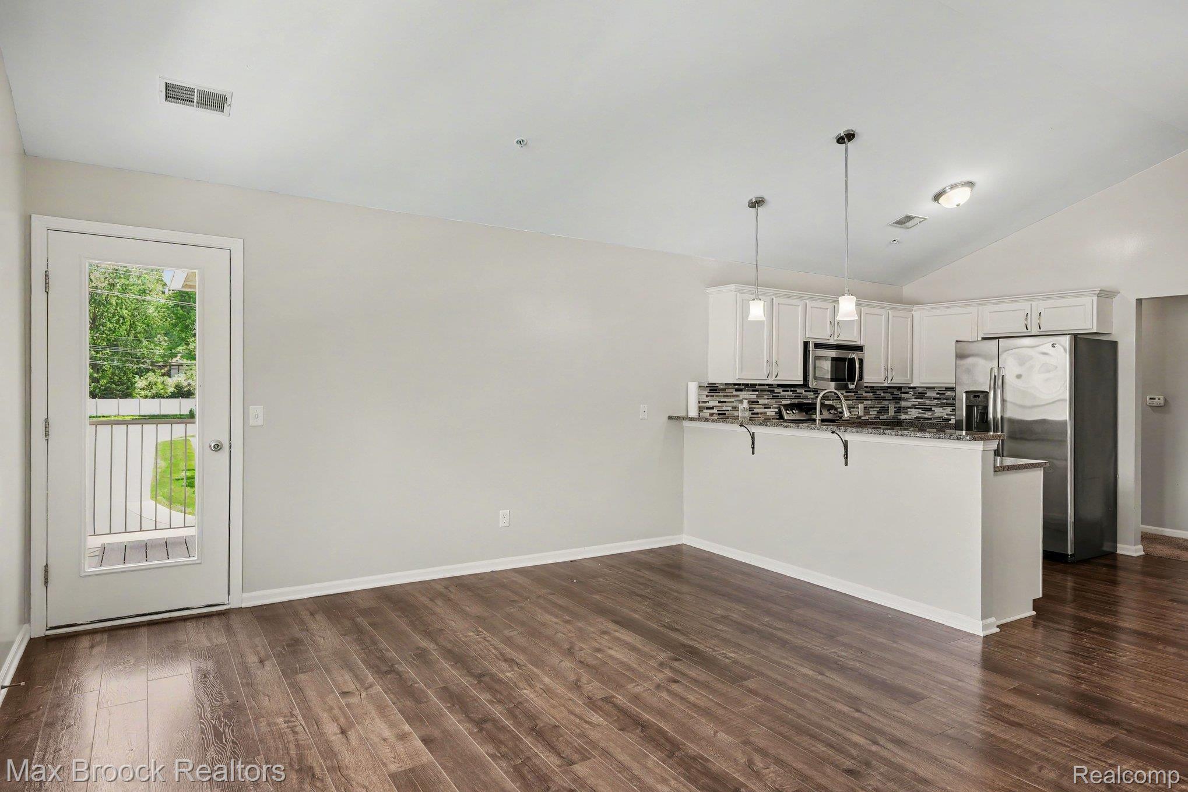
Tucked into the desirable Shelby Woods North community, this beautifully appointed end-unit upper ranch condo offers a rare blend of privacy and ease. Soaring cathedral ceilings and an open concept layout welcome natural light throughout the main living space, creating a sense of openness uncommon in condominium living. The kitchen is outfitted with granite countertops, crisp white cabinetry, and stainless-steel appliances, with washer and dryer included for effortless move-in readiness. Two spacious bedrooms and two full baths provide comfortable single-level living, while the attached one-car garage with epoxy flooring adds both function and polish. Set on a corner lot, the home benefits from an association that handles snow removal and grounds maintenance, allowing for a genuinely low-maintenance lifestyle. Everyday errands are effortless here, with Vince & Joe’s Gourmet Market a short drive away for groceries, and The Mall at Partridge Creek within easy reach for a bigger day of shopping and dining. Nature and recreation are close at hand too, with Heritage Garden’s walking paths and koi pond, Mae Stecker Park’s tennis and pickleball courts, and River Bends Park’s extensive hiking and biking trails all nearby, offering residents a true balance of convenience and outdoor living. Located within the highly regarded Utica Community Schools district and just minutes from expressway access, this is a home where weekends open up, freeing time for the trail, the garden, or simply staying in.

Save
Ask
Tour
Hide
Share
Listing Snapshot
Price 
$229,000
Days On Site 
0 Days
Bedrooms 
2
Inside Area (SqFt) 
1,257 sqft
Total Baths 
2
Full Baths 
2
Partial Baths 
N/A
Lot Size 
N/A
Year Built 
2015
MLS® Number 
20261067950
Status 
Active
Property Tax 
$2,266
HOA/Condo/Coop Fees 
$200 monthly
Sq Ft Source 
Public Records
Friends & Family
Recent Activity
3 hours agoListing first seen on site
4 hours agoListing updated with changes from the MLS®
General Features
Attached Garage 
Yes
Cross Street 
22 Mile Rd and Van Dyke and Schoenherr
Disclosures 
Taxes Homestead Exempt
Foundation 
Slab
Garage 
Yes
Garage Spaces 
1
Levels 
One
Parking 
AttachedDirect AccessGarage Door OpenerTandem
Pets 
Yes
Property Sub Type 
Condominium
Sewer 
Public Sewer
Special Circumstances 
Standard
SqFt Above 
1257
Style 
ColonialContemporary
Water Source 
Public
Interior Features
Appliances 
Gas Water HeaterDishwasherDryerFree-Standing Electric RangeFree-Standing RefrigeratorIce MakerMicrowaveStainless Steel Appliance(s)Washer
Cooling 
Central Air
Electric 
Circuit Breakers
Heating 
Forced AirNatural Gas
Interior 
High Speed Internet
Laundry Features 
Laundry Room
BathFull 
Dimensions - 8 X 7Level - Second
Bedroom 
Dimensions - 13 X 12Level - Second
Kitchen 
Dimensions - 16 X 13Level - Second
Laundry 
Dimensions - 10 X 6Level - Second
Living Room 
Dimensions - 16 X 13Level - Second
Master Bathroom 
Dimensions - 12 X 6Level - Second
Master Bedroom 
Dimensions - 14 X 13Level - Second
Save
Ask
Tour
Hide
Share
Exterior Features
Construction Details 
BrickVinyl Siding
Exterior 
BalconyLighting
Lot Features 
Corner Lot
Patio And Porch 
CoveredPorch
Roof 
Asphalt
Community Features
Association Amenities 
Maintenance Grounds
Association Dues 
200
Building Access 
GroundLevelwSteps
Financing Terms Available 
CashConventional
HOA Fee Frequency 
Monthly
MLS Area 
Area03071ShelbyTwp
Roads 
Paved
School District 
Utica
Schools
School District
Utica
Elementary School
Unknown
Middle School
Unknown
High School
Unknown
Listing courtesy of Max Broock, REALTORS®-Birmingham: [email protected]


IDX provided courtesy of Realcomp II Ltd. via RealcompIILtd. Copyright © 2026 Realcomp II Ltd. Shareholders.

IDX information is provided exclusively for consumers' personal, non-commercial use and may not be used for any purpose other than to identify prospective properties consumers may be interested in purchasing and that the data is deemed reliable but not guaranteed accurate by the MLS.

Neighborhood & Commute
Source: Walkscore
Disclosure: Community information and market data powered by Constellation Data Labs. Information is deemed reliable but not guaranteed.
Save
Ask
Tour
Hide
Share