Save
Ask
Tour
Hide
Share
$259,900
New Listing

21512 Briarcliff Street
St Clair Shores City, MI 48082

For Sale|Single Family Residence|Active
3
Beds
3
Total Baths
1
Full Bath
2
Partial Baths
1,131
SqFt
$230
/SqFt
1955
Built
Subdivision:
MASONIC HEIGHTS SUB
County:
Macomb

Due to the health concerns created by Coronavirus we are offering personal 1-1 online video walkthough tours where possible.
Call Now: 1-248-228-6711
Is this the listing for you? We can help make it yours.
1-248-228-6711
21512 Briarcliff Street21512 Briarcliff Street21512 Briarcliff Street21512 Briarcliff Street
Save
Ask
Tour
Hide
Share

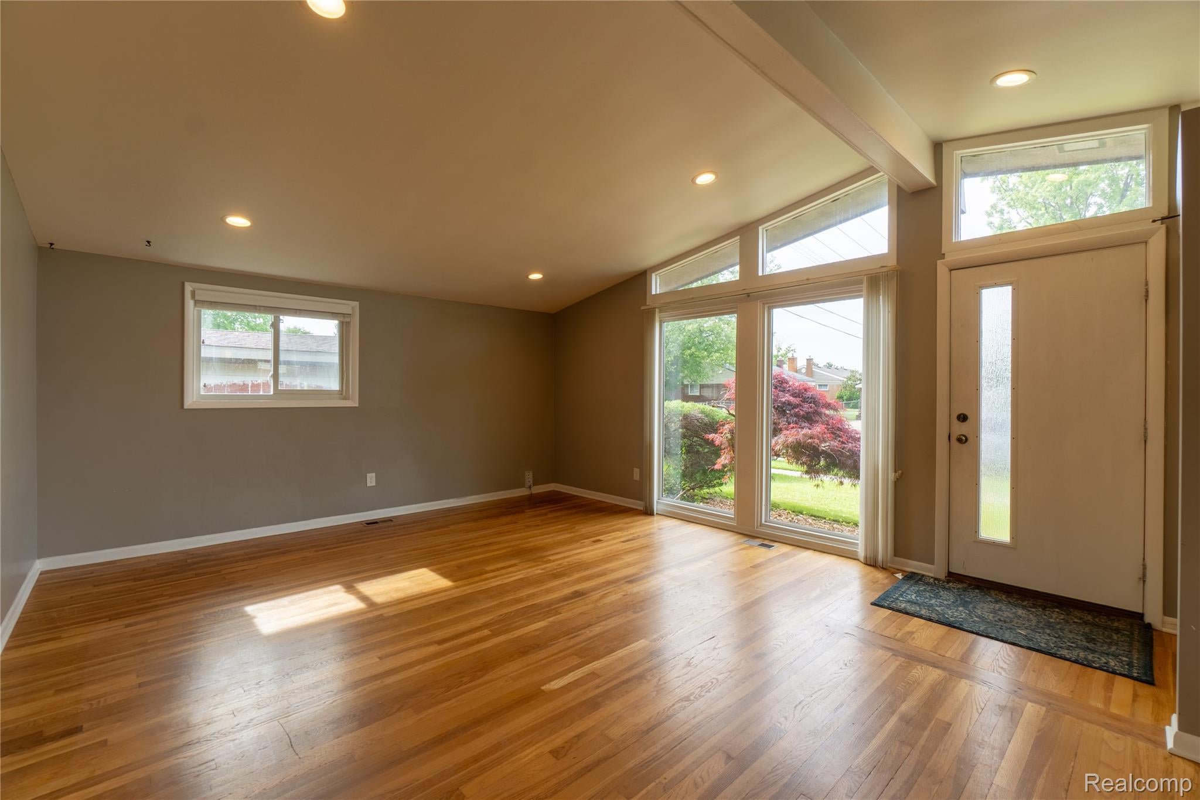
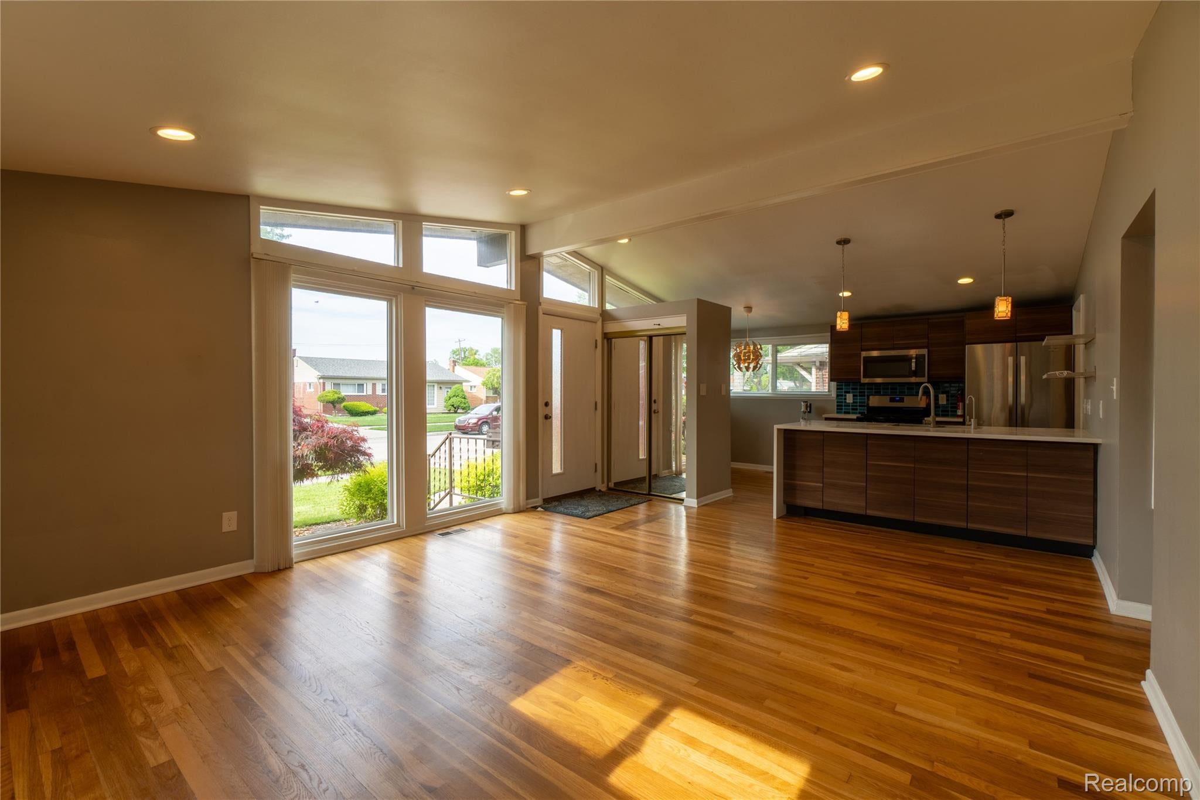
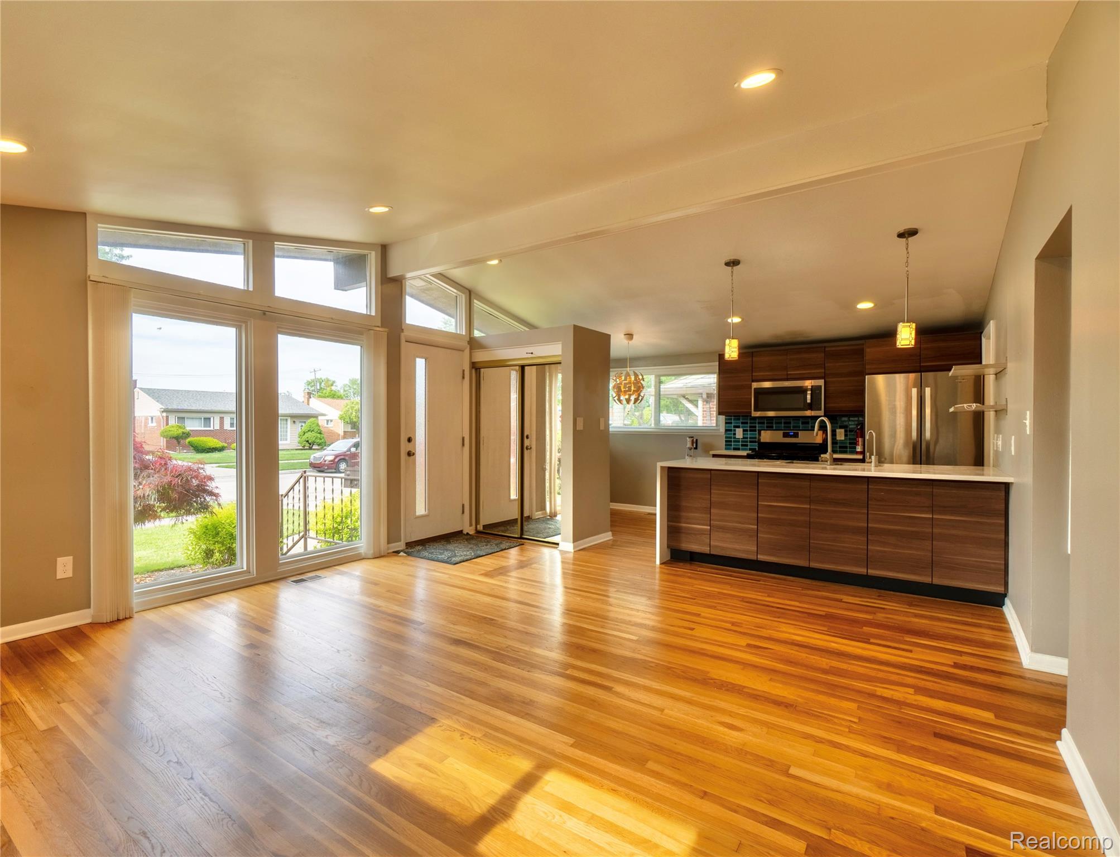
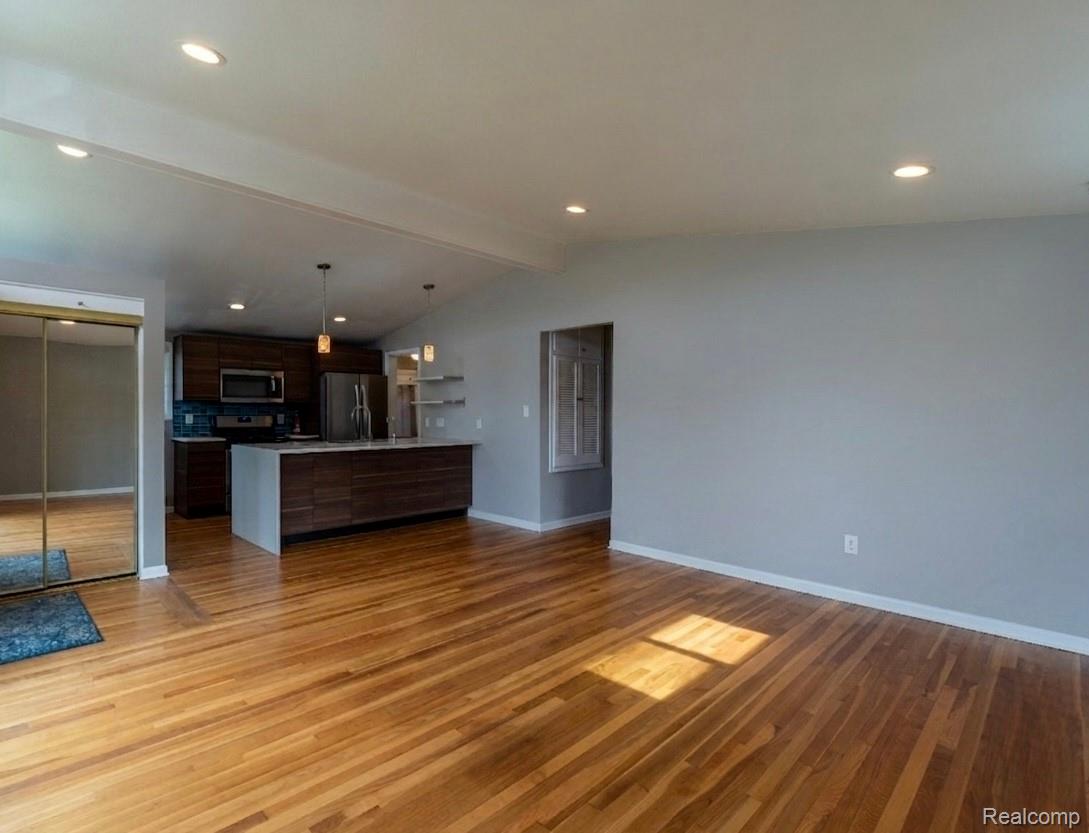
One-of-a-kind remodeled ranch boasting authentic mid-century modern design! This stunning home features vaulted ceilings, an abundance of natural light, refinished oak floors, and a seamless open-concept living space. The sleek kitchen showcases walnut flat-panel cabinetry with soft-close details, dramatic quartz waterfall countertops, a striking complimentary backsplash, and stainless steel appliances. Exterior highlights include a beautifully landscaped front yard, and a rear patio. Other updates include Majic windows and a new roof. The 2.5 car garage is fully equipped for the future with an integrated electric vehicle (EV) charging station, insulated door, premium opener, dedicated electric panel, and abundant storage.

Save
Ask
Tour
Hide
Share
Listing Snapshot
Price 
$259,900
Days On Site 
0 Days
Bedrooms 
3
Inside Area (SqFt) 
1,131 sqft
Total Baths 
3
Full Baths 
1
Partial Baths 
2
Lot Size 
0.14 Acres
Year Built 
1955
MLS® Number 
20261067973
Status 
Active
Property Tax 
$4,568
HOA/Condo/Coop Fees 
N/A
Sq Ft Source 
Public Records
Friends & Family
Recent Activity
3 hours agoListing first seen on site
3 hours agoListing updated with changes from the MLS®
General Features
Acres 
0.14
Cross Street 
Harper and Masonic
Disclosures 
Taxes Homestead Exempt
Garage 
Yes
Garage Spaces 
2.5
Levels 
One
Parking 
Electric Vehicle Charging Station(s)DetachedShared Driveway
Property Sub Type 
Single Family Residence
Sewer 
Public Sewer
Special Circumstances 
Standard
SqFt Above 
1131
Style 
Ranch
Water Source 
Public
Interior Features
Appliances 
Gas Water HeaterDishwasherDisposalDryerFree-Standing Gas RangeFree-Standing RefrigeratorMicrowaveWasher
Basement 
FullUnfinished
Cooling 
Central Air
Heating 
Forced AirNatural Gas
Laundry Features 
Laundry Room
BathFull 
Dimensions - 9 X 5
BathLav 
Dimensions - 5 X 3
Bedroom 
Dimensions - 12 X 12
Dining Room 
Dimensions - 8 X 8
Kitchen 
Dimensions - 10 X 10
Laundry 
Dimensions - 5 X 7Level - Basement
Living Room 
Dimensions - 15 X 12
Save
Ask
Tour
Hide
Share
Exterior Features
Construction Details 
BrickVinyl Siding
Exterior 
Lighting
Fencing 
Fenced
Lot Features 
On Golf CourseNear Golf Course
Patio And Porch 
PatioPorch
Pool Features 
None
Roof 
Asphalt
Community Features
Building Access 
GroundLevelwSteps
Financing Terms Available 
CashConventionalFHAVA Loan
MLS Area 
Area03151StClairShores
Roads 
Paved
School District 
LakeshoreStClairShores
Schools
School District
LakeshoreStClairShores
Elementary School
Unknown
Middle School
Unknown
High School
Unknown
Listing courtesy of The Agency Hall & Hunter: [email protected]


IDX provided courtesy of Realcomp II Ltd. via RealcompIILtd. Copyright © 2026 Realcomp II Ltd. Shareholders.

IDX information is provided exclusively for consumers' personal, non-commercial use and may not be used for any purpose other than to identify prospective properties consumers may be interested in purchasing and that the data is deemed reliable but not guaranteed accurate by the MLS.

Neighborhood & Commute
Source: Walkscore
Disclosure: Community information and market data powered by Constellation Data Labs. Information is deemed reliable but not guaranteed.
Save
Ask
Tour
Hide
Share