
3346 Hope Lake DriveBrighton Township, MI 48114
Due to the health concerns created by Coronavirus we are offering personal 1-1 online video walkthough tours where possible.
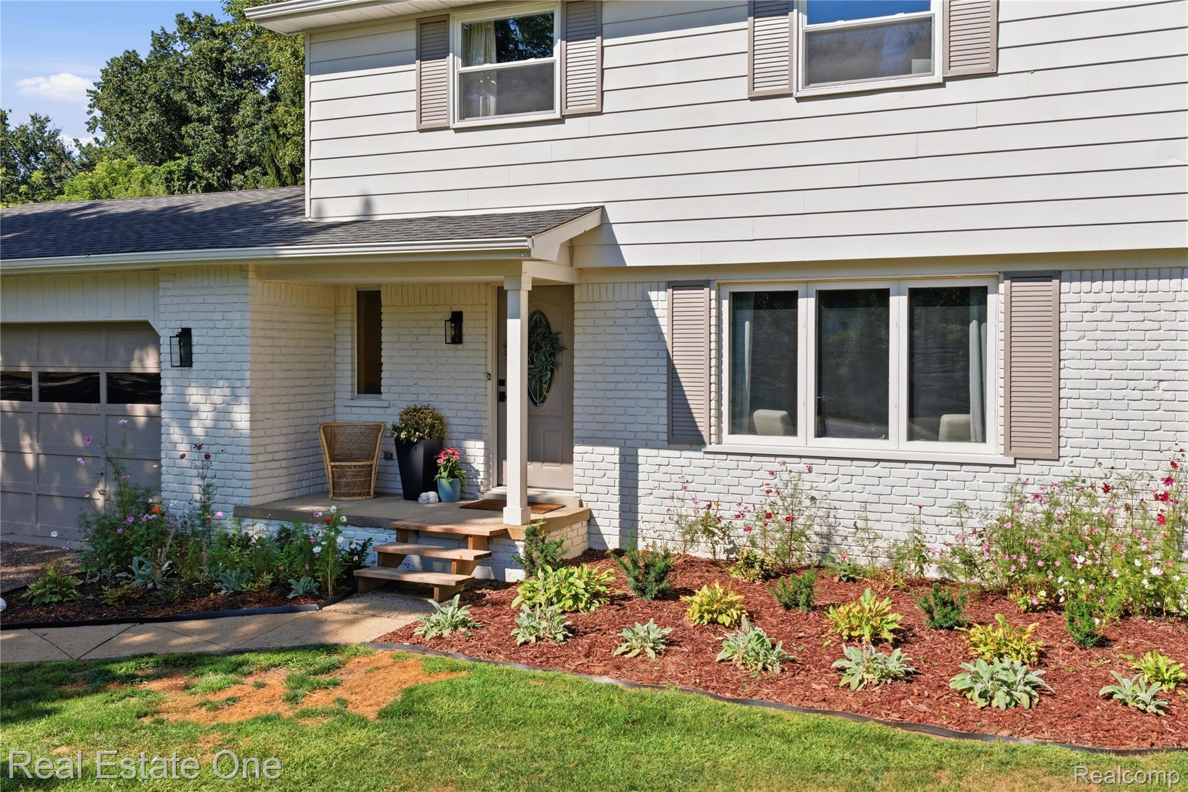
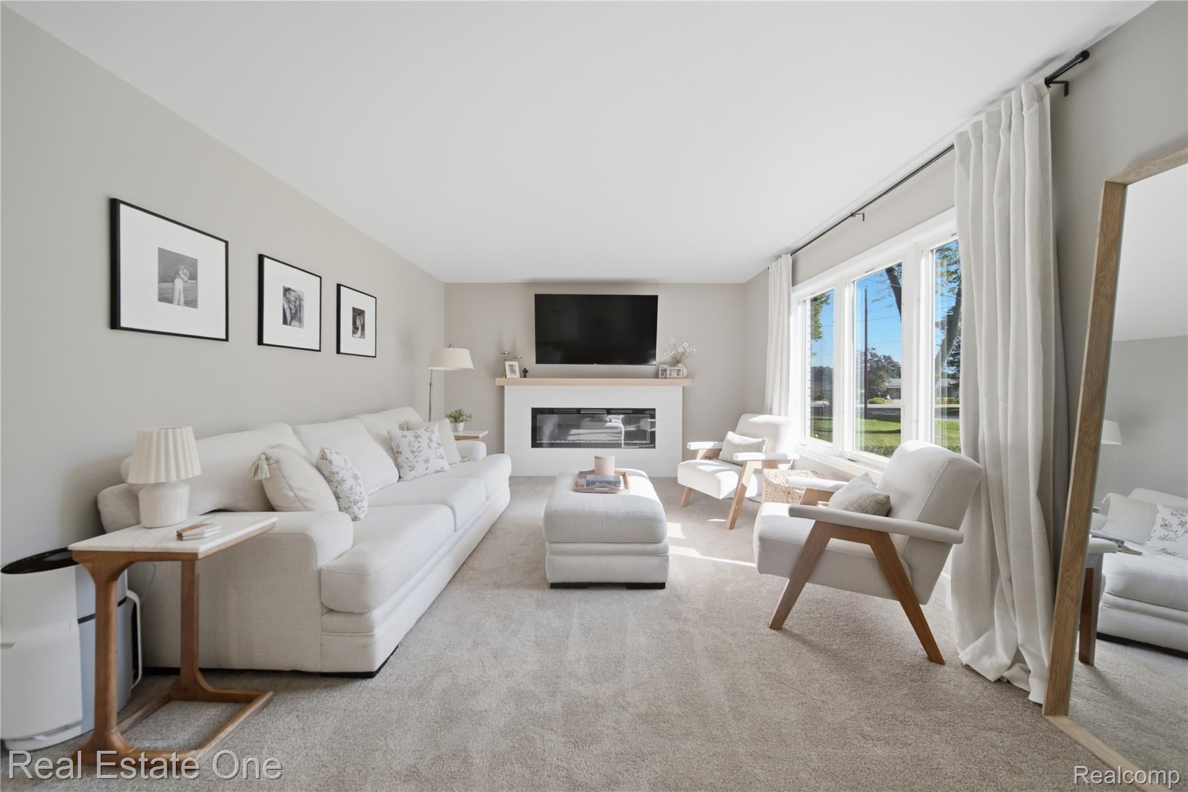
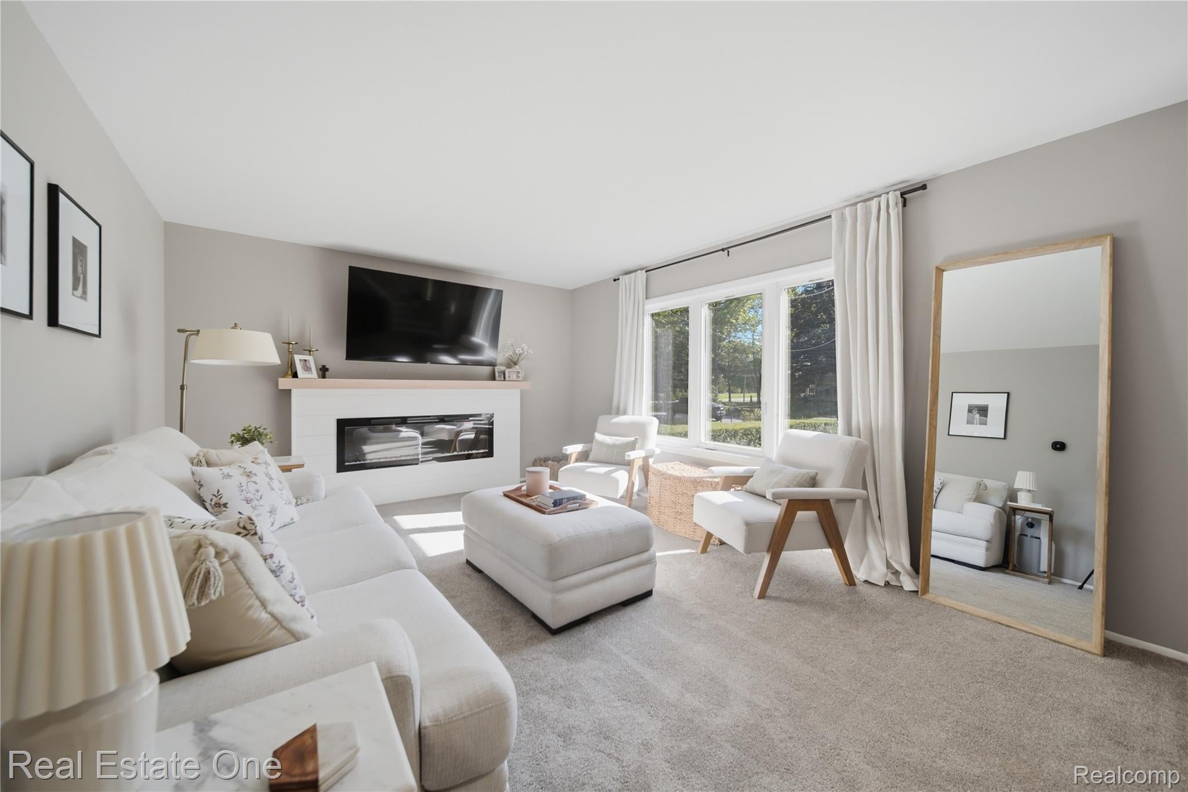
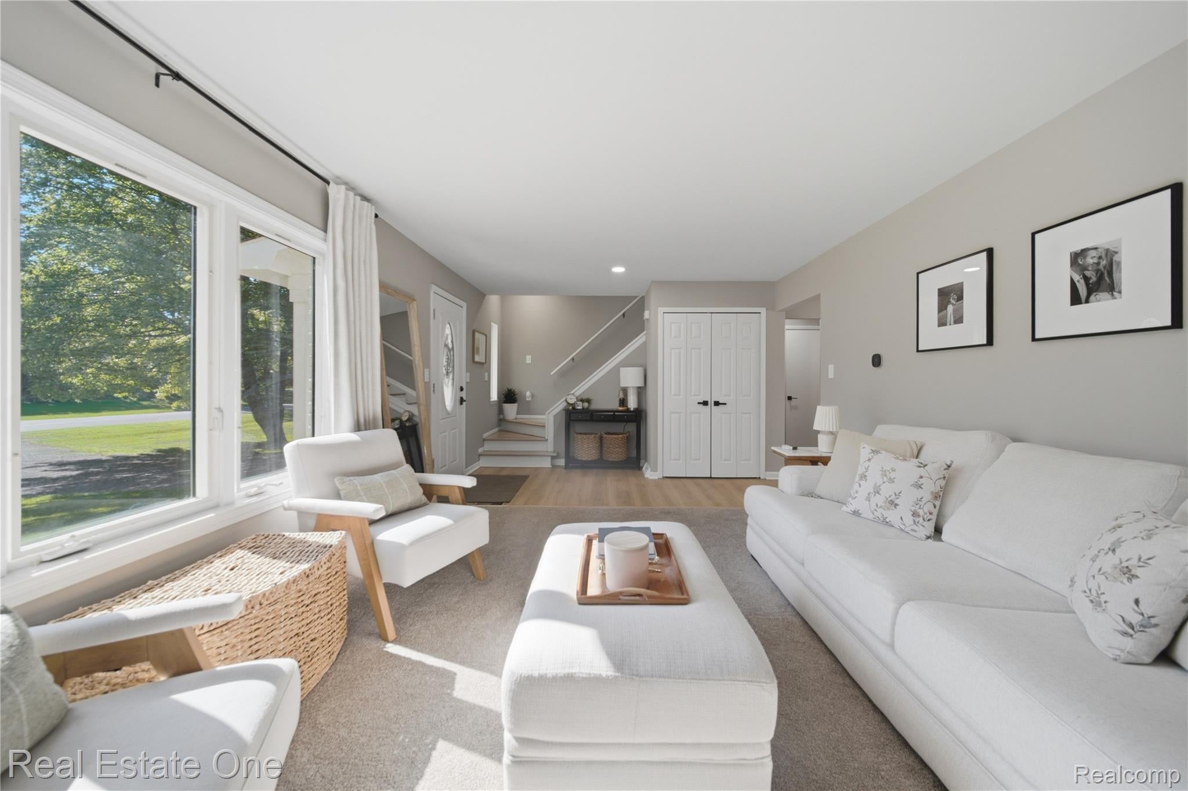
Fall in love with this stunning, move-in ready colonial! Completely renovated with spa-like bathroom updates, beautiful luxury vinyl flooring, and refinished hardwood floors (2024). The living room offers maximum comfort with an electric fireplace sporting a modern mantel and a large window welcoming natural light, making the space feel more open and airy. Combined kitchen and dining room is both ideal and convenient, especially when hosting get-togethers with family and friends! The dining room has direct access to the raised Trex deck (2026) outside overlooking the spacious backyard, allowing you to come and go with ease. The kitchen features a brand new refrigerator and oven (2025), plus a space-efficient island that offers bar seating, as well as additional counter space. Enjoy the contemporary, streamlined feel of the kitchen with its white cabinetry and countertops, and stainless steel appliances. A half-bath is conveniently located off the kitchen. Upstairs provides three bedrooms, all with beautiful flooring and ceiling fans, plus an updated full bath. The bathroom brings the spa to the your home with its large vanity, gorgeous wood cabinetry, and quartz countertops. The basement is partially finished - bring your ideas to make this your dream space! Whether an additional lounge area, play space, or workout room, it’s awaiting your special touches. Combined laundry room and half bath maximizes space and optimizes efficiency. Outside, a Trex deck perfect for lounging during the summer or cozying up in the cooler months. The backyard is extensive, with plenty of room for outdoor activities, creative landscaping, roaming, or gardening. Other recent updates to the home include: water softener & iron filter, washer & dryer, fresh exterior paint (2025), water heater & gutters (2026). Located in Hope Lake Park Subdivision with lake privileges and beach access to the nearby Hope Lake. Across the street from Hilton Elementary, part of the Brighton School District.
| 2 hours ago | Listing first seen on site | |
| 3 hours ago | Listing updated with changes from the MLS® |

IDX provided courtesy of Realcomp II Ltd. via RealcompIILtd. Copyright © 2026 Realcomp II Ltd. Shareholders.
IDX information is provided exclusively for consumers' personal, non-commercial use and may not be used for any purpose other than to identify prospective properties consumers may be interested in purchasing and that the data is deemed reliable but not guaranteed accurate by the MLS.
Did you know? You can invite friends and family to your search. They can join your search, rate and discuss listings with you.