Save
Ask
Tour
Hide
Share
$850,000
15 Days On Site

1424 W Oakley Park Road
Commerce Charter Township, MI 48390

For Sale|Single Family Residence|Active
3
Beds
4
Total Baths
3
Full Baths
1
Partial Bath
3,729
SqFt
$228
/SqFt
1988
Built
Subdivision:
SUPRVRS 3 - COMMERCE TOWNSHIP
County:
Oakland

Due to the health concerns created by Coronavirus we are offering personal 1-1 online video walkthough tours where possible.
Call Now: 1-248-228-6711
Is this the listing for you? We can help make it yours.
1-248-228-6711
1424 W Oakley Park Road1424 W Oakley Park Road1424 W Oakley Park Road1424 W Oakley Park Road
Save
Ask
Tour
Hide
Share

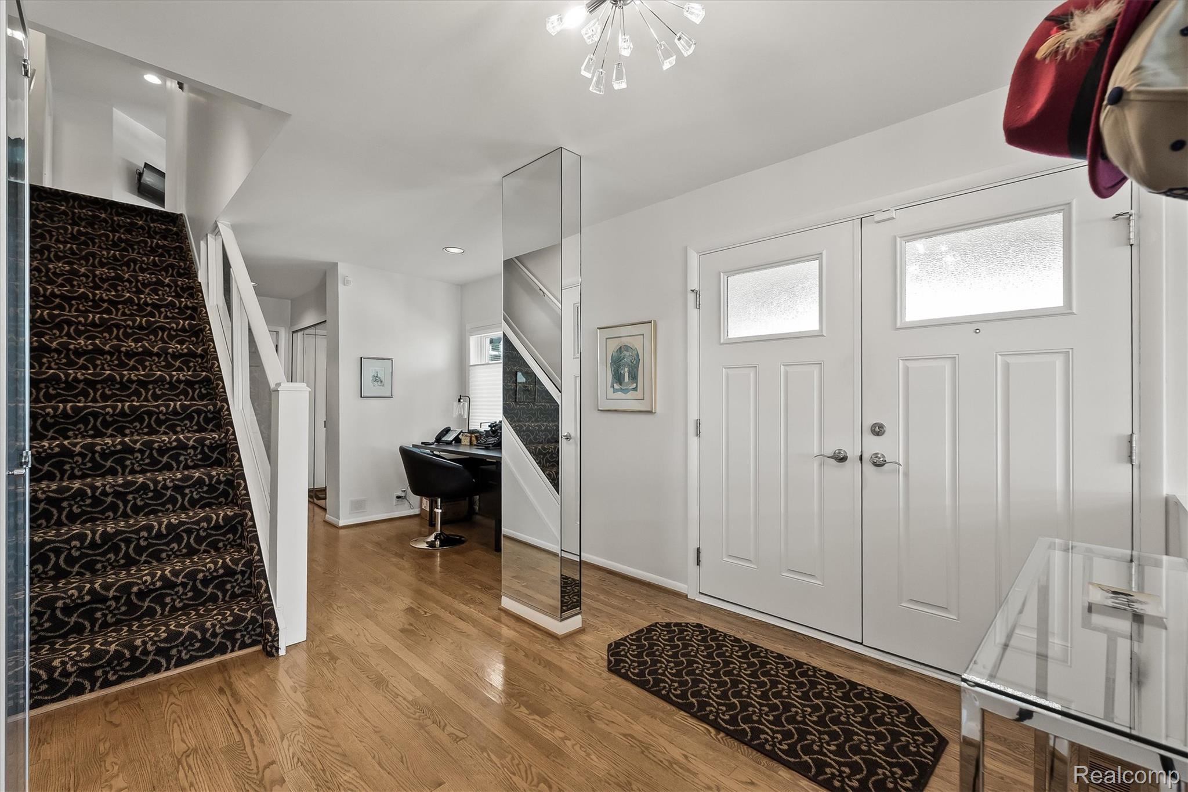
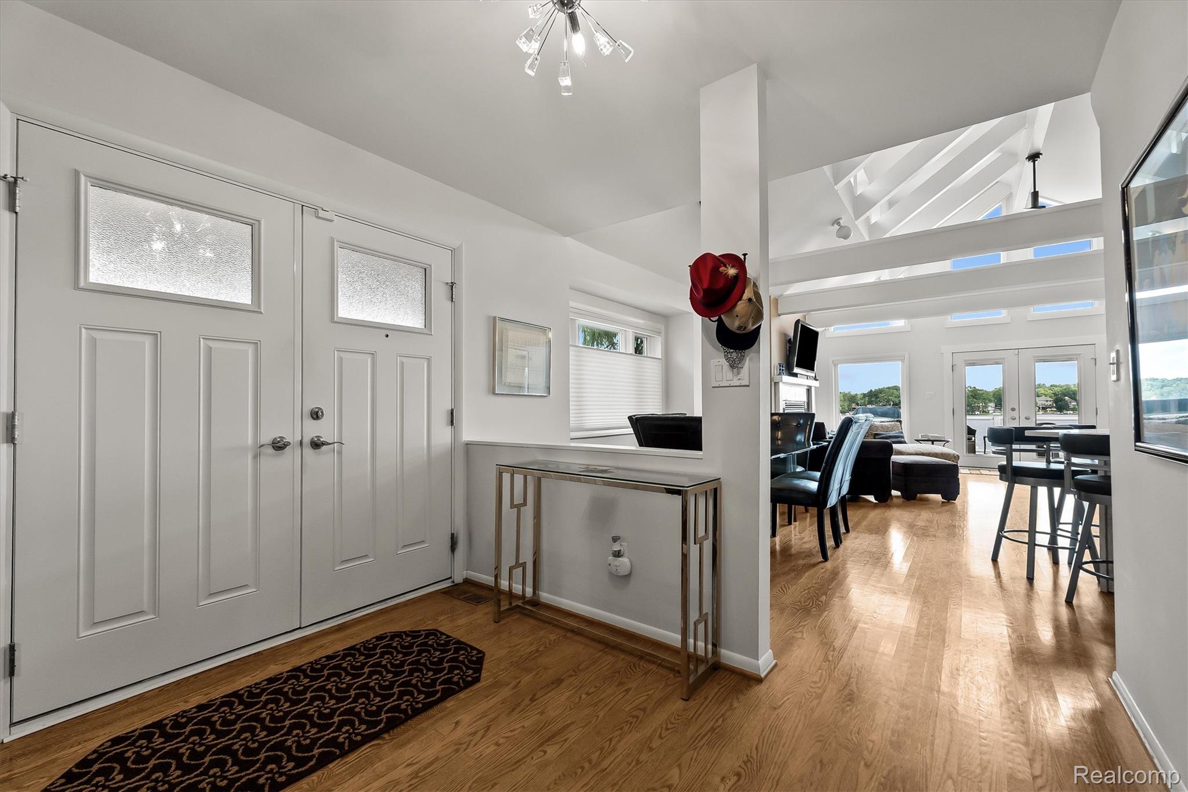
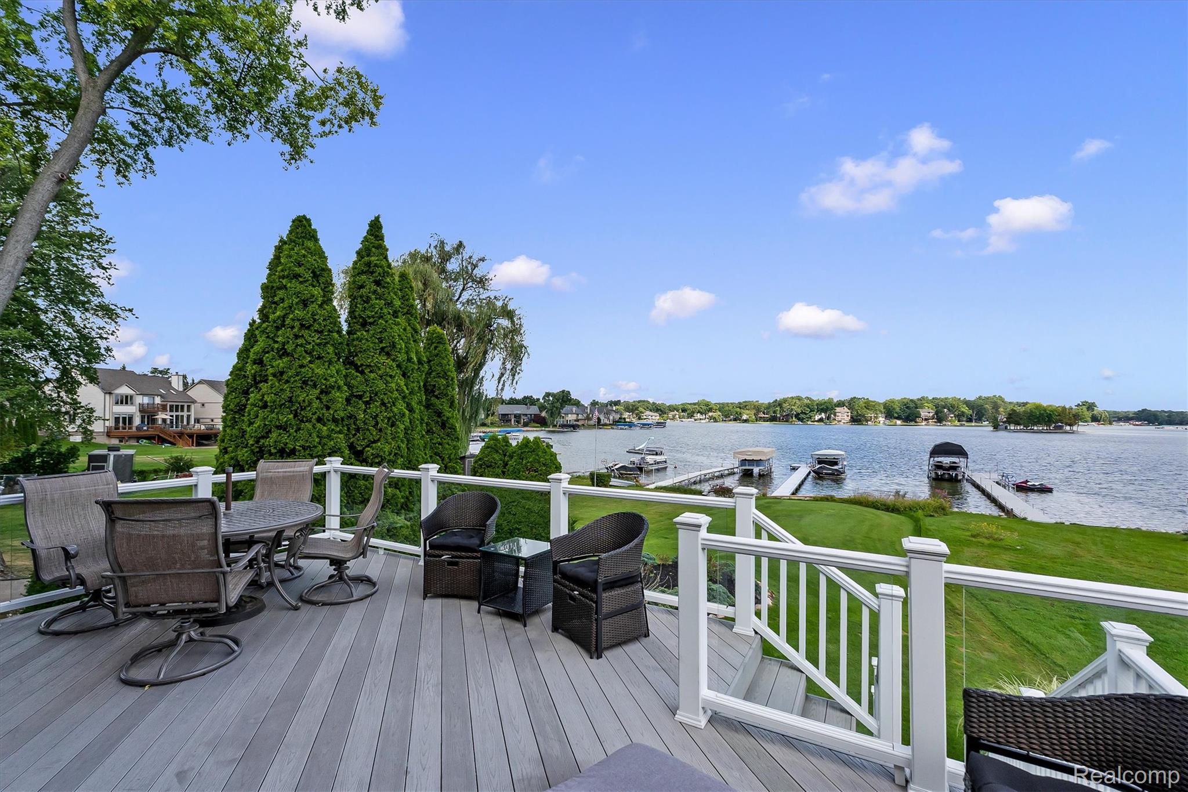
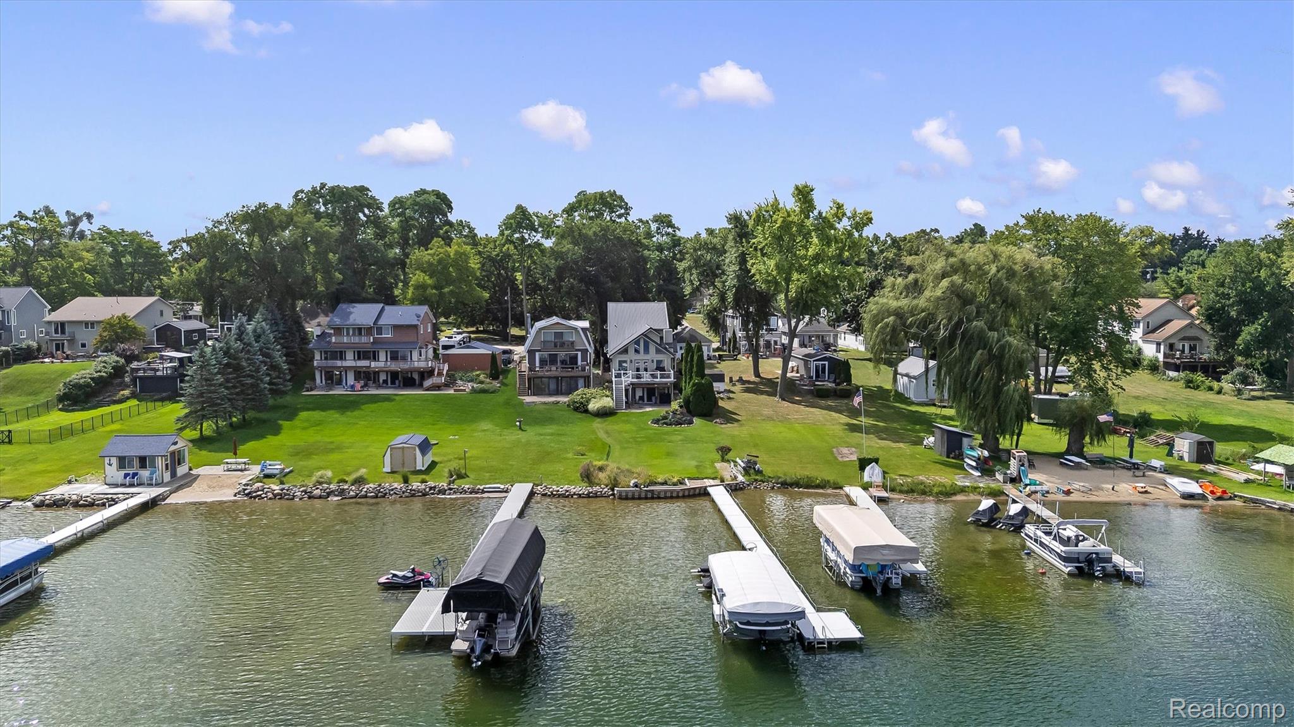
WELCOME TO YOUR DREAM WATERFRONT GETAWAY ON ALL SPORTS COMMERCE LAKE! THIS EXCEPTIONAL HOME BLENDS A WARM, WELCOMING ATMOSPHERE WITH A BRIGHT, OPEN CONCEPT FLOOR PLAN DESIGNED FOR EFFORTLESS LAKE LIVING. WALL TO WALL NATURAL LIGHT POURS ACROSS GORGEOUS HARDWOOD FLOORS, LEADING YOU STRAIGHT TOWARD TRANQUIL VIEWS OF THE WATER. STEP OUTSIDE TO YOUR PRIVATE DOCK, PERFECT FOR BOATING, SWIMMING OR SIMPLY ENJOYING THE PEACEFUL SURROUNDINGS. THE UPPER LEVEL FEATURES A LUXURIOUS PRIMARY SUITE RETREAT, COMPLETE WITH SPACIOUS WALK IN CLOSETS AND A BEAUTIFUL BATH, ALONGSIDE 2 ADDITIONAL GENEROUSLY SIZED BEDROOMS AND A CONVENIENT SECOND FLOOR LAUNDRY. THE DEEP, FINISHED LOWER LEVEL WALKOUT EXPANDS YOUR LIVING SPACE SIGNIFICANTLY, OFFERING A FULL BATH AND SECOND LAUNDRY AREA-IDEAL FOR HOSTING GUESTS OR WASHING UP AFTER A DAY ON THE LAKE. PEACE OF MIND IS BUILT RIGHT INTO THIS HOME, WHICH FEATURES A NEWER, LIFETIME METAL ROOF, NEWER WINDOWS AND WHOLE HOUSE GENERATOR. BOAT, BOAT LIFT, 2 JET SKIS AND DOCK INCLUDED IN SALE!!!!!!

Save
Ask
Tour
Hide
Share
Listing Snapshot
Price 
$850,000
Days On Site 
15 Days
Bedrooms 
3
Inside Area (SqFt) 
3,729 sqft
Total Baths 
4
Full Baths 
3
Partial Baths 
1
Lot Size 
0.25 Acres
Year Built 
1988
MLS® Number 
20261068535
Status 
Active
Property Tax 
$6,590
HOA/Condo/Coop Fees 
N/A
Sq Ft Source 
Public Records
Friends & Family
Recent Activity
20 hours agoPrice changed to $850,000
20 hours agoListing updated with changes from the MLS®
2 weeks agoStatus changed to Active
2 weeks agoListing first seen on site
General Features
Acres 
0.25
Attached Garage 
Yes
Cross Street 
W of S. Commerce, N Oakley Park
Disclosures 
Exclusions Exist, Taxes Homestead Exempt
Garage 
Yes
Garage Spaces 
2.5
Parking 
AttachedDirect AccessGarage Faces FrontGarage Door OpenerOversized
Pets 
Yes
Property Sub Type 
Single Family Residence
Security 
Security System OwnedSmoke Detector(s)
Sewer 
Septic Tank
Special Circumstances 
Standard
SqFt Above 
2541
SqFt Below 
1188
Style 
ColonialContemporary
Utilities 
Cable AvailableUnderground Utilities
Water Source 
PrivateWell
Interior Features
Appliances 
DishwasherDisposalDryerFree-Standing Electric RangeFree-Standing RefrigeratorHumidifierMicrowaveVented Exhaust FanWasher/Dryer StackedWasherWater Purifier OwnedWater Softener Owned
Basement 
Bath/StubbedFinishedFullWalk-Out AccessSump Pump
Cooling 
Ceiling Fan(s)Central Air
Electric 
Generator
Fireplace 
Yes
Fireplace Features 
GasLiving Room
Furnished 
Negotiable
Heating 
Exhaust FanForced AirNatural Gas
Interior 
Entrance Foyer
Laundry Features 
Gas Dryer HookupLaundry RoomWasher Hookup
BathFull 
Level - Second
BathLav 
Bedroom 
Dimensions - 11 X 16Level - Second
Dining Room 
Dimensions - 12 X 10
Family Room 
Dimensions - 20 X 25Level - Basement
Kitchen 
Dimensions - 12 X 10
Laundry 
Dimensions - 20 X 13Level - Basement
Library 
Dimensions - 14 X 10
Living Room 
Dimensions - 21 X 16
Master Bathroom 
Level - Second
Master Bedroom 
Dimensions - 20 X 25Level - Second
Save
Ask
Tour
Hide
Share
Exterior Features
Construction Details 
Wood Siding
Exterior 
Lighting
Patio And Porch 
CoveredDeckPatioPorch
Pool Features 
None
Roof 
Metal
Waterfront 
Yes
Waterfront Features 
Lake FrontWaterfront
Community Features
MLS Area 
Area02171CommerceTwp
School District 
WalledLake
Financing Terms Available 
CashConventional
Building Access 
GroundLevel
Roads 
Paved
Schools
School District
WalledLake
Elementary School
Unknown
Middle School
Unknown
High School
Unknown
Listing courtesy of The Agency Hall & Hunter: [email protected]


IDX provided courtesy of Realcomp II Ltd. via RealcompIILtd. Copyright © 2026 Realcomp II Ltd. Shareholders.

IDX information is provided exclusively for consumers' personal, non-commercial use and may not be used for any purpose other than to identify prospective properties consumers may be interested in purchasing and that the data is deemed reliable but not guaranteed accurate by the MLS.

Neighborhood & Commute
Source: Walkscore
Disclosure: Community information and market data powered by Constellation Data Labs. Information is deemed reliable but not guaranteed.
Save
Ask
Tour
Hide
Share