Save
Ask
Tour
Hide
Share
$475,000
New Listing

5181 Burnside Road
North Branch Township, MI 48461

For Sale|Single Family Residence|Active
3
Beds
2
Total Baths
2
Full Baths
1,737
SqFt
$273
/SqFt
1977
Built
County:
Lapeer

Due to the health concerns created by Coronavirus we are offering personal 1-1 online video walkthough tours where possible.
Call Now: 1-248-228-6711
Is this the listing for you? We can help make it yours.
1-248-228-6711
5181 Burnside Road5181 Burnside Road5181 Burnside Road5181 Burnside Road
Save
Ask
Tour
Hide
Share

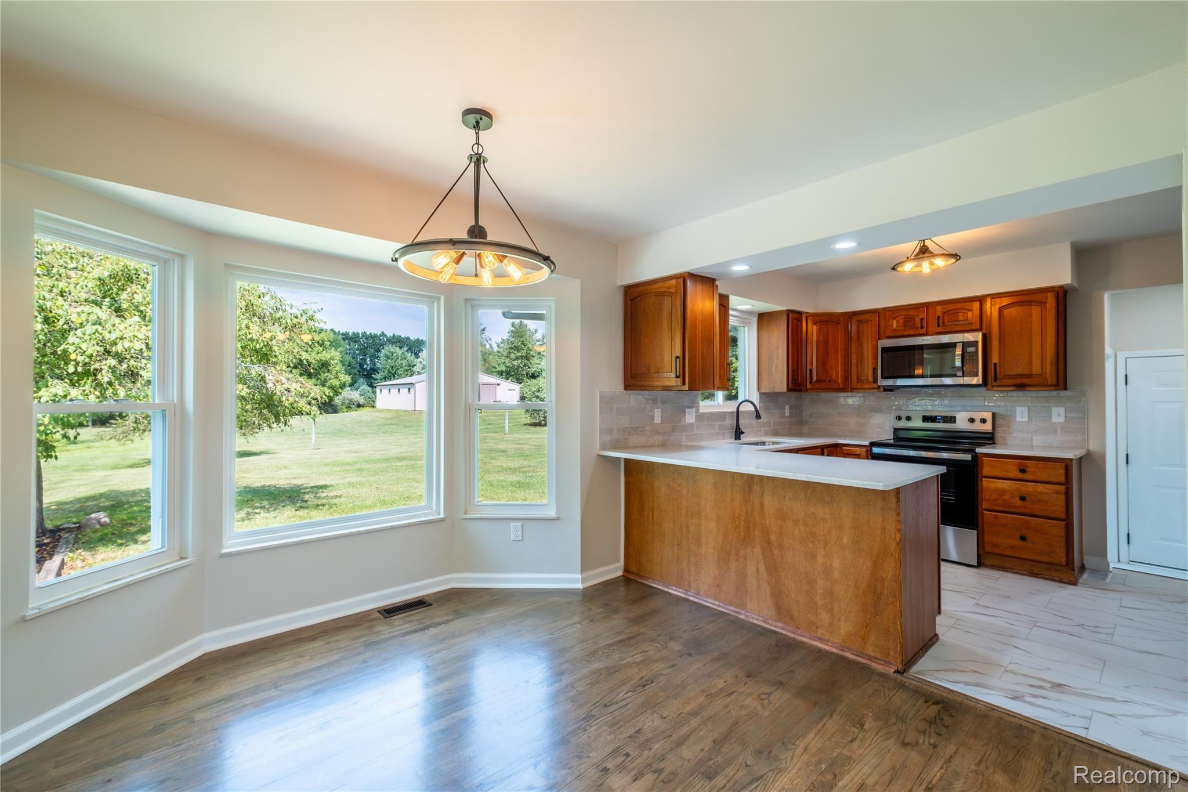
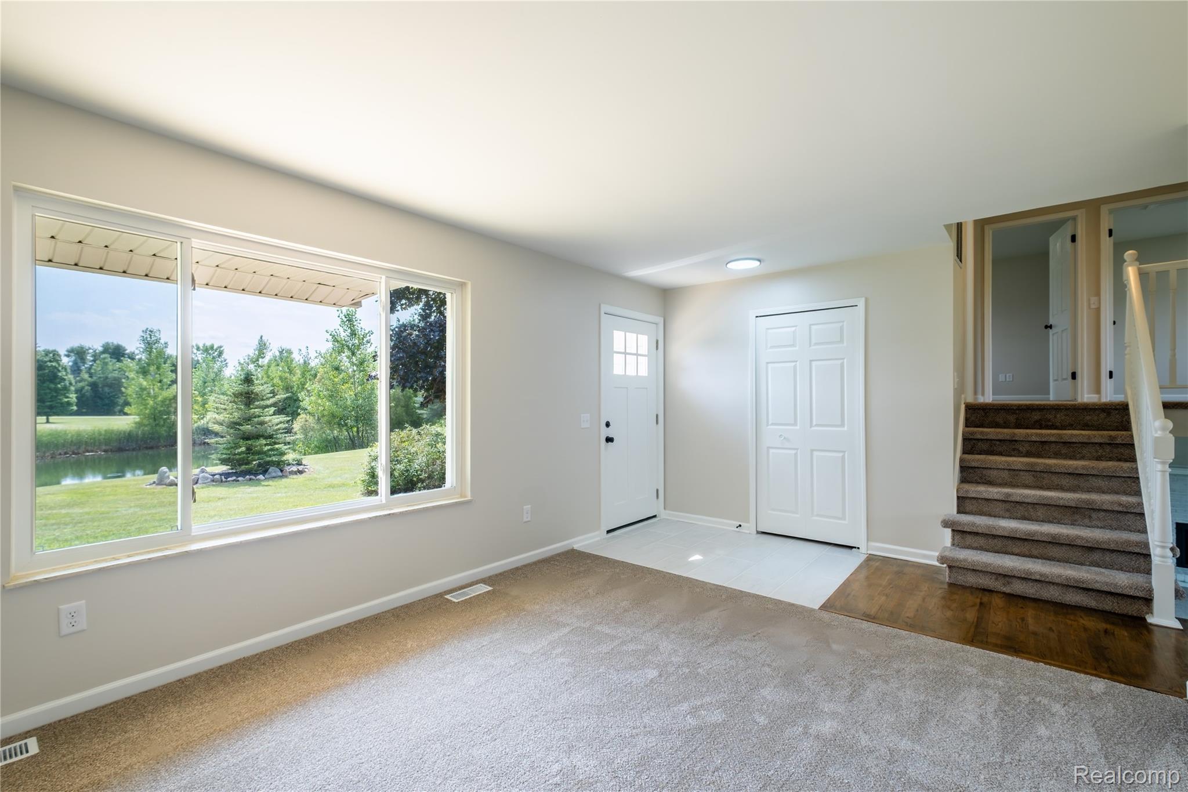
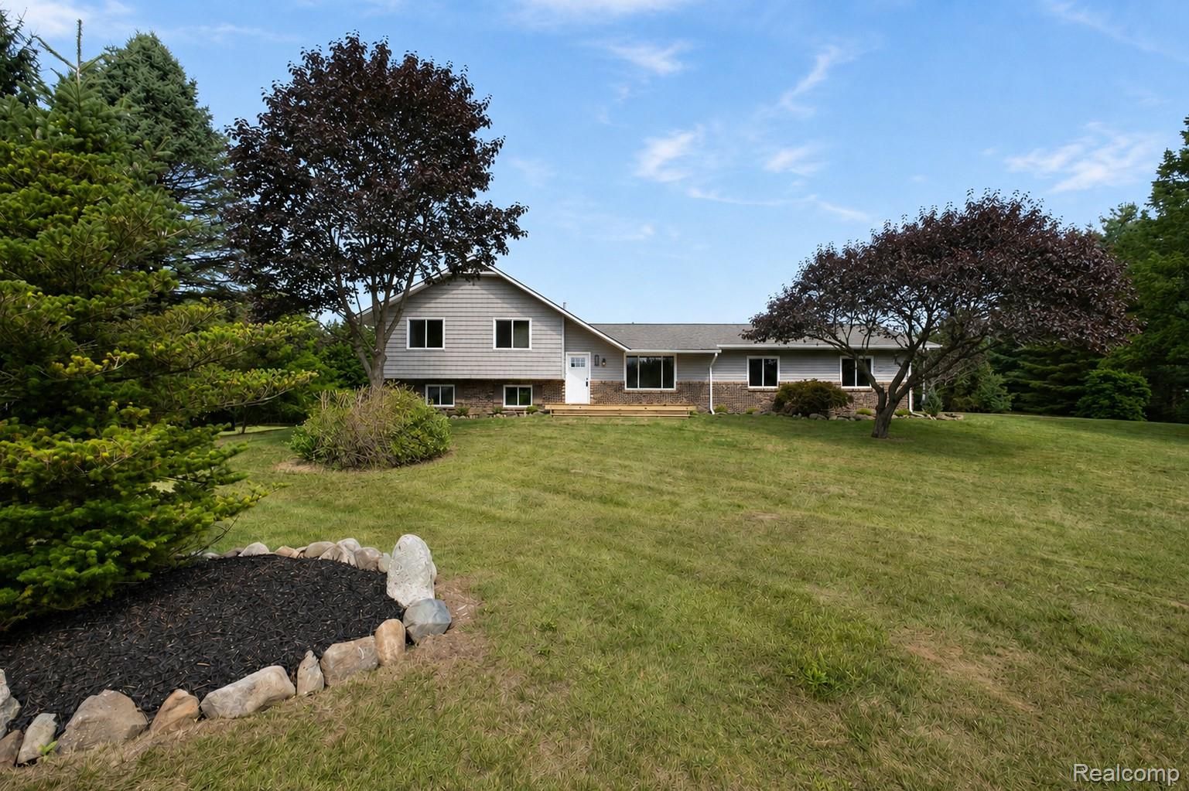
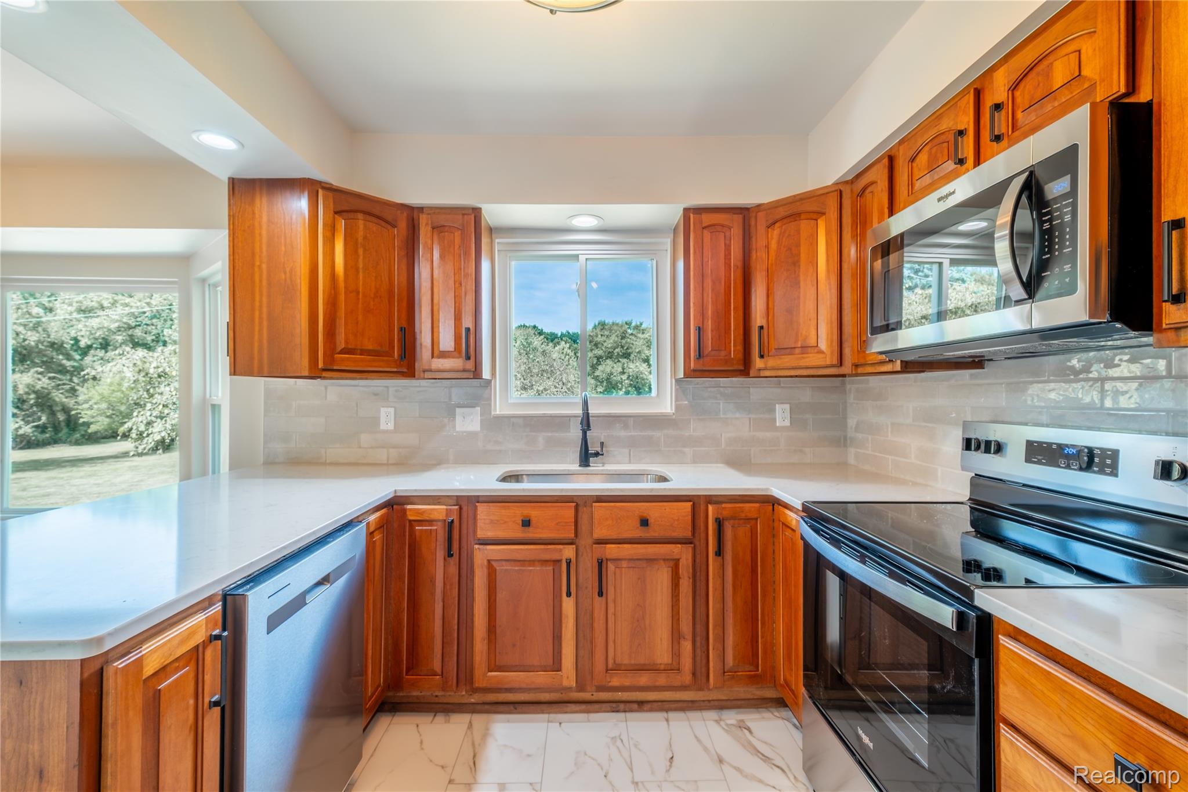
Tucked well off the road on 10.1 rolling acres, this beautifully updated North Branch property offers the privacy and setting of a true country retreat. The 3-bedroom, 2-bath home features over 1,700 square feet with new flooring, fresh paint, and new lighting throughout, plus a walkout basement. The updated kitchen boasts solid wood cabinetry, quartz countertops, and a subway tile backsplash, while brand-new stainless steel appliances complete the space. Both bathrooms have been completely renovated. A geothermal HVAC system provides efficient year-round heating and cooling with no propane bill. Outside, enjoy a brand-new front deck overlooking your stocked private pond and sandy beach, plus fresh professional landscaping, an oversized 2-car garage, and a 40x36 pole barn with electricity, oversized doors, and horse stalls. With open yard space, woods beside and behind the barn, and Bottoms Creek Brewery just minutes away, this property delivers space, recreation, and privacy in one unique package.

Save
Ask
Tour
Hide
Share
Listing Snapshot
Price 
$475,000
Days On Site 
0 Days
Bedrooms 
3
Inside Area (SqFt) 
1,737 sqft
Total Baths 
2
Full Baths 
2
Partial Baths 
N/A
Lot Size 
10.1 Acres
Year Built 
1977
MLS® Number 
20261068991
Status 
Active
Property Tax 
$2,474
HOA/Condo/Coop Fees 
N/A
Sq Ft Source 
N/A
Friends & Family
Recent Activity
4 hours agoListing first seen on site
4 hours agoListing updated with changes from the MLS®
General Features
Acres 
10.1
Attached Garage 
Yes
Cross Street 
Brunside Rd and Slattery Rd
Disclosures 
Taxes Homestead Exempt
Foundation 
Block
Garage 
Yes
Garage Spaces 
2
Parking 
AttachedGarage Door OpenerGarage Faces Side
Property Sub Type 
Single Family Residence
Security 
Carbon Monoxide Detector(s)Smoke Detector(s)
Sewer 
Septic Tank
SqFt Above 
1737
Style 
SplitLevel
Water Source 
PrivateWell
Interior Features
Appliances 
Electric Water HeaterDishwasherFree-Standing Electric RangeFree-Standing RefrigeratorMicrowaveStainless Steel Appliance(s)
Basement 
UnfinishedWalk-Out AccessSump Pump
Cooling 
Central Air
Electric 
Circuit Breakers220 Volts
Fireplace 
Yes
Fireplace Features 
Family RoomWood Burning
Heating 
Forced AirGeothermal
Interior 
Smart Thermostat
Laundry Features 
Electric Dryer HookupWasher Hookup
BathDualEntry 
Dimensions - 9 X 10Level - Second
BathFull 
Dimensions - 7 X 4
Bedroom 
Dimensions - 11 X 13Level - Second
Dining Room 
Dimensions - 10 X 16
Kitchen 
Dimensions - 10 X 13
Living Room 
Dimensions - 20 X 11
Master Bedroom 
Dimensions - 11 X 13Level - Second
Save
Ask
Tour
Hide
Share
Exterior Features
Construction Details 
Vinyl Siding
Exterior 
Lighting
Lot Features 
Wooded
Other Structures 
Barn(s)
Patio And Porch 
DeckPatio
Pool Features 
None
Roof 
Asphalt
Waterfront Features 
Pond
Community Features
Building Access 
GroundLevel
Financing Terms Available 
CashConventionalFHAUSDA LoanVA Loan
MLS Area 
Area09061NorthBranchTwp
Roads 
Paved
School District 
NorthBranch
Schools
School District
NorthBranch
Elementary School
Unknown
Middle School
Unknown
High School
Unknown
Listing courtesy of Pluto Property Group, LLC: [email protected]


IDX provided courtesy of Realcomp II Ltd. via RealcompIILtd. Copyright © 2026 Realcomp II Ltd. Shareholders.

IDX information is provided exclusively for consumers' personal, non-commercial use and may not be used for any purpose other than to identify prospective properties consumers may be interested in purchasing and that the data is deemed reliable but not guaranteed accurate by the MLS.

Neighborhood & Commute
Source: Walkscore
Disclosure: Community information and market data powered by Constellation Data Labs. Information is deemed reliable but not guaranteed.
Save
Ask
Tour
Hide
Share