Save
Ask
Tour
Hide
Share
$499,000
New Listing

1353 Madison Drive
Troy City, MI 48083

For Sale|Single Family Residence|Active
4
Beds
2
Total Baths
2
Full Baths
3,524
SqFt
$142
/SqFt
1975
Built
Subdivision:
RAINTREE VILLAGENO 2
County:
Oakland

Due to the health concerns created by Coronavirus we are offering personal 1-1 online video walkthough tours where possible.
Call Now: 1-248-228-6711
Is this the listing for you? We can help make it yours.
1-248-228-6711
1353 Madison Drive1353 Madison Drive1353 Madison Drive1353 Madison Drive
Save
Ask
Tour
Hide
Share

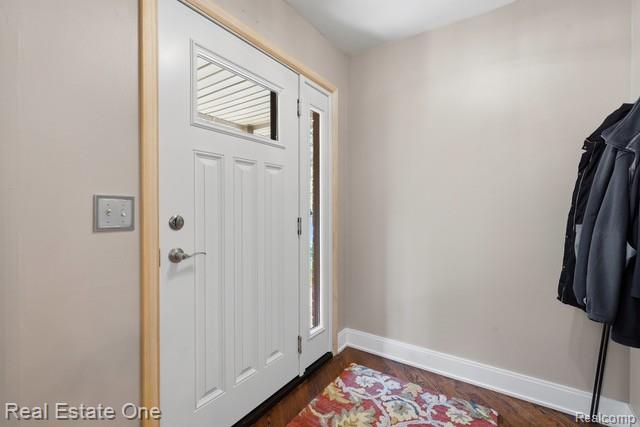
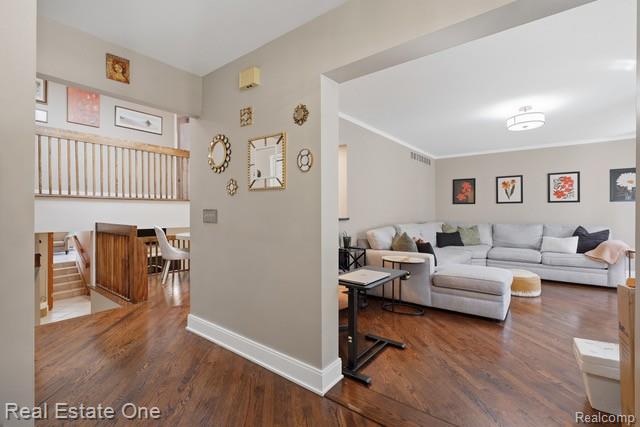
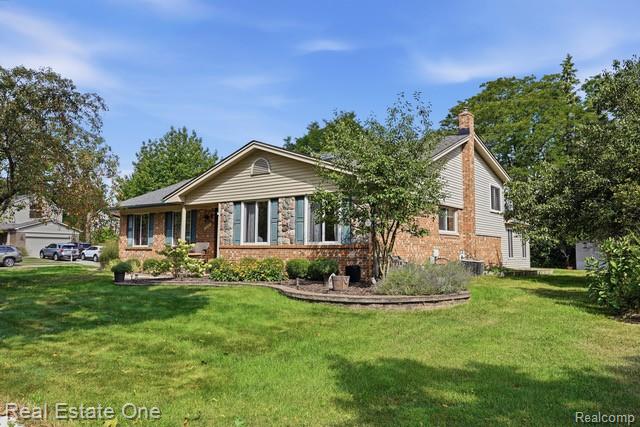
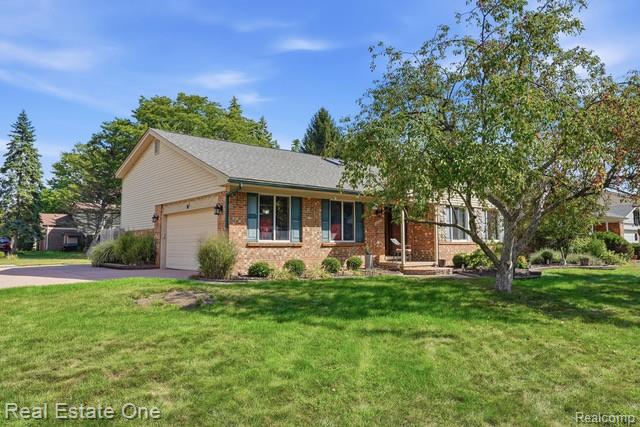
Welcome to 1353 Madison Dr, a beautifully updated Troy home offering a fantastic location within walking distance of award-winning Troy International Academy, Baker Middle School, and Raintree Park. This spacious home combines classic charm with numerous updates throughout, making it move-in ready while providing plenty of room to enjoy and entertain. Recent improvements include a new dishwasher (2022); extensive interior updates in 2023 including fresh paint, new lighting fixtures, new ceiling fans, refreshed banister, refreshed wood floors and trim; new windows in the front room, kitchen and upstairs bedrooms, resurfaced kitchen cabinets, and a new roof (2024); new refrigerator, remodeled bedroom closets, and professionally inspected/recalibrated gutters (2025); and a new front door, updated garage floor, garage cabinets, and spray-in insulation (2026). Enjoy the convenience of Troy living with schools, parks, shopping, dining and major commuter routes nearby. A wonderful opportunity to own an updated home in a desirable location close to some of Troy's sought-after amenities. excluded items include metal shelving and freezer in the basement, pool table, and ring cameras. Hot tub is negotiable

Save
Ask
Tour
Hide
Share
Listing Snapshot
Price 
$499,000
Days On Site 
0 Days
Bedrooms 
4
Inside Area (SqFt) 
3,524 sqft
Total Baths 
2
Full Baths 
2
Partial Baths 
N/A
Lot Size 
0.27 Acres
Year Built 
1975
MLS® Number 
20261069066
Status 
Active
Property Tax 
$4,734
HOA/Condo/Coop Fees 
$2.92 monthly
Sq Ft Source 
Public Records
Friends & Family
Recent Activity
2 hours agoListing first seen on site
3 hours agoListing updated with changes from the MLS®
General Features
Acres 
0.27
Attached Garage 
Yes
Cross Street 
Madison and Wakefield
Disclosures 
Taxes Homestead Exempt
Garage 
Yes
Garage Spaces 
2
Parking 
Attached
Property Sub Type 
Single Family Residence
Sewer 
Public Sewer
Special Circumstances 
Standard
SqFt Above 
2467
SqFt Below 
1057
Style 
SplitLevel
Utilities 
Underground Utilities
Water Source 
Public
Interior Features
Appliances 
Gas Water HeaterDishwasherDisposalDryerFree-Standing Gas OvenFree-Standing RefrigeratorGas CooktopHumidifierMicrowaveWasher
Basement 
Finished
Cooling 
Central Air
Electric 
Circuit Breakers
Fireplace 
Yes
Fireplace Features 
Living RoomWood Burning
Heating 
Forced AirNatural Gas
BathFull 
Dimensions - 10 X 8Level - Lower
Bedroom 
Dimensions - 8 X 12Level - Second
Family Room 
Dimensions - 19 X 15Level - Lower
Kitchen 
Dimensions - 8 X 10
Living Room 
Dimensions - 17 X 12
Master Bedroom 
Dimensions - 13 X 16Level - Second
Save
Ask
Tour
Hide
Share
Exterior Features
Construction Details 
BrickVinyl Siding
Other Structures 
Shed(s)
Patio And Porch 
Patio
Pool Features 
None
Roof 
Asphalt
Community Features
Association Dues 
35
Building Access 
GroundLevel
Financing Terms Available 
CashConventional
HOA Fee Frequency 
Annually
MLS Area 
Area02203Troy
Roads 
Paved
School District 
Troy
Schools
School District
Troy
Elementary School
Unknown
Middle School
Unknown
High School
Unknown
Listing courtesy of Real Estate One-Troy: [email protected]


IDX provided courtesy of Realcomp II Ltd. via RealcompIILtd. Copyright © 2026 Realcomp II Ltd. Shareholders.

IDX information is provided exclusively for consumers' personal, non-commercial use and may not be used for any purpose other than to identify prospective properties consumers may be interested in purchasing and that the data is deemed reliable but not guaranteed accurate by the MLS.

Neighborhood & Commute
Source: Walkscore
Disclosure: Community information and market data powered by Constellation Data Labs. Information is deemed reliable but not guaranteed.
Save
Ask
Tour
Hide
Share